Enjoy the freedom of country living, homesteading, or your own small farm WITHOUT GIVING UP EVERYDAY CONVENIENCE. Historic Downtown Gallatin is approximately 11 minutes away, with numerous grocery, shopping, dining, and medical options within about 10 minutes. Nashville International Airport (BNA) is approximately 45 minutes away, and Downtown Nashville is approximately 45 minutes away outside peak traffic.
Turnkey, ready to go, hobby farm/homesteaders dream where the lifestyle has actually been lived. Move-in ready for your animals, with usable acreage, cross-fenced pasture, electric fencing, a well-equipped barn, and established spaces for small livestock and chickens already in place.
Whether you’re dreaming of bringing your horse home, having goats, sheep, chickens, gardens, a mini farm, or your own homestead, this Gallatin property offers the infrastructure to start living that lifestyle from day one, all with no HOA.
And you don’t have to sacrifice the home to get it. The approximately 3,020-square-foot home is immaculately maintained and thoughtfully upgraded with 4 bedrooms with potential for a 5th, 2.5 bathrooms, soaring ceilings, abundant natural light, and inviting living spaces.
The main-level primary suite features an updated bath with heated floors and defrost mirrors. Additional features include a gas fireplace, dual-fuel range, water softener, tornado shelter, and 2025 water heater.
An approved septic field behind the barn offers future ADU potential for multigenerational living, guests, or a detached office.
Active
Price cut: $100.1K (9/3)
$999,900
1038 Kansas Ln, Gallatin, TN 37066
4beds
3,020sqft
Single Family Residence, Residential
Built in 1995
5.01 Acres Lot
$-- Zestimate®
$331/sqft
$-- HOA
What's special
Well-equipped barnGas fireplaceElectric fencingUsable acreageMain-level primary suiteDual-fuel rangeWater softener
- 79 days
- 1,002
- 134
Zillow last checked:
Listing updated:
Listed by:
Katelyn Lyons 615-521-0933,
Harmony Realty 615-431-2802,
Michael Perkins, ABR, e-Pro, PSA 615-479-3114,
Harmony Realty
Source: RealTracs MLS as distributed by MLS GRID,MLS#: 3305270
Facts & features
Interior
Bedrooms & bathrooms
- Bedrooms: 4
- Bathrooms: 3
- Full bathrooms: 2
- 1/2 bathrooms: 1
- Main level bedrooms: 1
Bedroom 1
- Features: Suite
- Level: Suite
- Area: 208 Square Feet
- Dimensions: 16x13
Bedroom 2
- Features: Extra Large Closet
- Level: Extra Large Closet
- Area: 264 Square Feet
- Dimensions: 11x24
Bedroom 3
- Area: 240 Square Feet
- Dimensions: 12x20
Bedroom 4
- Area: 264 Square Feet
- Dimensions: 11x24
Primary bathroom
- Features: Double Vanity
- Level: Double Vanity
Dining room
- Features: Other
- Level: Other
- Area: 156 Square Feet
- Dimensions: 12x13
Kitchen
- Features: Eat-in Kitchen
- Level: Eat-in Kitchen
- Area: 130 Square Feet
- Dimensions: 10x13
Living room
- Features: Great Room
- Level: Great Room
- Area: 462 Square Feet
- Dimensions: 22x21
Recreation room
- Features: Second Floor
- Level: Second Floor
- Area: 391 Square Feet
- Dimensions: 17x23
Heating
- Central
Cooling
- Ceiling Fan(s), Central Air
Appliances
- Included: Electric Oven, Gas Range, Microwave, Refrigerator, Stainless Steel Appliance(s), Water Purifier
- Laundry: Washer Hookup
Features
- Ceiling Fan(s), Extra Closets, High Ceilings
- Flooring: Wood, Tile
- Basement: Crawl Space
- Number of fireplaces: 1
- Fireplace features: Gas, Great Room
Interior area
- Total structure area: 3,020
- Total interior livable area: 3,020 sqft
- Finished area above ground: 3,020
Property
Parking
- Total spaces: 2
- Parking features: Garage Faces Rear, Concrete, Driveway, Gravel
- Attached garage spaces: 2
- Has uncovered spaces: Yes
Features
- Levels: Two
- Stories: 3
- Has private pool: Yes
- Pool features: In Ground
- Fencing: Full
Lot
- Size: 5.01 Acres
- Features: Cleared, Level, Sloped, Views
- Topography: Cleared,Level,Sloped,Views
Details
- Additional structures: Storm Shelter, Barn(s), Stable(s), Storage
- Parcel number: 090 00402 000
- Special conditions: Standard
Construction
Type & style
- Home type: SingleFamily
- Property subtype: Single Family Residence, Residential
Materials
- Brick, Vinyl Siding
- Roof: Metal
Condition
- New construction: No
- Year built: 1995
Utilities & green energy
- Sewer: Septic Tank
- Water: Public
- Utilities for property: Water Available
Community & HOA
HOA
- Has HOA: No
Location
- Region: Gallatin
Financial & listing details
- Price per square foot: $331/sqft
- Tax assessed value: $734,200
- Annual tax amount: $2,608
- Date on market: 7/25/2026
Estimated market value
Not available
Estimated sales range
Not available
Not available
Price history
| Date | Event | Price |
|---|---|---|
| 9/3/2026 | Price change | $999,900-9.1%$331/sqft |
Source:  RealTracs MLS as distributed by MLS GRID #3305270 Report a problem RealTracs MLS as distributed by MLS GRID #3305270 Report a problem | ||
| 7/25/2026 | Listed for sale | $1,100,000+109.5%$364/sqft |
Source: RealTracs MLS as distributed by MLS GRID #3305270 Report a problem | ||
| 12/9/2019 | Sold | $525,000-1.9%$174/sqft |
Source: RealTracs MLS as distributed by MLS GRID #2087225 Report a problem | ||
| 10/28/2019 | Price change | $535,000-4.3%$177/sqft |
Source: Adcock & Co. Real Estate #2087225 Report a problem | ||
| 10/18/2019 | Price change | $559,000-0.2%$185/sqft |
Source: Adcock & Co. Real Estate #2087225 Report a problem | ||
| 10/8/2019 | Price change | $560,000+0%$185/sqft |
Source: Adcock & Co. Real Estate #2087225 Report a problem | ||
| 10/3/2019 | Listed for sale | $559,900+86.6%$185/sqft |
Source: Adcock & Co. Real Estate #2087225 Report a problem | ||
| 9/14/2012 | Sold | $300,000-9.1%$99/sqft |
Source: RealTracs MLS as distributed by MLS GRID #1386748 Report a problem | ||
| 8/17/2012 | Listed for sale | $329,900$109/sqft |
Source: Coldwell Banker Barnes #1386748 Report a problem | ||
Public tax history
| Year | Property taxes | Tax assessment |
|---|---|---|
| 2025 | $2,608 | $183,550 |
| 2024 | $2,608 +12.9% | $183,550 +78.9% |
| 2023 | $2,311 -0.4% | $102,625 -75% |
| 2022 | $2,321 0% | $410,500 |
| 2021 | $2,321 | $410,500 |
| 2020 | $2,321 | $410,500 |
| 2019 | $2,321 +24.3% | $410,500 +37.4% |
| 2018 | $1,867 | $298,700 |
| 2017 | -- | -- |
| 2016 | -- | -- |
| 2015 | -- | -- |
| 2014 | -- | -- |
| 2011 | $1,959 +32.2% | $73,342 |
| 2010 | $1,482 | $73,342 |
| 2009 | $1,482 | $73,342 |
| 2008 | -- | $73,342 +6.8% |
| 2007 | $1,566 | $68,692 |
| 2006 | $1,566 -0.9% | $68,692 +12.6% |
| 2005 | $1,580 | $61,010 |
| 2004 | $1,580 +1.2% | $61,010 +1.2% |
| 2002 | $1,561 | $60,279 +13.7% |
| 2001 | -- | $53,009 -75% |
| 2000 | -- | $212,034 |
Find assessor info on the county website
Monthly payment
Est. payment
Payment breakdown
Explore the cost of this home by adjusting the details. Changes won't be saved.Climate risks
Neighborhood: 37066
Nearby schools
Schools provided by the listing agent
- Elementary: Benny C. Bills Elementary School
- Middle: Joe Shafer Middle School
- High: Gallatin Senior High School
Source: RealTracs MLS as distributed by MLS GRID. This data may not be complete. We recommend contacting the local school district to confirm school assignments for this home.
Similar homes
- $997,9004 bd4 ba4k sqft118 Beth Ct, Gallatin, TN 37066For Sale
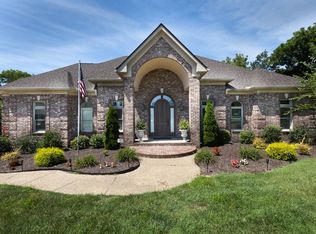
 MLS ID #3280892, Tammy D. Simmons. RealTracs MLS as distributed by MLS GRID
 - $939,9003 bd4 ba3.7k sqft279 Albright Ln, Gallatin, TN 37066For Sale
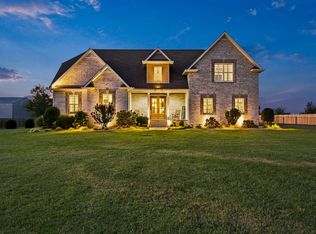 MLS ID #3320996, Donna Shell. RealTracs MLS as distributed by MLS GRID
 - $899,0004 bd3 ba2.8k sqft301 Rosebrook Dr, Gallatin, TN 37066For Sale
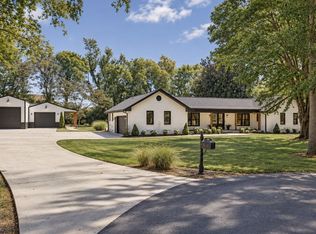 MLS ID #3610969, Jessica Jean Towe. RealTracs MLS as distributed by MLS GRID
 - $1,199,0003 bd3 ba3.4k sqft1539 Liberty Ln, Gallatin, TN 37066For Sale
 MLS ID #3527687, Lee Stinson. RealTracs MLS as distributed by MLS GRID
 - $999,0004 bd3 ba3.1k sqft299 Karlee Dr, Lebanon, TN 37087For SaleMLS ID #3526333, Bella Mercy Chalfant. RealTracs MLS as distributed by MLS GRID
- $1,315,0003 bd3 ba4k sqft658 Hickory Ridge Rd, Gallatin, TN 37066For SaleMLS ID #3251150, Justin Tucker. RealTracs MLS as distributed by MLS GRID
- $999,9004 bd3 ba3.1k sqft94 Mulberry Grv, Gallatin, TN 37066For SaleMLS ID #3529054, Jessica Sowell. RealTracs MLS as distributed by MLS GRID
- $959,9004 bd4 ba3.6k sqft424 Fannis Cir, Gallatin, TN 37066For SaleMLS ID #3513308, Kari Powell. RealTracs MLS as distributed by MLS GRID
- $579,5003 bd3 ba2.4k sqft1213 Lake Marie Rd, Gallatin, TN 37066For SaleMLS ID #3597630, Cindy Williams. RealTracs MLS as distributed by MLS GRID
- $999,5004 bd3 ba4k sqft1405 Drakes Creek Rd, Hendersonville, TN 37075For SaleMLS ID #3542476, Nathan (Nate) Schultz. RealTracs MLS as distributed by MLS GRID
- $945,0004 bd4 ba2.8k sqft50 Tri Star Ln N, Hartsville, TN 37074For SaleMLS ID #3546288, Matthew Parker. RealTracs MLS as distributed by MLS GRID
- $989,0005 bd5 ba3.9k sqft1026 Brighton Ln, Gallatin, TN 37066For SaleMLS ID #3288790, Leigh Bohannon. RealTracs MLS as distributed by MLS GRID
- $774,2003 bd3 ba3k sqft692 Northridge Dr, Gallatin, TN 37066For SaleMLS ID #3546520, Jake Burns. RealTracs MLS as distributed by MLS GRID
- $774,9004 bd3 ba3.9k sqft908 Lakeshore Dr, Gallatin, TN 37066For SaleMLS ID #3511188, Gary Ashton. RealTracs MLS as distributed by MLS GRID
- $998,0003 bd3 ba2.8k sqft1147 Maxwell Branch Rd, Cottontown, TN 37048For SaleMLS ID #3544055, Hannah Price. RealTracs MLS as distributed by MLS GRID
- $799,9994 bd3 ba2.8k sqft203 Cheviot Ct, Hendersonville, TN 37075For SaleMLS ID #3611632, Max Curtis. RealTracs MLS as distributed by MLS GRID
- $940,0004 bd4 ba3k sqft4854 Rock House Rd, Portland, TN 37148For SaleMLS ID #3333713, Anthony Wade. RealTracs MLS as distributed by MLS GRID
- $699,0003 bd3 ba3.2k sqft756 Starpoint Dr, Gallatin, TN 37066For SaleMLS ID #3541218, Andrew Tate. RealTracs MLS as distributed by MLS GRID
- $1,049,0004 bd4 ba4.4k sqft518 Ridgecrest Ln, Lebanon, TN 37087For SaleMLS ID #3244496, Reed Clark. RealTracs MLS as distributed by MLS GRID
- $840,0004 bd4 ba3.1k sqft1051 Five Coves Trce, Gallatin, TN 37066For SaleMLS ID #3336268, Jake Burns. RealTracs MLS as distributed by MLS GRID
