8 acres, 6.5 acres fenced, 4 stall horse barn, 5 car garage. You don't have to choose between the horses and the car collection, you can have both on this incredible property. No Hoa. Complete walkthrough video on Youtube. Liberty lane is the premier location for Liberty Creek Schools. Newly updated kitchen, bathrooms and light fixtures. All the maintenance items are up to date as well, new roof, water softener, water heater, kitchen appliances, leaf filter, new switches/plugs and fresh paint. This home is move in ready and worry free. Home is 100% carpet free. The spacious primary retreat is a true retreat with trey ceilings and generous en-suite bath. The sunroom could be a gathering space, home school room, work out room or office. It directly connects to the oversized deck overlooking your pasture and horse barn. 6.5 acres fenced, 4 stall barn with tack room. one HVAC '20 - the other '26, minisplit in sunroom '26, water softener '22, reverse osmosis '22, bathrooms '25, water heater '25, light fixtures '25, roof '26, appliances '25.
Active
Price cut: $25K (10/14)
$1,174,000
1539 Liberty Ln, Gallatin, TN 37066
3beds
3,487sqft
Single Family Residence, Residential
Built in 1986
8.07 Acres Lot
$-- Zestimate®
$337/sqft
$-- HOA
What's special
Tack roomGenerous en-suite bathFresh paintNew roofWater heaterWater softenerSpacious primary retreat
- 53 days
- 747
- 40
Zillow last checked:
Listing updated:
Listed by:
Lee Stinson 615-566-5366,
SixOneFive Real Estate Advisors 615-200-0278
Source: RealTracs MLS as distributed by MLS GRID,MLS#: 3527687
Facts & features
Interior
Bedrooms & bathrooms
- Bedrooms: 3
- Bathrooms: 3
- Full bathrooms: 2
- 1/2 bathrooms: 1
- Main level bedrooms: 1
Bedroom 1
- Area: 306 Square Feet
- Dimensions: 17x18
Bedroom 2
- Area: 120 Square Feet
- Dimensions: 12x10
Bedroom 3
- Area: 192 Square Feet
- Dimensions: 12x16
Dining room
- Area: 120 Square Feet
- Dimensions: 12x10
Kitchen
- Area: 132 Square Feet
- Dimensions: 12x11
Living room
- Area: 672 Square Feet
- Dimensions: 24x28
Heating
- Central, Electric
Cooling
- Central Air, Electric
Appliances
- Included: Built-In Electric Oven, Built-In Electric Range, Dishwasher, Disposal, Microwave, Refrigerator
Features
- Flooring: Carpet, Wood
- Basement: Partially Finished
- Number of fireplaces: 1
- Fireplace features: Family Room
Interior area
- Total structure area: 3,487
- Total interior livable area: 3,487 sqft
- Finished area above ground: 3,487
Video & virtual tour
Property
Parking
- Total spaces: 5
- Parking features: Garage Faces Side
- Garage spaces: 5
Features
- Levels: One
- Stories: 2
- Patio & porch: Deck
- Fencing: Full
Lot
- Size: 8.07 Acres
Details
- Additional structures: Barn(s), Stable(s), Storage
- Parcel number: 115 01402 000
- Special conditions: Standard
Construction
Type & style
- Home type: SingleFamily
- Architectural style: Country
- Property subtype: Single Family Residence, Residential
Materials
- Vinyl Siding
- Roof: Asphalt
Condition
- New construction: No
- Year built: 1986
Utilities & green energy
- Sewer: Septic Tank
- Water: Public
- Utilities for property: Electricity Available, Water Available
Community & HOA
Community
- Subdivision: None
HOA
- Has HOA: No
Location
- Region: Gallatin
Financial & listing details
- Price per square foot: $337/sqft
- Tax assessed value: $696,900
- Annual tax amount: $2,476
- Date on market: 8/27/2026
- Electric utility on property: Yes
Estimated market value
Not available
Estimated sales range
Not available
Not available
Price history
| Date | Event | Price |
|---|---|---|
| 10/14/2026 | Price change | $1,174,000-2.1%$337/sqft |
Source:  RealTracs MLS as distributed by MLS GRID #3527687 Report a problem RealTracs MLS as distributed by MLS GRID #3527687 Report a problem | ||
| 9/18/2026 | Price change | $1,199,000-1.6%$344/sqft |
Source: RealTracs MLS as distributed by MLS GRID #3527687 Report a problem | ||
| 8/27/2026 | Listed for sale | $1,218,900+71.6%$350/sqft |
Source: RealTracs MLS as distributed by MLS GRID #3527687 Report a problem | ||
| 7/6/2020 | Sold | $710,500-5.3%$204/sqft |
Source: RealTracs MLS as distributed by MLS GRID #2216572 Report a problem | ||
| 10/28/2019 | Listing removed | $749,931$215/sqft |
Source: Coldwell Banker Barnes #2034629 Report a problem | ||
| 7/2/2019 | Price change | $749,931-5%$215/sqft |
Source: Coldwell Banker Barnes #2034629 Report a problem | ||
| 5/6/2019 | Listed for sale | $789,731+97.4%$226/sqft |
Source: Coldwell Banker Barnes #2034629 Report a problem | ||
| 4/16/2009 | Sold | $400,000+77.8%$115/sqft |
Source: Public Record Report a problem | ||
| 12/9/2002 | Sold | $225,000$65/sqft |
Source: Public Record Report a problem | ||
Public tax history
| Year | Property taxes | Tax assessment |
|---|---|---|
| 2025 | $2,476 | $174,225 |
| 2024 | $2,476 -24.6% | $174,225 +19.4% |
| 2023 | $3,285 -0.5% | $145,875 -75% |
| 2022 | $3,300 +0% | $583,500 |
| 2021 | $3,300 | $583,500 |
| 2020 | $3,300 | $583,500 |
| 2019 | $3,300 +38.8% | $583,500 +53.4% |
| 2018 | $2,378 | $380,500 |
| 2017 | -- | -- |
| 2016 | -- | -- |
| 2015 | -- | -- |
| 2014 | -- | -- |
| 2011 | $2,469 +32.2% | $92,456 |
| 2010 | $1,868 +7% | $92,456 +7% |
| 2009 | $1,746 | $86,412 |
| 2008 | -- | $86,412 +4.4% |
| 2007 | $1,886 | $82,733 |
| 2006 | $1,886 +0.5% | $82,733 +14.2% |
| 2005 | $1,876 +33.1% | $72,440 +33.1% |
| 2004 | $1,409 | $54,420 |
| 2002 | $1,409 | $54,420 +49.2% |
| 2001 | -- | $36,466 -80.8% |
| 2000 | -- | $189,701 |
Find assessor info on the county website
Monthly payment
Est. payment
Payment breakdown
Explore the cost of this home by adjusting the details. Changes won't be saved.Climate risks
Neighborhood: 37066
Nearby schools
Schools provided by the listing agent
- Elementary: Liberty Creek Elementary
- Middle: Liberty Creek Middle School
- High: Liberty Creek High School
Source: RealTracs MLS as distributed by MLS GRID. This data may not be complete. We recommend contacting the local school district to confirm school assignments for this home.
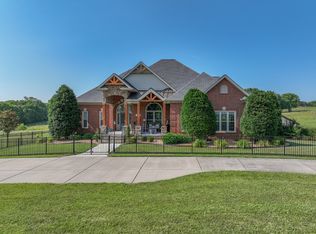
Similar homes
- $975,0005 bd4 ba3.5k sqft1781 Hickory Trace Dr, Gallatin, TN 37066For Sale
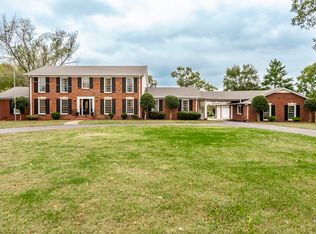
 MLS ID #3622052, Kyle Graves. RealTracs MLS as distributed by MLS GRID
 - $1,099,0005 bd4 ba4.3k sqft1035 Wallace Rd, Gallatin, TN 37066For Sale
 MLS ID #3335922, Michelle Patterson. RealTracs MLS as distributed by MLS GRID
 - $999,9004 bd3 ba3k sqft1038 Kansas Ln, Gallatin, TN 37066For Sale
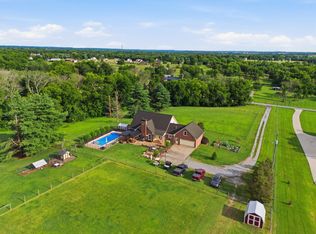 MLS ID #3305270, Katelyn Lyons. RealTracs MLS as distributed by MLS GRID
 - $774,9003 bd3 ba2.7k sqft200 Graystone Dr, Gallatin, TN 37066For Sale
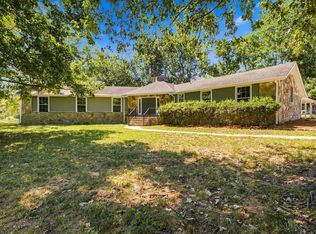 MLS ID #3592918, Jessica Jean Towe. RealTracs MLS as distributed by MLS GRID
 - $649,9003 bd3 ba2.5k sqft590A Lindsey Hollow Rd, Gallatin, TN 37066For SaleMLS ID #3620428, Tiffany Penfield. RealTracs MLS as distributed by MLS GRID
- $989,9004 bd4 ba4k sqft118 Beth Ct, Gallatin, TN 37066For SaleMLS ID #3280892, Tammy D. Simmons. RealTracs MLS as distributed by MLS GRID
- $1,150,0004 bd4 ba3.8k sqft1820 Hygeia Rd, Greenbrier, TN 37073For SaleMLS ID #3246659, Kathy Cunningham. RealTracs MLS as distributed by MLS GRID
- $1,174,9953 bd5 ba4.4k sqft1030 Parsons Way, Hendersonville, TN 37075For SaleMLS ID #3245740, Eric Oldsen. RealTracs MLS as distributed by MLS GRID
- $1,450,0004 bd4 ba3.7k sqft214 Woodlake Dr, Gallatin, TN 37066For SaleMLS ID #3612310, Stacey Graves. RealTracs MLS as distributed by MLS GRID
- $1,099,9994 bd2 ba2.5k sqft4304 Long Hollow Pike, Goodlettsville, TN 37072For SaleMLS ID #3513796, MaryGail Anderson. RealTracs MLS as distributed by MLS GRID
- $999,0004 bd3 ba3.1k sqft299 Karlee Dr, Lebanon, TN 37087For SaleMLS ID #3621163, Bella Mercy Chalfant. RealTracs MLS as distributed by MLS GRID
- $1,699,9504 bd4 ba3.3k sqft157 Giles Ln, Gallatin, TN 37066For SaleMLS ID #3215151, Angela Ballou. RealTracs MLS as distributed by MLS GRID
- $1,500,0004 bd4 ba3.3k sqft1745 Saundersville Rd, Hendersonville, TN 37075For SaleMLS ID #3309052, Chad Bisher. RealTracs MLS as distributed by MLS GRID
- $--3 bd3 ba2.6k sqft9043 Cross Plains Rd, White House, TN 37188AuctionMLS ID #3515078, Bryan Ayers. RealTracs MLS as distributed by MLS GRID
- $899,9004 bd3 ba3.4k sqft4451 Chandler Rd, Hermitage, TN 37076For SaleMLS ID #3621258, Taven Royster. RealTracs MLS as distributed by MLS GRID
- $1,300,0003 bd4 ba3k sqft182 Cherokee Rd, Hendersonville, TN 37075For SaleMLS ID #3610181, Tish Roney. RealTracs MLS as distributed by MLS GRID
- $670,0003 bd3 ba2.2k sqft676 Northridge Dr, Gallatin, TN 37066For SaleMLS ID #3233600, Tony Robinson,E-PRO. RealTracs MLS as distributed by MLS GRID
- $1,100,0003 bd4 ba3.5k sqft1626 Highway New #52, Westmoreland, TN 37186For SaleMLS ID #3168147, Justin Tucker. RealTracs MLS as distributed by MLS GRID
- $940,0004 bd4 ba3k sqft4854 Rock House Rd, Portland, TN 37148For SaleMLS ID #3333713, Anthony Wade. RealTracs MLS as distributed by MLS GRID
- $664,9005 bd3 ba2.4k sqft3384 Maxie Jones Rd, Springfield, TN 37172For SaleMLS ID #3269952, Amanda North ABR, PSA. RealTracs MLS as distributed by MLS GRID
