A Rare Carter Creek Masterpiece – Entertainment, Privacy & Space Await.
Priced below Appraisal! Appraised at $1,250,000.
Nestled within the sought-after, gated community of Carter Creek, this exceptional 4,484 sq. ft. residence redefines upscale living. Situated on an expansive 1-acre lot, this meticulously designed 3-bedroom, 3 bath, 2 half bath home is an entertainer’s ultimate paradise.
The heart of the home is the stunning kitchen, boasting top-of-the-line appliances, generous counter space, and a layout perfect for hosting unforgettable gatherings. Step outside to your private, fenced oasis featuring a sparkling pool, ideal for summer relaxation.
Beyond the aesthetic, this home offers thoughtful functionality and is ADA-compliant, ensuring comfort for all. Don't miss the comprehensive list of upgrades—this property has been enhanced with too many premium finishes to mention here. A list of upgrades is included in the listing under photos.
Your dream home in Hendersonville's most desirable enclave awaits—schedule your private tour today.
Active
Price cut: $35K (7/29)
$1,199,995
1030 Parsons Way, Hendersonville, TN 37075
3beds
4,484sqft
Single Family Residence, Residential
Built in 2006
1.01 Acres Lot
$-- Zestimate®
$268/sqft
$150/mo HOA
What's special
Sparkling poolPrivate fenced oasisPremium finishesStunning kitchenGenerous counter spaceTop-of-the-line appliances
- 81 days
- 475
- 21
Zillow last checked:
Listing updated:
Listed by:
Eric Oldsen 615-394-1467,
Reliant Realty ERA Powered 615-859-7150
Source: RealTracs MLS as distributed by MLS GRID,MLS#: 3245740
Facts & features
Interior
Bedrooms & bathrooms
- Bedrooms: 3
- Bathrooms: 5
- Full bathrooms: 3
- 1/2 bathrooms: 2
- Main level bedrooms: 2
Bedroom 1
- Features: Full Bath
- Level: Full Bath
- Area: 180 Square Feet
- Dimensions: 15x12
Bedroom 2
- Features: Bath
- Level: Bath
- Area: 280 Square Feet
- Dimensions: 20x14
Bedroom 3
- Features: Bath
- Level: Bath
- Area: 192 Square Feet
- Dimensions: 12x16
Primary bathroom
- Features: Double Vanity
- Level: Double Vanity
Kitchen
- Area: 120 Square Feet
- Dimensions: 10x12
Living room
- Area: 320 Square Feet
- Dimensions: 20x16
Other
- Features: Florida Room
- Level: Florida Room
- Area: 180 Square Feet
- Dimensions: 15x12
Recreation room
- Area: 255 Square Feet
- Dimensions: 15x17
Heating
- Central
Cooling
- Central Air, Electric
Appliances
- Included: Double Oven, Dishwasher, Disposal, Microwave, Refrigerator, Water Purifier
Features
- Ceiling Fan(s), Extra Closets, In-Law Floorplan, Pantry
- Flooring: Luxury Vinyl, Tile
- Basement: None
- Number of fireplaces: 1
Interior area
- Total structure area: 4,484
- Total interior livable area: 4,484 sqft
- Finished area above ground: 4,484
Video & virtual tour
Property
Parking
- Total spaces: 3
- Parking features: Garage Faces Side
- Garage spaces: 3
Features
- Levels: Two
- Stories: 2
- Patio & porch: Patio, Covered
- Has private pool: Yes
- Pool features: In Ground
- Fencing: Back Yard
Lot
- Size: 1.01 Acres
- Features: Level
- Topography: Level
Details
- Parcel number: 138 00300 000
- Special conditions: Standard
Construction
Type & style
- Home type: SingleFamily
- Property subtype: Single Family Residence, Residential
Materials
- Brick, Wood Siding
- Roof: Shingle
Condition
- New construction: No
- Year built: 2006
Utilities & green energy
- Sewer: Public Sewer
- Water: Public
- Utilities for property: Electricity Available, Water Available
Community & HOA
Community
- Subdivision: Carter Creek
HOA
- Has HOA: Yes
- Amenities included: Gated
- HOA fee: $150 monthly
Location
- Region: Hendersonville
Financial & listing details
- Price per square foot: $268/sqft
- Tax assessed value: $902,000
- Annual tax amount: $3,204
- Date on market: 6/19/2026
- Electric utility on property: Yes
Estimated market value
Not available
Estimated sales range
Not available
Not available
Price history
| Date | Event | Price |
|---|---|---|
| 7/29/2026 | Price change | $1,199,995-2.8%$268/sqft |
Source:  RealTracs MLS as distributed by MLS GRID #3245740 Report a problem RealTracs MLS as distributed by MLS GRID #3245740 Report a problem | ||
| 6/19/2026 | Listed for sale | $1,235,000+164.9%$275/sqft |
Source: RealTracs MLS as distributed by MLS GRID #3245740 Report a problem | ||
| 9/2/2021 | Sold | $466,143-6.8%$104/sqft |
Source: Public Record Report a problem | ||
| 9/12/2019 | Sold | $500,000-9.1%$112/sqft |
Source: RealTracs MLS as distributed by MLS GRID #2039511 Report a problem | ||
| 5/10/2019 | Listed for sale | $550,000$123/sqft |
Source: HALO Realty, LLC #2039511 Report a problem | ||
| 10/5/2018 | Listing removed | $550,000$123/sqft |
Source: HALO Realty, LLC #1940948 Report a problem | ||
| 8/20/2018 | Price change | $550,000-42.1%$123/sqft |
Source: HALO Realty, LLC #1940948 Report a problem | ||
| 8/13/2018 | Price change | $950,000+72.7%$212/sqft |
Source: HALO Realty, LLC #1951532 Report a problem | ||
| 7/27/2018 | Price change | $550,000-42.1%$123/sqft |
Source: HALO Realty, LLC #1951532 Report a problem | ||
| 7/18/2018 | Price change | $950,000+72.7%$212/sqft |
Source: HALO Realty, LLC #1951532 Report a problem | ||
| 7/9/2018 | Price change | $550,000-42.1%$123/sqft |
Source: HALO Realty, LLC #1951532 Report a problem | ||
| 6/29/2018 | Price change | $950,000+72.7%$212/sqft |
Source: HALO Realty, LLC #1938872 Report a problem | ||
| 6/16/2018 | Price change | $550,000-42.1%$123/sqft |
Source: HALO Realty, LLC #1938872 Report a problem | ||
| 6/8/2018 | Listed for sale | $950,000+3066.7%$212/sqft |
Source: HALO Realty, LLC #1938872 Report a problem | ||
| 4/27/2018 | Sold | $30,000-96.1%$7/sqft |
Source: Public Record Report a problem | ||
| 3/20/2006 | Sold | $770,000$172/sqft |
Source: Public Record Report a problem | ||
| 12/1/2004 | Sold | $770,000$172/sqft |
Source: Public Record Report a problem | ||
Public tax history
| Year | Property taxes | Tax assessment |
|---|---|---|
| 2025 | $3,204 | $225,500 |
| 2024 | $3,204 -2.5% | $225,500 +54.5% |
| 2023 | $3,288 -0.5% | $146,000 -75% |
| 2022 | $3,303 +0% | $584,000 |
| 2021 | $3,303 | $584,000 |
| 2020 | $3,303 | $584,000 |
| 2019 | $3,303 +0.2% | $584,000 +10.7% |
| 2018 | $3,296 | $527,400 |
| 2017 | -- | -- |
| 2016 | -- | -- |
| 2015 | -- | -- |
| 2014 | -- | -- |
| 2011 | $3,625 +32.2% | $135,721 |
| 2010 | $2,743 | $135,721 |
| 2009 | $2,743 | $135,721 |
| 2008 | -- | $135,721 +17.2% |
| 2007 | $2,641 | $115,847 |
| 2006 | $2,641 -41.1% | $115,847 -33.1% |
| 2005 | $4,483 +126.1% | $173,087 +126.1% |
| 2004 | $1,983 | $76,558 |
| 2002 | $1,983 | $76,558 +18.6% |
| 2001 | -- | $64,525 -85.1% |
| 2000 | -- | $432,697 |
Find assessor info on the county website
Monthly payment
Est. payment
Payment breakdown
Explore the cost of this home by adjusting the details. Changes won't be saved.Climate risks
Neighborhood: 37075
Nearby schools
Schools provided by the listing agent
- Elementary: Beech Elementary
- Middle: T. W. Hunter Middle School
- High: Beech Sr High School
Source: RealTracs MLS as distributed by MLS GRID. This data may not be complete. We recommend contacting the local school district to confirm school assignments for this home.
- $1,162,800-- bd4 ba3.4k sqft1031 Parsons Way, Hendersonville, TN 37075Off Market
- $--2 acres1041 Parsons Private Way LOT 5, Hendersonville, TN 37075Off Market

- $848,300-- bd4 ba3.4k sqft1042 Parsons Way, Hendersonville, TN 37075Off Market
- $--4.11 acres1039 Parson Private Way, Hendersonville, TN 37075Off Market
Similar homes
- $1,150,0003 bd4 ba4.1k sqft2236 New Hope Rd, Hendersonville, TN 37075For Sale
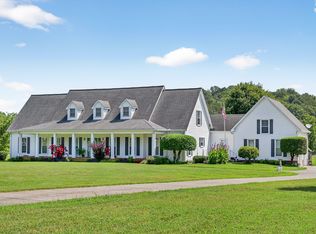
 MLS ID #3167844, Gayle M. Halvorson. RealTracs MLS as distributed by MLS GRID
 - $1,225,0004 bd4 ba3.3k sqft2315 New Hope Rd, Hendersonville, TN 37075For Sale
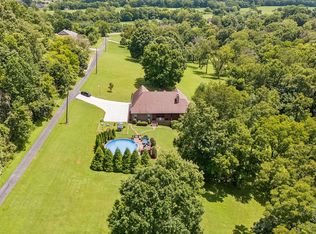 MLS ID #3333745, Tammy Franklin. RealTracs MLS as distributed by MLS GRID
 - $1,190,0005 bd4 ba4.3k sqft133 Windmill Pointe Cir, Hendersonville, TN 37075For Sale
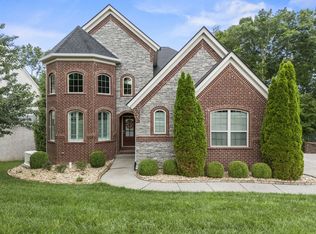 MLS ID #3224897, Christopher Barboni. RealTracs MLS as distributed by MLS GRID
 - $974,9004 bd4 ba3.8k sqft1023 Gadwall Cir, Hendersonville, TN 37075For Sale
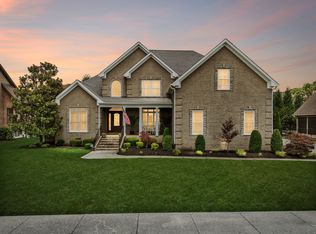 MLS ID #3265351, Becky Holtzclaw. RealTracs MLS as distributed by MLS GRID
 - $1,000,0004 bd5 ba4.4k sqft101 Governors Point Blvd, Hendersonville, TN 37075For SaleMLS ID #3526422, Kerolos Adly. RealTracs MLS as distributed by MLS GRID
- $800,0004 bd4 ba3.1k sqft1067 Gadwall Cir, Hendersonville, TN 37075For SaleMLS ID #3197955, Rebecca (Becca) Gilbert. RealTracs MLS as distributed by MLS GRID
- $624,9003 bd3 ba2.8k sqft1015 Stafford Ct, Hendersonville, TN 37075For SaleMLS ID #3232813, Gayle M. Halvorson. RealTracs MLS as distributed by MLS GRID
- $1,360,0004 bd4 ba4.9k sqft429 Buffalo Run, Goodlettsville, TN 37072For SaleMLS ID #3499539, Justin Tucker. RealTracs MLS as distributed by MLS GRID
- $1,150,0004 bd4 ba4k sqft908 Plantation Blvd, Gallatin, TN 37066For SaleMLS ID #3269921, Matt Clausen. RealTracs MLS as distributed by MLS GRID
- $895,0004 bd4 ba3.9k sqft94 Hidden Way Ct, Hendersonville, TN 37075For SaleMLS ID #3213626, Gary Ashton. RealTracs MLS as distributed by MLS GRID
- $1,399,0003 bd5 ba4.3k sqft2155 Lake Rd, Greenbrier, TN 37073For SaleMLS ID #3283780, Jeff Wright. RealTracs MLS as distributed by MLS GRID
- $--3 bd3 ba2.6k sqft9043 Cross Plains Rd, White House, TN 37188AuctionMLS ID #3515078, Bryan Ayers. RealTracs MLS as distributed by MLS GRID
- $950,0004 bd5 ba3.6k sqft1018 Walnut Ct, Goodlettsville, TN 37072For SaleMLS ID #3244945, Dawn Lesueur REALTOR® SRS, ABR. RealTracs MLS as distributed by MLS GRID
- $1,199,9994 bd4 ba2.8k sqft5833 Highway 76e, Springfield, TN 37172For SaleMLS ID #3514994, Tracy Baker. RealTracs MLS as distributed by MLS GRID
- $1,289,9505 bd4 ba3.6k sqft1244 Potter Ln, Gallatin, TN 37066For SaleMLS ID #3261501, Angela Ballou. RealTracs MLS as distributed by MLS GRID
- $1,225,0004 bd5 ba5.1k sqft3208 Thoroughbred Dr, Hermitage, TN 37076For SaleMLS ID #3133814, Tony Meyers. RealTracs MLS as distributed by MLS GRID
- $665,0004 bd4 ba2.8k sqft125 Ervin St, Hendersonville, TN 37075For SaleMLS ID #3529594, Sonja Kelly. RealTracs MLS as distributed by MLS GRID
- $749,9003 bd3 ba3.2k sqft756 Starpoint Dr, Gallatin, TN 37066For SaleMLS ID #3541218, Andrew Tate. RealTracs MLS as distributed by MLS GRID
- $1,259,0005 bd4 ba3.8k sqft302 Kelsey Grace Pl, Mount Juliet, TN 37122For SaleMLS ID #3527889, Tony Meyers. RealTracs MLS as distributed by MLS GRID
- $1,250,0004 bd4 ba3.2k sqft1143 Hilton Ln, Castalian Springs, TN 37031For SaleMLS ID #3499652, Camille Burdine. RealTracs MLS as distributed by MLS GRID
