Timeless elegance meets everyday comfort in this exceptional 4-bedroom, 3.5-bath brick home, thoughtfully designed with spacious living areas and refined architectural details throughout. From the moment you step inside, you'll be welcomed by soaring ceilings, beautiful wood flooring, and classic plantation shutters that add warmth, character, and timeless appeal throughout the home's inviting interior.
The formal dining room provides the perfect setting for entertaining, while a dedicated home office offers a quiet space for work or study. The spacious living room features a cozy fireplace, creating a welcoming atmosphere for gathering with family and friends. The beautifully appointed kitchen is a chef's dream, showcasing stunning custom cabinetry, built-in stainless steel appliances, a double oven, gas range with a distinctive custom hood, and abundant space for preparing meals. A bright breakfast room provides the perfect spot to enjoy casual dining, while the adjoining den with a second fireplace offers an additional comfortable retreat.
The luxurious primary suite is a true sanctuary, highlighted by an elegant tray ceiling and a spa-inspired bath featuring a clawfoot soaking tub, stunning tilework, and an inviting atmosphere designed for relaxation. Upstairs, a versatile bonus recreation room provides endless possibilities for a media room, playroom, or home gym.
Step outside to enjoy your own private backyard oasis, where a covered patio overlooks the sparkling pool, perfect for outdoor entertaining, summer gatherings, or simply unwinding at the end of the day. Blending timeless style with exceptional indoor and outdoor living spaces, this beautiful home is one you won't want to miss.
Active
$974,900
1023 Gadwall Cir, Hendersonville, TN 37075
4beds
3,847sqft
:
Get pre-qualified$5,741/mo
Single Family Residence, Residential
Built in 2009
0.32 Acres Lot
$-- Zestimate®
$253/sqft
$83/mo HOA
What's special
- 30 days |
- 855 |
- 56 |
Likely to sell faster than
Zillow last checked:
Listing updated:
Listed by:
Becky Holtzclaw 615-294-8255,
Redfin 615-933-5419
Source: RealTracs MLS as distributed by MLS GRID,MLS#: 3265351
Facts & features
Interior
Bedrooms & bathrooms
- Bedrooms: 4
- Bathrooms: 4
- Full bathrooms: 3
- 1/2 bathrooms: 1
- Main level bedrooms: 1
Bedroom 1
- Area: 306 Square Feet
- Dimensions: 18x17
Bedroom 2
- Area: 156 Square Feet
- Dimensions: 13x12
Bedroom 3
- Area: 143 Square Feet
- Dimensions: 13x11
Bedroom 4
- Area: 156 Square Feet
- Dimensions: 13x12
Den
- Area: 143 Square Feet
- Dimensions: 13x11
Dining room
- Area: 156 Square Feet
- Dimensions: 13x12
Kitchen
- Area: 208 Square Feet
- Dimensions: 16x13
Living room
- Area: 459 Square Feet
- Dimensions: 27x17
Other
- Features: Breakfast Room
- Level: Breakfast Room
- Area: 143 Square Feet
- Dimensions: 13x11
Other
- Features: Office
- Level: Office
- Area: 144 Square Feet
- Dimensions: 12x12
Recreation room
- Features: Second Floor
- Level: Second Floor
- Area: 374 Square Feet
- Dimensions: 22x17
Heating
- Central, Natural Gas
Cooling
- Central Air, Electric
Appliances
- Included: Double Oven, Range, Dishwasher, Microwave, Refrigerator
Features
- Ceiling Fan(s), Walk-In Closet(s)
- Flooring: Carpet, Wood, Tile
- Basement: Crawl Space
- Number of fireplaces: 2
- Fireplace features: Gas
Interior area
- Total structure area: 3,847
- Total interior livable area: 3,847 sqft
- Finished area above ground: 3,847
Property
Parking
- Total spaces: 2
- Parking features: Garage Faces Side
- Garage spaces: 2
Features
- Levels: Two
- Stories: 2
- Patio & porch: Porch, Covered
- Has private pool: Yes
- Pool features: In Ground
- Fencing: Back Yard
Lot
- Size: 0.32 Acres
- Dimensions: 101.8 x 132.50 IRR
Details
- Parcel number: 138G A 06600 000
- Special conditions: Standard
Construction
Type & style
- Home type: SingleFamily
- Property subtype: Single Family Residence, Residential
Materials
- Brick
Condition
- New construction: No
- Year built: 2009
Utilities & green energy
- Sewer: Public Sewer
- Water: Public
- Utilities for property: Electricity Available, Natural Gas Available, Water Available
Community & HOA
Community
- Subdivision: Drakes Pointe
HOA
- Has HOA: Yes
- Amenities included: Park, Playground
- HOA fee: $1,000 annually
Location
- Region: Hendersonville
Financial & listing details
- Price per square foot: $253/sqft
- Tax assessed value: $855,400
- Annual tax amount: $4,297
- Date on market: 7/9/2026
- Electric utility on property: Yes
Estimated market value
Not available
Estimated sales range
Not available
Not available
Price history
| Date | Event | Price |
|---|---|---|
| 7/9/2026 | Listed for sale | $974,900+65.2%$253/sqft |
Source:  RealTracs MLS as distributed by MLS GRID #3265351 Report a problem RealTracs MLS as distributed by MLS GRID #3265351 Report a problem | ||
| 6/22/2020 | Sold | $590,000-1.7%$153/sqft |
Source: RealTracs MLS as distributed by MLS GRID #2124200 Report a problem | ||
| 4/3/2020 | Price change | $599,900-4%$156/sqft |
Source: PARKS #2124200 Report a problem | ||
| 2/19/2020 | Listed for sale | $625,000+42%$162/sqft |
Source: PARKS #2124200 Report a problem | ||
| 9/16/2011 | Sold | $440,000-2%$114/sqft |
Source: Public Record Report a problem | ||
| 7/16/2011 | Listed for sale | $449,000+5.6%$117/sqft |
Source: Zeitlin & Co., Realtors #1290935 Report a problem | ||
| 1/8/2009 | Sold | $425,000+88.9%$110/sqft |
Source: Public Record Report a problem | ||
| 11/12/2008 | Sold | $225,000+145.9%$58/sqft |
Source: Public Record Report a problem | ||
| 6/19/2007 | Sold | $91,500$24/sqft |
Source: Public Record Report a problem | ||
Public tax history
| Year | Property taxes | Tax assessment |
|---|---|---|
| 2025 | $4,297 | $213,850 |
| 2024 | $4,297 -0.2% | $213,850 +57.5% |
| 2023 | $4,305 -0.3% | $135,775 -75% |
| 2022 | $4,318 +40.6% | $543,100 |
| 2021 | $3,071 | $543,100 |
| 2020 | $3,071 -28.9% | $543,100 |
| 2019 | $4,319 +393.2% | $543,100 +17.5% |
| 2018 | $876 | $462,100 |
| 2017 | -- | -- |
| 2016 | -- | -- |
| 2015 | -- | -- |
| 2014 | -- | -- |
| 2011 | $3,163 -0.6% | $119,135 |
| 2010 | $3,182 | $119,135 |
| 2009 | $3,182 | $119,135 |
| 2008 | -- | $119,135 +486.9% |
| 2007 | $463 | $20,300 |
Find assessor info on the county website
Monthly payment
Est. payment
Payment breakdown
Explore the cost of this home by adjusting the details. Changes won't be saved.Climate risks
Neighborhood: 37075
Nearby schools
GreatSchools rating
- 9/10Dr. William Burrus Elementary SchoolGrades: K-5Distance: 1.3 mi
- 8/10Knox Doss Middle School At Drakes CreekGrades: 6-8Distance: 1.6 mi
- 7/10Beech Sr High SchoolGrades: 9-12Distance: 1.3 mi
Schools provided by the listing agent
- Elementary: Dr. William Burrus Elementary at Drakes Creek
- Middle: Knox Doss Middle School at Drakes Creek
- High: Beech Sr High School
Source: RealTracs MLS as distributed by MLS GRID. This data may not be complete. We recommend contacting the local school district to confirm school assignments for this home.
- $1,001,1004 bd4 ba4.1k sqft1008 Harlequin Blvd, Hendersonville, TN 37075Off Market

- $960,4005 bd5 ba4k sqft1025 Gadwall Cir, Hendersonville, TN 37075Off Market
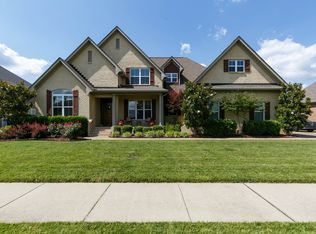
- $848,6004 bd5 ba3.5k sqft1025 Gadwall Cir LOT 67, Hendersonville, TN 37075Off Market

- $918,7004 bd4 ba3.5k sqft1051 Gadwall Cir, Hendersonville, TN 37075Off Market
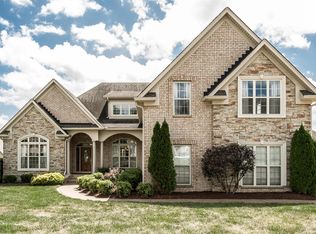
- $---- sqft1018 Gadwall Cir, Hendersonville, TN 37075Off Market
- $965,0004 bd5 ba4.9k sqft1010 Harlequin Blvd, Hendersonville, TN 37075Sold
- $882,4004 bd5 ba3.6k sqft1049 Gadwall Cir, Hendersonville, TN 37075Off Market
- $941,1004 bd-- ba4.1k sqft1022 Gadwall Cir, Hendersonville, TN 37075Off Market
A local agent can set up tours, give advice and negotiate with sellers.
A local lender can help you make sure your offer is ready when you are.
Similar homes
- $960,0004 bd3 ba3.2k sqft2022 Eagle View Rd, Hendersonville, TN 37075For Sale

 MLS ID #3335359, T Michelle Yohe. RealTracs MLS as distributed by MLS GRID
 - $779,9003 bd3 ba3.5k sqft201 Buchanan Cir, Hendersonville, TN 37075For Sale
 MLS ID #3312511, Cody West. RealTracs MLS as distributed by MLS GRID
 - $800,0004 bd4 ba3.1k sqft1067 Gadwall Cir, Hendersonville, TN 37075For Sale
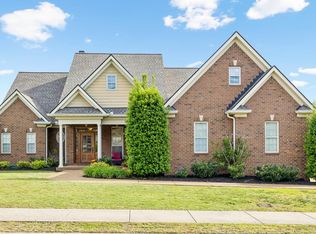 MLS ID #3197955, Rebecca (Becca) Gilbert. RealTracs MLS as distributed by MLS GRID
 - $1,149,9994 bd3 ba4k sqft1405 Drakes Creek Rd, Hendersonville, TN 37075For Sale
 MLS ID #3232332, Judy Dhaenens. RealTracs MLS as distributed by MLS GRID
 - $1,275,0004 bd4 ba3.3k sqft2315 New Hope Rd, Hendersonville, TN 37075For SaleMLS ID #3333745, Tammy Franklin. RealTracs MLS as distributed by MLS GRID
- $799,9994 bd3 ba3k sqft1566 Drakes Creek Rd, Hendersonville, TN 37075For SaleMLS ID #3260199, Misty Maynor. RealTracs MLS as distributed by MLS GRID
- $875,0004 bd4 ba3.4k sqft137 Mulberry Grv, Gallatin, TN 37066For SaleMLS ID #3473983, Todd Chaplin. RealTracs MLS as distributed by MLS GRID
- $849,9004 bd4 ba3.2k sqft113 N Country Club Dr, Hendersonville, TN 37075For SaleMLS ID #3250861, Bernie Gallerani. RealTracs MLS as distributed by MLS GRID
- $910,0004 bd4 ba3.9k sqft94 Hidden Way Ct, Hendersonville, TN 37075For SaleMLS ID #3213626, Gary Ashton. RealTracs MLS as distributed by MLS GRID
- $975,0006 bd5 ba5.4k sqft997 Grassland Chase Dr, Gallatin, TN 37066For SaleMLS ID #3323886, Cody Vondohlen. RealTracs MLS as distributed by MLS GRID
- $640,0004 bd3 ba2.6k sqft1551 Drakes Creek Rd, Hendersonville, TN 37075For SaleMLS ID #3312464, Ali Terry. RealTracs MLS as distributed by MLS GRID
- $1,075,0004 bd4 ba3.4k sqft109 Fields Pl, Gallatin, TN 37066For SaleMLS ID #3318702, Jason Richerson. RealTracs MLS as distributed by MLS GRID
- $989,0005 bd5 ba3.9k sqft1026 Brighton Ln, Gallatin, TN 37066For SaleMLS ID #3288790, Leigh Bohannon. RealTracs MLS as distributed by MLS GRID
- $959,9003 bd4 ba3.7k sqft279 Albright Ln, Gallatin, TN 37066For SaleMLS ID #3320996, Donna Shell. RealTracs MLS as distributed by MLS GRID
- $999,4954 bd4 ba4k sqft118 Beth Ct, Gallatin, TN 37066For SaleMLS ID #3280892, Tammy D. Simmons. RealTracs MLS as distributed by MLS GRID
- $649,9004 bd3 ba3k sqft531 Lingering Way, Hendersonville, TN 37075For SaleMLS ID #3297963, Stephen Gillean. RealTracs MLS as distributed by MLS GRID
- $--4 bd4 ba3.3k sqft285 Page Dr, Mount Juliet, TN 37122AuctionMLS ID #3305120, Christine Sawyers. RealTracs MLS as distributed by MLS GRID
- $850,0004 bd4 ba3.1k sqft1051 Five Coves Trce, Gallatin, TN 37066For SaleMLS ID #3336268, Jake Burns. RealTracs MLS as distributed by MLS GRID
- $879,5004 bd4 ba3.2k sqft1005 Vinings Blvd, Gallatin, TN 37066For SaleMLS ID #3261157, Mark Worsley. RealTracs MLS as distributed by MLS GRID
- $959,0184 bd4 ba4.1k sqft601 Ward Cir, Old Hickory, TN 37138For SaleMLS ID #3221735, Whitley Battles Smith. RealTracs MLS as distributed by MLS GRID
