Welcome to your new beautifully maintained home featuring a whole-home Generac generator, offering peace of mind and uninterrupted power when it matters most. While everyone else was without power during the ice storm, this home never went without power! This standout feature, combined with the home’s exceptional upkeep, makes it a truly reliable and comfortable place to call home.
Situated on a desirable corner lot in one of the area’s most sought-after neighborhoods, the property boasts both strong curb appeal and a sense of space and privacy. Pride of ownership is evident throughout, with meticulous maintenance that ensures a move-in-ready experience. Check out the floor plans in the documents!
Inside, the home offers a versatile layout designed for modern living. The upstairs loft creates the perfect space for a home office, study, or flex area. Storage is plentiful, including a partially decked attic for convenient walk-in access, along with an additional conditioned storage room to keep items protected year-round.
The kitchen and laundry areas are equipped with gas appliances, including the stove and dryer, with the option to convert back to electric if desired. Kitchen has new appliances and tile floor as of '24. For those thinking ahead, the home includes an extra 100-amp circuit—ideal for powering the already prewired shed or supporting future additions such as a pool and heater. In the crawlspace you will find all new plastic and lighting throughout, ensuring everything stays nice and clean!
Outdoors, the landscaping is enhanced by a dedicated irrigation system, keeping the grounds looking their best. The sunroom at the back of the home provides a peaceful and relaxing retreat—perfect for unwinding at any time of day.
This is a rare opportunity to own a thoughtfully upgraded, exceptionally maintained home in a highly desirable location, with features designed to support both everyday living and future possibilities.
Active
Price cut: $5K (6/11)
$779,900
201 Buchanan Cir, Hendersonville, TN 37075
3beds
3,550sqft
:
Get pre-qualified$4,594/mo
Single Family Residence, Residential
Built in 1989
1.75 Acres Lot
$-- Zestimate®
$220/sqft
$11/mo HOA
What's special
Whole-home generac generatorDesirable corner lotStrong curb appeal
- 87 days |
- 416 |
- 24 |
Zillow last checked:
Listing updated:
Listed by:
Cody West 615-708-5813,
Benchmark Realty, LLC 615-991-4949
Source: RealTracs MLS as distributed by MLS GRID,MLS#: 3185700
Facts & features
Interior
Bedrooms & bathrooms
- Bedrooms: 3
- Bathrooms: 3
- Full bathrooms: 3
- Main level bedrooms: 3
Bedroom 1
- Features: Suite
- Level: Suite
- Area: 198 Square Feet
- Dimensions: 18x11
Bedroom 2
- Area: 132 Square Feet
- Dimensions: 11x12
Bedroom 3
- Features: Walk-In Closet(s)
- Level: Walk-In Closet(s)
- Area: 154 Square Feet
- Dimensions: 14x11
Den
- Area: 364 Square Feet
- Dimensions: 28x13
Dining room
- Area: 182 Square Feet
- Dimensions: 14x13
Other
- Features: Other
- Level: Other
- Area: 286 Square Feet
- Dimensions: 22x13
Kitchen
- Area: 216 Square Feet
- Dimensions: 18x12
Living room
- Area: 570 Square Feet
- Dimensions: 19x30
Other
- Features: Office
- Level: Office
- Area: 180 Square Feet
- Dimensions: 15x12
Recreation room
- Area: 560 Square Feet
- Dimensions: 20x28
Heating
- Central
Cooling
- Central Air
Appliances
- Included: Double Oven, Gas Oven, Trash Compactor, Dishwasher
Features
- Flooring: Carpet, Wood, Tile
- Basement: Crawl Space
- Number of fireplaces: 1
- Fireplace features: Gas
Interior area
- Total structure area: 3,550
- Total interior livable area: 3,550 sqft
- Finished area above ground: 3,550
Video & virtual tour
Property
Parking
- Total spaces: 3
- Parking features: Garage Faces Side
- Garage spaces: 3
Features
- Levels: Two
- Stories: 2
- Has spa: Yes
- Spa features: Private
- Fencing: Back Yard
Lot
- Size: 1.75 Acres
- Features: Corner Lot, Level
- Topography: Corner Lot,Level
Details
- Additional structures: Storage
- Parcel number: 138B A 00900 000
- Special conditions: Standard
- Other equipment: Irrigation System
Construction
Type & style
- Home type: SingleFamily
- Property subtype: Single Family Residence, Residential
Materials
- Brick
Condition
- New construction: No
- Year built: 1989
Utilities & green energy
- Sewer: Septic Tank
- Water: Public
- Utilities for property: Water Available
Community & HOA
Community
- Subdivision: Long Hollow Pointe S
HOA
- Has HOA: Yes
- HOA fee: $132 annually
Location
- Region: Hendersonville
Financial & listing details
- Price per square foot: $220/sqft
- Tax assessed value: $650,500
- Annual tax amount: $2,311
- Date on market: 5/1/2026
Estimated market value
Not available
Estimated sales range
Not available
Not available
Price history
| Date | Event | Price |
|---|---|---|
| 7/18/2026 | Listed for sale | $779,900$220/sqft |
Source:  RealTracs MLS as distributed by MLS GRID #3185700 Report a problem RealTracs MLS as distributed by MLS GRID #3185700 Report a problem | ||
| 7/7/2026 | Contingent | $779,900$220/sqft |
Source: RealTracs MLS as distributed by MLS GRID #3185700 Report a problem | ||
| 6/11/2026 | Price change | $779,900-0.6%$220/sqft |
Source: RealTracs MLS as distributed by MLS GRID #3185700 Report a problem | ||
| 5/26/2026 | Listed for sale | $784,900$221/sqft |
Source: RealTracs MLS as distributed by MLS GRID #3185700 Report a problem | ||
| 5/25/2026 | Contingent | $784,900$221/sqft |
Source: RealTracs MLS as distributed by MLS GRID #3185700 Report a problem | ||
| 5/1/2026 | Listed for sale | $784,900+18.9%$221/sqft |
Source: RealTracs MLS as distributed by MLS GRID #3185700 Report a problem | ||
| 8/25/2023 | Sold | $659,900$186/sqft |
Source: RealTracs MLS as distributed by MLS GRID #2557859 Report a problem | ||
| 8/22/2023 | Pending sale | $659,900$186/sqft |
Source: RealTracs MLS as distributed by MLS GRID #2557859 Report a problem | ||
| 8/13/2023 | Contingent | $659,900$186/sqft |
Source: RealTracs MLS as distributed by MLS GRID #2557859 Report a problem | ||
| 8/11/2023 | Listed for sale | $659,900+126%$186/sqft |
Source: RealTracs MLS as distributed by MLS GRID #2557859 Report a problem | ||
| 7/13/2005 | Sold | $292,000+55.3%$82/sqft |
Source: Public Record Report a problem | ||
| 8/27/1997 | Sold | $188,000$53/sqft |
Source: Public Record Report a problem | ||
Public tax history
| Year | Property taxes | Tax assessment |
|---|---|---|
| 2025 | $2,311 +0.5% | $162,625 +0.5% |
| 2024 | $2,299 +2.1% | $161,800 +61.8% |
| 2023 | $2,253 -0.5% | $100,025 -75% |
| 2022 | $2,263 +0% | $400,100 |
| 2021 | $2,263 | $400,100 |
| 2020 | $2,263 | $400,100 |
| 2019 | $2,263 +13.6% | $400,100 +25.5% |
| 2018 | $1,992 | $318,700 |
| 2017 | -- | -- |
| 2016 | -- | -- |
| 2015 | -- | -- |
| 2014 | -- | -- |
| 2011 | $2,172 +31.8% | $81,315 -0.3% |
| 2010 | $1,648 | $81,537 |
| 2009 | $1,648 | $81,537 -6.4% |
| 2008 | -- | $87,083 +13.5% |
| 2007 | $1,749 | $76,706 |
| 2006 | $1,749 +13% | $76,706 +28.3% |
| 2005 | $1,548 | $59,776 |
| 2004 | $1,548 | $59,776 |
| 2002 | $1,548 | $59,776 +11.7% |
| 2001 | -- | $53,499 -75% |
| 2000 | -- | $213,996 |
Find assessor info on the county website
Monthly payment
Est. payment
Payment breakdown
Explore the cost of this home by adjusting the details. Changes won't be saved.Climate risks
Neighborhood: 37075
Nearby schools
GreatSchools rating
- 8/10Beech Elementary SchoolGrades: PK-5Distance: 1.1 mi
- 9/10T. W. Hunter Middle SchoolGrades: 6-8Distance: 1.2 mi
- 7/10Beech Sr High SchoolGrades: 9-12Distance: 1.2 mi
Schools provided by the listing agent
- Elementary: Beech Elementary
- Middle: T. W. Hunter Middle School
- High: Beech Sr High School
Source: RealTracs MLS as distributed by MLS GRID. This data may not be complete. We recommend contacting the local school district to confirm school assignments for this home.
- $852,100-- bd3 ba3.8k sqft203 Buchanan Cir, Hendersonville, TN 37075Off Market
- $832,800-- bd4 ba4.1k sqft1201 Buchanan Pl, Hendersonville, TN 37075Off Market
- $632,600-- bd3 ba2.7k sqft1204 Buchanan Pl, Hendersonville, TN 37075Off Market
- $729,8003 bd3 ba3k sqft1200 Buchanan Pl, Hendersonville, TN 37075Off Market

- $553,5003 bd2 ba2.5k sqft1301 Buchanan Pl, Hendersonville, TN 37075Off Market
- $--3.7 Acres0 Stirlingshire Dr., Hendersonville, TN 37075Off Market
- $763,0003 bd3 ba3.1k sqft202 Buchanan Cir, Hendersonville, TN 37075Sold
- $554,7003 bd3 ba2.4k sqft115 Edenburg Dr #329, Hendersonville, TN 37075Off Market
A local agent can set up tours, give advice and negotiate with sellers.
A local lender can help you make sure your offer is ready when you are.
Similar homes
- $800,0004 bd4 ba3.1k sqft1067 Gadwall Cir, Hendersonville, TN 37075For Sale
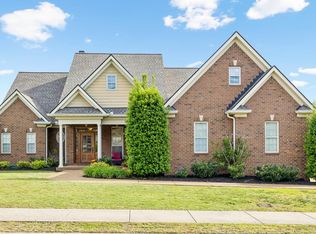
 MLS ID #3197955, Rebecca (Becca) Gilbert. RealTracs MLS as distributed by MLS GRID
 - $805,0004 bd4 ba3.4k sqft152 Fairways Dr, Hendersonville, TN 37075For Sale
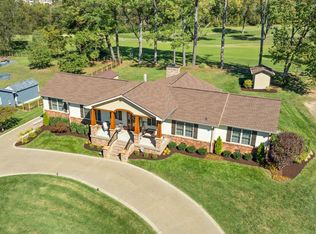 MLS ID #3173430, Joe Staub, SFR. RealTracs MLS as distributed by MLS GRID
 - $974,9004 bd4 ba3.8k sqft1023 Gadwall Cir, Hendersonville, TN 37075For Sale
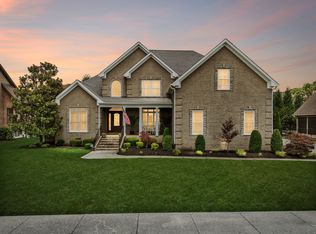 MLS ID #3265351, Becky Holtzclaw. RealTracs MLS as distributed by MLS GRID
 - $765,0004 bd4 ba4k sqft104 Blue Ridge Trce, Hendersonville, TN 37075For Sale
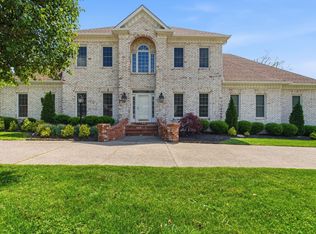 MLS ID #3171376, Bernie Gallerani. RealTracs MLS as distributed by MLS GRID
 - $770,0004 bd3 ba3.3k sqft203 Keene Valley N, Hendersonville, TN 37075For SaleMLS ID #3214454, Jackson Zeitlin. RealTracs MLS as distributed by MLS GRID
- $849,9004 bd4 ba3.2k sqft113 N Country Club Dr, Hendersonville, TN 37075For SaleMLS ID #3250861, Bernie Gallerani. RealTracs MLS as distributed by MLS GRID
- $624,9003 bd3 ba2.8k sqft1015 Stafford Ct, Hendersonville, TN 37075For SaleMLS ID #3232813, Gayle M. Halvorson. RealTracs MLS as distributed by MLS GRID
- $1,149,9994 bd3 ba4k sqft1405 Drakes Creek Rd, Hendersonville, TN 37075For SaleMLS ID #3232332, Judy Dhaenens. RealTracs MLS as distributed by MLS GRID
- $639,0004 bd3 ba3.3k sqft108 Crooked Creek Ln, Hendersonville, TN 37075For SaleMLS ID #3231413, Traci Johnson Ardovino. RealTracs MLS as distributed by MLS GRID
- $1,150,0003 bd3 ba4.3k sqft1229 Hogans Branch Rd, Goodlettsville, TN 37075For SaleMLS ID #3207896, John Crowder. RealTracs MLS as distributed by MLS GRID
- $850,0005 bd3 ba3.7k sqft102 Fairlake Ct, Hendersonville, TN 37075For SaleMLS ID #3120401, Frances Marcou, Broker. RealTracs MLS as distributed by MLS GRID
- $879,9004 bd4 ba3.7k sqft105 Beacon Light Cv, Hendersonville, TN 37075For SaleMLS ID #3260311, Sherry Smith. RealTracs MLS as distributed by MLS GRID
- $899,9004 bd4 ba3.5k sqft120 Fraser Pl, Hendersonville, TN 37075For SaleMLS ID #3219696, Lindsay Denney. RealTracs MLS as distributed by MLS GRID
- $910,0004 bd4 ba3.9k sqft94 Hidden Way Ct, Hendersonville, TN 37075For SaleMLS ID #3213626, Gary Ashton. RealTracs MLS as distributed by MLS GRID
- $749,9004 bd4 ba3.3k sqft1813 Clinch Pl, Old Hickory, TN 37138For SaleMLS ID #3285990, Gary Ashton. RealTracs MLS as distributed by MLS GRID
- $829,0004 bd3 ba3.9k sqft908 Lakeshore Dr, Gallatin, TN 37066For SaleMLS ID #3217005, Gary Ashton. RealTracs MLS as distributed by MLS GRID
- $749,9004 bd5 ba3.6k sqft2108 Rodman Blvd, Gallatin, TN 37066For SaleMLS ID #3168675, Michael (Mike) Rister. RealTracs MLS as distributed by MLS GRID
- $769,9004 bd3 ba3.5k sqft2105 Chels Way, Old Hickory, TN 37138For SaleMLS ID #3255162, Traci Johnson Ardovino. RealTracs MLS as distributed by MLS GRID
- $765,0004 bd3 ba2.7k sqft1124 Fairvue Village Ln, Gallatin, TN 37066For SaleMLS ID #3285834, Susan Hunter. RealTracs MLS as distributed by MLS GRID
- $714,9003 bd3 ba2.5k sqft157 Mimosa Dr, Gallatin, TN 37066For SaleMLS ID #3245713, Jill Kelly. RealTracs MLS as distributed by MLS GRID
