Refreshed. Reimagined. Revitalized. A fresh new look, an exceptional new price, and an opportunity that is hard to replicate. Offered at $999,500 with an appraisal in hand at $1.2M, this stately 4,000+ sq. ft. brick estate offers significant built-in equity from day one. While many areas have already been refreshed, there are still opportunities for cosmetic updates and personalization,giving the next owner the freedom to put their own stamp on the home, update finishes to their taste, or use that value advantage toward creating the pool and outdoor oasis they've always envisioned.
Lovingly enjoyed by its owners, who have now completed their new custom-built home, this estate is ready for its next chapter, and for a new owner to make it entirely their own. Set on 2.5 picturesque acres with a beautiful creek along the property, enjoy the best of both worlds: the peace, privacy and breathing room of country living while remaining just minutes from the shopping, dining and conveniences of Hendersonville. Inside, soaring ceilings, a dramatic stacked-stone fireplace, hardwood floors, abundant natural light and exceptionally spacious rooms create a home that feels both impressive and inviting. Oversized bedrooms and multiple living spaces offer the scale and flexibility increasingly difficult to find.
And then there's the incredible 800+ sq. ft. bonus and entertainment room with wet bar. Imagine the ultimate game-day retreat, home theater, playroom, homeschool space, hobby room—or a combination of them all. Outside, expansive acreage provides room to entertain, explore and dream, with ample space for a future pool and resort-style backyard. A 3-car garage adds even more functionality. Major improvements include a 2024 roof, dual 2022 HVAC systems, 2026 water heater, 2023 gutter protection, plus 2026 critter-proofing, new attic and crawlspace insulation and new vapor shield.
Acreage. Space. Convenience. Built-in equity. An exceptional estate with the freedom and value.
Under contract - showing
$999,500
1405 Drakes Creek Rd, Hendersonville, TN 37075
4beds
4,027sqft
Single Family Residence, Residential
Built in 2007
2.5 Acres Lot
$-- Zestimate®
$248/sqft
$-- HOA
What's special
Dramatic stacked-stone fireplaceAbundant natural lightOversized bedroomsMultiple living spacesSoaring ceilingsHardwood floorsExceptionally spacious rooms
- 50 days
- 1,264
- 92
Likely to sell faster than
Zillow last checked:
Listing updated:
Listed by:
Nathan (Nate) Schultz 615-585-5563,
TN Realty, LLC 615-819-2440,
Jennifer (Nicki) Johnson 615-819-2440,
TN Realty, LLC
Source: RealTracs MLS as distributed by MLS GRID,MLS#: 3542476
Facts & features
Interior
Bedrooms & bathrooms
- Bedrooms: 4
- Bathrooms: 3
- Full bathrooms: 2
- 1/2 bathrooms: 1
- Main level bedrooms: 1
Bedroom 1
- Features: Suite
- Level: Suite
- Area: 304 Square Feet
- Dimensions: 16x19
Bedroom 2
- Area: 255 Square Feet
- Dimensions: 15x17
Bedroom 3
- Area: 180 Square Feet
- Dimensions: 12x15
Bedroom 4
- Area: 180 Square Feet
- Dimensions: 12x15
Primary bathroom
- Features: Double Vanity
- Level: Double Vanity
Dining room
- Features: Separate
- Level: Separate
- Area: 255 Square Feet
- Dimensions: 17x15
Kitchen
- Features: Pantry
- Level: Pantry
- Area: 224 Square Feet
- Dimensions: 14x16
Living room
- Area: 340 Square Feet
- Dimensions: 20x17
Other
- Features: Office
- Level: Office
- Area: 156 Square Feet
- Dimensions: 12x13
Recreation room
- Features: Other
- Level: Other
- Area: 880 Square Feet
- Dimensions: 22x40
Heating
- Central, Natural Gas
Cooling
- Central Air, Electric
Appliances
- Included: Gas Oven, Gas Range, Dishwasher, Microwave
Features
- Built-in Features, Ceiling Fan(s), High Ceilings, Open Floorplan, Walk-In Closet(s), Wet Bar
- Flooring: Carpet, Wood, Tile
- Basement: Crawl Space
- Number of fireplaces: 1
Interior area
- Total structure area: 4,027
- Total interior livable area: 4,027 sqft
- Finished area above ground: 4,027
Property
Parking
- Total spaces: 3
- Parking features: Garage Faces Side
- Garage spaces: 3
Features
- Levels: Two
- Stories: 2
Lot
- Size: 2.5 Acres
Details
- Parcel number: 138 08500 000
- Special conditions: Standard
Construction
Type & style
- Home type: SingleFamily
- Property subtype: Single Family Residence, Residential
Materials
- Brick, Stone
Condition
- New construction: No
- Year built: 2007
Utilities & green energy
- Sewer: Septic Tank
- Water: Public
- Utilities for property: Electricity Available, Natural Gas Available, Water Available
Community & HOA
Community
- Subdivision: Owen Estates Sec 3
HOA
- Has HOA: No
Location
- Region: Hendersonville
Financial & listing details
- Price per square foot: $248/sqft
- Tax assessed value: $839,200
- Annual tax amount: $4,216
- Date on market: 9/5/2026
- Electric utility on property: Yes
Estimated market value
Not available
Estimated sales range
Not available
Not available
Price history
| Date | Event | Price |
|---|---|---|
| 10/13/2026 | Contingent | $999,500$248/sqft |
Source:  RealTracs MLS as distributed by MLS GRID #3542476 Report a problem RealTracs MLS as distributed by MLS GRID #3542476 Report a problem | ||
| 9/5/2026 | Listed for sale | $999,500-13.1%$248/sqft |
Source: RealTracs MLS as distributed by MLS GRID #3542476 Report a problem | ||
| 8/25/2026 | Listing removed | $1,149,999$286/sqft |
Source: RealTracs MLS as distributed by MLS GRID #3232332 Report a problem | ||
| 7/20/2026 | Price change | $1,149,999-2.2%$286/sqft |
Source: RealTracs MLS as distributed by MLS GRID #3232332 Report a problem | ||
| 6/10/2026 | Listed for sale | $1,175,500+75.7%$292/sqft |
Source: RealTracs MLS as distributed by MLS GRID #3232332 Report a problem | ||
| 10/4/2019 | Sold | $669,000-2.3%$166/sqft |
Source: RealTracs MLS as distributed by MLS GRID #2064329 Report a problem | ||
| 8/16/2019 | Price change | $685,000-2.1%$170/sqft |
Source: Gene Carman R. E. & Auction #2064329 Report a problem | ||
| 5/10/2019 | Price change | $699,900-4.1%$174/sqft |
Source: Gene Carman R. E. & Auction #2011098 Report a problem | ||
| 4/1/2019 | Price change | $729,900-2.7%$181/sqft |
Source: Gene Carman R. E. & Auction #2011098 Report a problem | ||
| 2/12/2019 | Price change | $749,900+11.9%$186/sqft |
Source: Gene Carman R. E. & Auction #2011098 Report a problem | ||
| 1/22/2019 | Listed for sale | $670,000+275.4%$166/sqft |
Source: Crown Realty Homes #P112BF1 Report a problem | ||
| 6/2/1997 | Sold | $178,500$44/sqft |
Source: Public Record Report a problem | ||
Public tax history
| Year | Property taxes | Tax assessment |
|---|---|---|
| 2025 | $4,216 | $209,800 |
| 2024 | $4,216 -13% | $209,800 +37.2% |
| 2023 | $4,848 -0.3% | $152,900 -75% |
| 2022 | $4,864 +40.6% | $611,600 |
| 2021 | $3,459 | $611,600 |
| 2020 | $3,459 -28.9% | $611,600 |
| 2019 | $4,863 +478.9% | $611,600 +38% |
| 2018 | $840 | $443,300 |
| 2017 | -- | -- |
| 2016 | -- | -- |
| 2015 | -- | -- |
| 2014 | -- | -- |
| 2011 | $3,014 -0.6% | $113,554 |
| 2010 | $3,033 | $113,554 |
| 2009 | $3,033 | $113,554 |
| 2008 | -- | $113,554 +34.2% |
| 2007 | $1,929 +274.5% | $84,619 +274.5% |
| 2006 | $515 -57.9% | $22,598 -52.2% |
| 2005 | $1,223 | $47,229 |
| 2004 | $1,223 | $47,229 |
| 2002 | $1,223 | $47,229 +6.4% |
| 2001 | -- | $44,373 -75% |
| 2000 | -- | $177,493 |
Find assessor info on the county website
Monthly payment
Est. payment
Payment breakdown
Explore the cost of this home by adjusting the details. Changes won't be saved.Climate risks
Neighborhood: 37075
Nearby schools
Schools provided by the listing agent
- Elementary: Dr. William Burrus Elementary at Drakes Creek
- Middle: Knox Doss Middle School at Drakes Creek
- High: Beech Sr High School
Source: RealTracs MLS as distributed by MLS GRID. This data may not be complete. We recommend contacting the local school district to confirm school assignments for this home.
- $1,556,1004 bd3 ba4.2k sqft1409 Drakes Creek Rd, Hendersonville, TN 37075Off Market
- $937,700-- bd3 ba3.3k sqft1381 Drakes Creek Rd, Hendersonville, TN 37075Off Market
- $1,250,0004 bd5 ba4.9k sqft1413 Drakes Creek Rd, Hendersonville, TN 37075Sold

- $632,9004 bd3 ba2.8k sqft1536 Drakes Creek Rd LOT 5, Hendersonville, TN 37075Off Market
Similar homes
- $1,150,0004 bd5 ba5.4k sqft1417 Drakes Creek Rd, Hendersonville, TN 37075For Sale
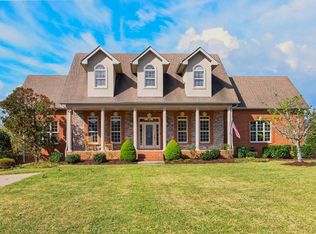
 MLS ID #3623114, Jack Montague. RealTracs MLS as distributed by MLS GRID
 - $850,0004 bd4 ba3.8k sqft1014 Atchley Ct, Hendersonville, TN 37075For Sale
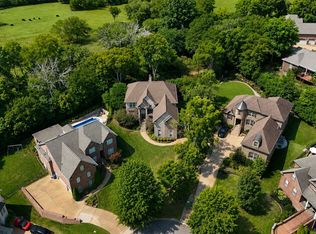 MLS ID #3530191, Nels Carlson. RealTracs MLS as distributed by MLS GRID
 - $999,9004 bd3 ba3.5k sqft1019 Kidron Way, Hendersonville, TN 37075For Sale
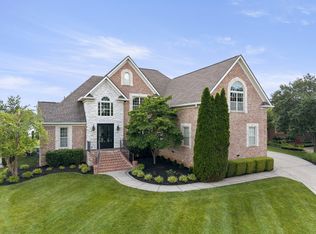 MLS ID #3225739, Franklin Garcia. RealTracs MLS as distributed by MLS GRID
 - $1,174,9953 bd5 ba4.4k sqft1030 Parsons Way, Hendersonville, TN 37075For Sale
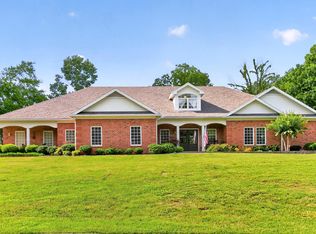 MLS ID #3245740, Eric Oldsen. RealTracs MLS as distributed by MLS GRID
 - $767,9003 bd3 ba3.5k sqft201 Buchanan Cir, Hendersonville, TN 37075For SaleMLS ID #3312511, Cody West. RealTracs MLS as distributed by MLS GRID
- $849,9004 bd4 ba3.6k sqft121 Saranac Trl, Hendersonville, TN 37075For SaleMLS ID #3302230, Angela D. McCorkle. RealTracs MLS as distributed by MLS GRID
- $800,0004 bd4 ba3.1k sqft1067 Gadwall Cir, Hendersonville, TN 37075For SaleMLS ID #3197955, Rebecca (Becca) Gilbert. RealTracs MLS as distributed by MLS GRID
- $1,135,0005 bd5 ba5.4k sqft127 Country Hills Dr, Hendersonville, TN 37075For SaleMLS ID #3246630, Tish Roney. RealTracs MLS as distributed by MLS GRID
- $899,9004 bd3 ba3.4k sqft4451 Chandler Rd, Hermitage, TN 37076For SaleMLS ID #3621258, Taven Royster. RealTracs MLS as distributed by MLS GRID
- $1,050,0004 bd4 ba4k sqft908 Plantation Blvd, Gallatin, TN 37066For SaleMLS ID #3618611, Matt Clausen. RealTracs MLS as distributed by MLS GRID
- $1,100,0004 bd4 ba4.6k sqft5839 Hickory Ridge Rd, Lebanon, TN 37090For SaleMLS ID #3622744, Ben Wilson. RealTracs MLS as distributed by MLS GRID
- $989,9004 bd4 ba4k sqft118 Beth Ct, Gallatin, TN 37066For SaleMLS ID #3280892, Tammy D. Simmons. RealTracs MLS as distributed by MLS GRID
- $739,0005 bd4 ba3.3k sqft138 Saranac Trl, Hendersonville, TN 37075For SaleMLS ID #3251043, Frances Marcou, Broker. RealTracs MLS as distributed by MLS GRID
- $949,0004 bd3 ba4k sqft110 Avalon Bay Dr, Old Hickory, TN 37138For SaleMLS ID #3306514, Lanee Young. RealTracs MLS as distributed by MLS GRID
- $649,9004 bd3 ba3.7k sqft145 N Wynridge Way, Goodlettsville, TN 37072For SaleMLS ID #3622815, Franklin Pargh. RealTracs MLS as distributed by MLS GRID
- $799,9004 bd3 ba2.5k sqft3004 Palomino Pl, Hermitage, TN 37076For SaleMLS ID #3622310, Angi Morgan. RealTracs MLS as distributed by MLS GRID
- $624,9003 bd3 ba2.8k sqft1015 Stafford Ct, Hendersonville, TN 37075For SaleMLS ID #3232813, Gayle M. Halvorson. RealTracs MLS as distributed by MLS GRID
- $645,9004 bd4 ba2.8k sqft109 Windham Dr, Hendersonville, TN 37075For SaleMLS ID #3598399, Veronica Crutcher. RealTracs MLS as distributed by MLS GRID
- $795,0004 bd3 ba4k sqft219 Hidden Harbour Dr, Mount Juliet, TN 37122For SaleMLS ID #3610253, Jenny Chapman. RealTracs MLS as distributed by MLS GRID
- $--3 bd4 ba3.5k sqft1742 Old Gallatin Rd, Portland, TN 37148AuctionMLS ID #3620641, J.K. Graves. RealTracs MLS as distributed by MLS GRID
