Rare opportunity in Hendersonville! Nearly 5,500 SF of custom living on 2.5 level acres, offered at roughly $210/SF. Value like this is almost unheard of in this location.
This full-brick estate home sits on a private lot with a running creek along the back of the property, a fenced-in backyard, and no HOA. You get room to spread out, with everyday conveniences just minutes away.
Inside, the open floor plan works for both everyday living and entertaining. The gourmet kitchen anchors the main level and flows into the informal living and dining areas, and the formal rooms give you room to host. With 4 bedrooms, 4.5 baths, and a bonus loft upstairs, there’s space for everyone.
The finished basement adds even more flexibility, with a full bathroom, a kitchenette, and a storm shelter. Use it as an in-law suite, guest quarters, a media or rec room, a home gym, or a private office.
Enjoy every season in the heated and cooled sunroom and covered back patio, outfitted with a built-in grill and seating. A 4-car garage provides plenty of room for vehicles, toys, and storage.
The home is zoned for highly regarded Sumner County schools and sits less than one mile from Vietnam Veterans Blvd (TN-386). That puts Indian Lake shopping, dining, and retail, along with I-65 access to Nashville, minutes from your door.
Large lot. Big house. Great schools. Exceptional price. Homes like this don’t come along often, so schedule your private showing today. New water heater, AC Units and furnace all within the last year.
Active
$1,150,000
1417 Drakes Creek Rd, Hendersonville, TN 37075
4beds
5,484sqft
Single Family Residence, Residential
Built in 2006
2.5 Acres Lot
$-- Zestimate®
$210/sqft
$-- HOA
What's special
Full-brick estate homeFenced-in backyardBonus loft upstairsOpen floor planGourmet kitchenHeated and cooled sunroomStorm shelter
- 2 days
- 489
- 28
Likely to sell faster than
Zillow last checked:
Listing updated:
Listed by:
Jack Montague 615-948-9602,
Compass RE 615-475-5616,
Susie Cook 615-388-0808,
Compass RE
Source: RealTracs MLS as distributed by MLS GRID,MLS#: 3623114
Facts & features
Interior
Bedrooms & bathrooms
- Bedrooms: 4
- Bathrooms: 5
- Full bathrooms: 4
- 1/2 bathrooms: 1
- Main level bedrooms: 1
Bedroom 1
- Features: Suite
- Level: Suite
- Area: 238 Square Feet
- Dimensions: 17x14
Bedroom 2
- Features: Bath
- Level: Bath
- Area: 315 Square Feet
- Dimensions: 21x15
Bedroom 3
- Features: Walk-In Closet(s)
- Level: Walk-In Closet(s)
- Area: 224 Square Feet
- Dimensions: 16x14
Bedroom 4
- Features: Walk-In Closet(s)
- Level: Walk-In Closet(s)
- Area: 224 Square Feet
- Dimensions: 16x14
Primary bathroom
- Features: Suite
- Level: Suite
Den
- Area: 273 Square Feet
- Dimensions: 21x13
Dining room
- Features: Formal
- Level: Formal
- Area: 210 Square Feet
- Dimensions: 15x14
Other
- Features: Other
- Level: Other
- Area: 150 Square Feet
- Dimensions: 15x10
Kitchen
- Features: Eat-in Kitchen
- Level: Eat-in Kitchen
- Area: 320 Square Feet
- Dimensions: 20x16
Living room
- Area: 238 Square Feet
- Dimensions: 17x14
Other
- Features: Office
- Level: Office
- Area: 120 Square Feet
- Dimensions: 12x10
Other
- Features: Exercise Room
- Level: Exercise Room
- Area: 252 Square Feet
- Dimensions: 21x12
Recreation room
- Features: Basement Level
- Level: Basement Level
- Area: 572 Square Feet
- Dimensions: 26x22
Heating
- Natural Gas, Zoned
Cooling
- Ceiling Fan(s), Central Air, Electric
Appliances
- Included: Double Oven, Electric Oven, Cooktop, Dishwasher, Disposal, Microwave, Refrigerator
- Laundry: Electric Dryer Hookup, Washer Hookup
Features
- Ceiling Fan(s), Entrance Foyer, Extra Closets, High Ceilings, Open Floorplan, Pantry, Walk-In Closet(s), High Speed Internet
- Flooring: Carpet, Wood, Tile
- Basement: Finished,Full
- Number of fireplaces: 1
- Fireplace features: Living Room
Interior area
- Total structure area: 5,484
- Total interior livable area: 5,484 sqft
- Finished area above ground: 4,234
- Finished area below ground: 1,250
Property
Parking
- Total spaces: 4
- Parking features: Garage Door Opener, Garage Faces Rear
- Attached garage spaces: 4
Features
- Levels: Three Or More
- Stories: 2
- Patio & porch: Patio, Covered, Screened
- Exterior features: Gas Grill
- Fencing: Back Yard
- Waterfront features: Creek
Lot
- Size: 2.5 Acres
- Features: Level
- Topography: Level
Details
- Additional structures: Storm Shelter
- Parcel number: 138 08200 000
- Special conditions: Standard
Construction
Type & style
- Home type: SingleFamily
- Property subtype: Single Family Residence, Residential
Materials
- Brick
Condition
- New construction: No
- Year built: 2006
Utilities & green energy
- Sewer: Septic Tank
- Water: Public
- Utilities for property: Electricity Available, Natural Gas Available, Water Available, Cable Connected
Community & HOA
Community
- Subdivision: Owen Estates Sec 3
HOA
- Has HOA: No
Location
- Region: Hendersonville
Financial & listing details
- Price per square foot: $210/sqft
- Tax assessed value: $789,100
- Annual tax amount: $3,964
- Date on market: 10/22/2026
- Electric utility on property: Yes
Estimated market value
Not available
Estimated sales range
Not available
Not available
Price history
| Date | Event | Price |
|---|---|---|
| 10/22/2026 | Listed for sale | $1,150,000+6.6%$210/sqft |
Source:  RealTracs MLS as distributed by MLS GRID #3623114 Report a problem RealTracs MLS as distributed by MLS GRID #3623114 Report a problem | ||
| 10/19/2024 | Pending sale | $1,079,000+12.4%$197/sqft |
Source: RealTracs MLS as distributed by MLS GRID #2673548 Report a problem | ||
| 10/18/2024 | Sold | $960,000-11%$175/sqft |
Source: RealTracs MLS as distributed by MLS GRID #2673548 Report a problem | ||
| 10/4/2024 | Contingent | $1,079,000$197/sqft |
Source: RealTracs MLS as distributed by MLS GRID #2673548 Report a problem | ||
| 9/5/2024 | Price change | $1,079,000-1.8%$197/sqft |
Source: RealTracs MLS as distributed by MLS GRID #2673548 Report a problem | ||
| 8/20/2024 | Price change | $1,099,000-6.8%$200/sqft |
Source: RealTracs MLS as distributed by MLS GRID #2673548 Report a problem | ||
| 6/24/2024 | Price change | $1,179,000-1.7%$215/sqft |
Source: RealTracs MLS as distributed by MLS GRID #2629315 Report a problem | ||
| 5/8/2024 | Price change | $1,199,000-2%$219/sqft |
Source: RealTracs MLS as distributed by MLS GRID #2629315 Report a problem | ||
| 4/26/2024 | Price change | $1,224,000-2%$223/sqft |
Source: RealTracs MLS as distributed by MLS GRID #2629315 Report a problem | ||
| 4/12/2024 | Listed for sale | $1,249,000-13.9%$228/sqft |
Source: RealTracs MLS as distributed by MLS GRID #2629315 Report a problem | ||
| 10/14/2022 | Listing removed | -- |
Source: RealTracs MLS as distributed by MLS GRID #2415880 Report a problem | ||
| 9/10/2022 | Price change | $1,450,000-3.3%$264/sqft |
Source: RealTracs MLS as distributed by MLS GRID #2415880 Report a problem | ||
| 8/11/2022 | Listed for sale | $1,500,000+183%$274/sqft |
Source: RealTracs MLS as distributed by MLS GRID #2415880 Report a problem | ||
| 10/26/2015 | Sold | $530,000-4.7%$97/sqft |
Source: RealTracs MLS as distributed by MLS GRID #1628579 Report a problem | ||
| 7/29/2015 | Price change | $555,900-1.6%$101/sqft |
Source: RE/MAX Choice Properties #1628579 Report a problem | ||
| 4/28/2015 | Listed for sale | $564,900+20.2%$103/sqft |
Source: RE/MAX Choice Properties #1628579 Report a problem | ||
| 10/24/2012 | Sold | $470,000-12.9%$86/sqft |
Source: Public Record Report a problem | ||
| 6/23/2012 | Price change | $539,900-1.8%$98/sqft |
Source: RE/MAX Choice Properties #1365818 Report a problem | ||
| 5/27/2012 | Price change | $549,900-3.5%$100/sqft |
Source: RE/MAX Choice Properties #1365818 Report a problem | ||
| 3/13/2012 | Price change | $569,900-0.9%$104/sqft |
Source: RE/MAX Elite #1365818 Report a problem | ||
| 10/25/2011 | Listed for sale | $574,900+43.7%$105/sqft |
Source: RE/MAX Elite #1315228 Report a problem | ||
| 2/6/2009 | Sold | $400,000+33.3%$73/sqft |
Source: Public Record Report a problem | ||
| 9/10/2008 | Sold | $300,000+100%$55/sqft |
Source: Public Record Report a problem | ||
| 8/9/2006 | Sold | $150,000$27/sqft |
Source: Public Record Report a problem | ||
Public tax history
| Year | Property taxes | Tax assessment |
|---|---|---|
| 2025 | $3,964 | $197,275 |
| 2024 | $3,964 -14% | $197,275 +35.7% |
| 2023 | $4,611 -0.3% | $145,425 -75% |
| 2022 | $4,626 +40.6% | $581,700 |
| 2021 | $3,290 | $581,700 |
| 2020 | $3,290 -28.9% | $581,700 |
| 2019 | $4,626 +476.6% | $581,700 +37.4% |
| 2018 | $802 | $423,300 |
| 2017 | -- | -- |
| 2016 | -- | -- |
| 2015 | -- | -- |
| 2014 | -- | -- |
| 2011 | $2,932 -0.6% | $110,452 |
| 2010 | $2,950 +14.8% | $110,452 +14.8% |
| 2009 | $2,570 | $96,224 |
| 2008 | -- | $96,224 +34.2% |
| 2007 | $1,634 +459.1% | $71,686 +459% |
| 2006 | $292 -81.2% | $12,823 -78.7% |
| 2005 | $1,559 | $60,199 |
| 2004 | $1,559 | $60,199 |
| 2002 | $1,559 | $60,199 +7.7% |
| 2001 | -- | $55,903 -75% |
| 2000 | -- | $223,610 |
Find assessor info on the county website
Monthly payment
Est. payment
Payment breakdown
Explore the cost of this home by adjusting the details. Changes won't be saved.Climate risks
Neighborhood: 37075
Nearby schools
Schools provided by the listing agent
- Elementary: Dr. William Burrus Elementary at Drakes Creek
- Middle: Knox Doss Middle School at Drakes Creek
- High: Beech Sr High School
Source: RealTracs MLS as distributed by MLS GRID. This data may not be complete. We recommend contacting the local school district to confirm school assignments for this home.
- $1,250,0004 bd5 ba4.9k sqft1413 Drakes Creek Rd, Hendersonville, TN 37075Sold

- $776,100-- bd3 ba3.2k sqft1421 Drakes Creek Rd, Hendersonville, TN 37075Off Market
- $1,556,1004 bd3 ba4.2k sqft1409 Drakes Creek Rd, Hendersonville, TN 37075Off Market
- $626,600-- bd3 ba2.1k sqft1501 Drakes Creek Rd, Hendersonville, TN 37075Off Market
Similar homes
- $1,174,9953 bd5 ba4.4k sqft1030 Parsons Way, Hendersonville, TN 37075For Sale
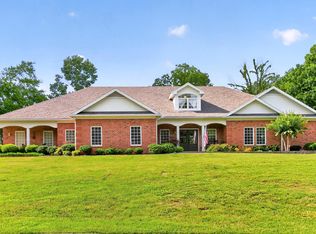
 MLS ID #3245740, Eric Oldsen. RealTracs MLS as distributed by MLS GRID
 - $950,0004 bd5 ba4.4k sqft101 Governors Point Blvd, Hendersonville, TN 37075For Sale
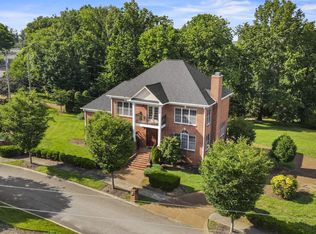 MLS ID #3526422, Kerolos Adly. RealTracs MLS as distributed by MLS GRID
 - $649,0004 bd3 ba3k sqft260 Anderson Ln, Hendersonville, TN 37075For Sale
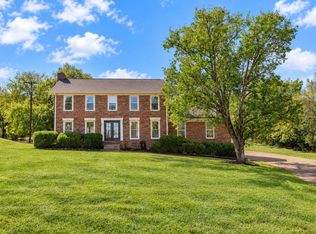 MLS ID #3610118, Stewart Halcomb. RealTracs MLS as distributed by MLS GRID
 - $1,150,0004 bd4 ba3.8k sqft1820 Hygeia Rd, Greenbrier, TN 37073For Sale
 MLS ID #3246659, Kathy Cunningham. RealTracs MLS as distributed by MLS GRID
 - $624,9004 bd3 ba2.9k sqft1010 Hearthside Ct S, Hendersonville, TN 37075For SaleMLS ID #3597976, Lori Guinan. RealTracs MLS as distributed by MLS GRID
- $800,0004 bd4 ba3.1k sqft1067 Gadwall Cir, Hendersonville, TN 37075For SaleMLS ID #3197955, Rebecca (Becca) Gilbert. RealTracs MLS as distributed by MLS GRID
- $649,9004 bd3 ba3.7k sqft145 N Wynridge Way, Goodlettsville, TN 37072For SaleMLS ID #3622815, Franklin Pargh. RealTracs MLS as distributed by MLS GRID
- $1,680,0006 bd6 ba6.4k sqft3211 Lakeshore Dr, Old Hickory, TN 37138For SaleMLS ID #3619736, AMY HAMILTON. RealTracs MLS as distributed by MLS GRID
- $635,0005 bd4 ba3k sqft162 Sandpiper Cir, Hendersonville, TN 37075For SaleMLS ID #3265782, Sheila Hollaway. RealTracs MLS as distributed by MLS GRID
- $849,9004 bd4 ba3.6k sqft121 Saranac Trl, Hendersonville, TN 37075For SaleMLS ID #3302230, Angela D. McCorkle. RealTracs MLS as distributed by MLS GRID
- $1,050,0004 bd4 ba4k sqft908 Plantation Blvd, Gallatin, TN 37066For SaleMLS ID #3618611, Matt Clausen. RealTracs MLS as distributed by MLS GRID
- $1,495,0004 bd4 ba3.3k sqft157 Giles Ln, Gallatin, TN 37066For SaleMLS ID #3624502, Angela Ballou. RealTracs MLS as distributed by MLS GRID
- $1,199,9974 bd4 ba4k sqft1606 Boardwalk Pl, Gallatin, TN 37066For SaleMLS ID #3531211, Amber Cline. RealTracs MLS as distributed by MLS GRID
- $1,195,0004 bd5 ba5.1k sqft3208 Thoroughbred Dr, Hermitage, TN 37076For SaleMLS ID #3133814, Tony Meyers. RealTracs MLS as distributed by MLS GRID
- $999,0004 bd3 ba3.1k sqft299 Karlee Dr, Lebanon, TN 37087For SaleMLS ID #3621163, Bella Mercy Chalfant. RealTracs MLS as distributed by MLS GRID
- $899,9004 bd3 ba3.4k sqft4451 Chandler Rd, Hermitage, TN 37076For SaleMLS ID #3621258, Taven Royster. RealTracs MLS as distributed by MLS GRID
- $1,250,0005 bd5 ba7.1k sqft623 Shun Pike, Cottontown, TN 37048For SaleMLS ID #3316057, Brandon Webster. RealTracs MLS as distributed by MLS GRID
- $699,9003 bd3 ba3.5k sqft108 Doral Ln, Hendersonville, TN 37075For SaleMLS ID #3611545, Lisa Spencer. RealTracs MLS as distributed by MLS GRID
- $849,9004 bd3 ba3.3k sqft113 Nogs Gdn, Gallatin, TN 37066For SaleMLS ID #3611882, Steven Russell. RealTracs MLS as distributed by MLS GRID
- $1,150,0003 bd2 ba3.1k sqft1139 S Wrights Ln, Gallatin, TN 37066For SaleMLS ID #3591991, Rachel Gallaher. RealTracs MLS as distributed by MLS GRID
