Welcome to your private lakefront retreat—where luxury, space, and breathtaking views come together in perfect harmony.
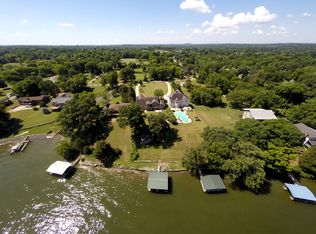
This stunning 6,500-square-foot home offers 6 spacious bedrooms, 4 full bathrooms, and 2 half baths, thoughtfully designed for both everyday living and unforgettable entertaining. Set on a generous 1.21-acre lot with over 300 feet of pristine lake frontage, this property delivers the ultimate waterfront lifestyle.
Step inside and be captivated by soaring floor-to-ceiling windows that frame panoramic lake views and flood the home with natural light. The main level features a luxurious primary suite, offering comfort and convenience with serene water views to start and end your day.
With multiple family rooms, there’s plenty of space for gathering, relaxing, or hosting guests. A cozy wood-burning fireplace adds warmth and charm, while the expansive walk-out basement provides even more room to unwind and entertain.
Outdoor living is just as impressive. Enjoy peaceful mornings and sunset evenings from the spacious decks, soak in the hot tub under the stars, or head down to your covered dock for a day on the water. Whether you're boating, entertaining, or simply taking in the view, this home is designed to make every moment special.
Additional highlights include a 3-car garage, abundant closet space, and ample storage throughout—ensuring functionality matches the home’s beauty.
This is more than a home—it’s a lifestyle. Don’t miss your chance to own one of the most exceptional lakefront properties on the market.
*Home has a contract with a Sale of Home Contingency and a 24 hour kick out clause*
Active
$1,800,000
3211 Lakeshore Dr, Old Hickory, TN 37138
6beds
6,463sqft
:
Get pre-qualified$10,277/mo
Single Family Residence, Residential
Built in 1985
1.21 Acres Lot
$-- Zestimate®
$279/sqft
$-- HOA
What's special
Cozy wood-burning fireplacePrivate lakefront retreatPanoramic lake viewsSerene water viewsAmple storage throughoutNatural lightCovered dock
- 125 days |
- 1,907 |
- 87 |
Zillow last checked:
Listing updated:
Listed by:
AMY HAMILTON 615-405-2411,
Keller Williams Realty 615-425-3600
Source: RealTracs MLS as distributed by MLS GRID,MLS#: 3166794
Facts & features
Interior
Bedrooms & bathrooms
- Bedrooms: 6
- Bathrooms: 6
- Full bathrooms: 4
- 1/2 bathrooms: 2
- Main level bedrooms: 1
Bedroom 1
- Features: Suite
- Level: Suite
- Area: 238 Square Feet
- Dimensions: 17x14
Bedroom 2
- Features: Bath
- Level: Bath
- Area: 180 Square Feet
- Dimensions: 12x15
Bedroom 3
- Features: Extra Large Closet
- Level: Extra Large Closet
- Area: 169 Square Feet
- Dimensions: 13x13
Bedroom 4
- Area: 150 Square Feet
- Dimensions: 10x15
Primary bathroom
- Features: Double Vanity
- Level: Double Vanity
Den
- Features: Separate
- Level: Separate
- Area: 667 Square Feet
- Dimensions: 23x29
Dining room
- Features: Separate
- Level: Separate
- Area: 108 Square Feet
- Dimensions: 9x12
Other
- Features: Other
- Level: Other
- Area: 171 Square Feet
- Dimensions: 19x9
Kitchen
- Area: 204 Square Feet
- Dimensions: 17x12
Living room
- Features: Great Room
- Level: Great Room
- Area: 437 Square Feet
- Dimensions: 19x23
Other
- Features: Office
- Level: Office
- Area: 225 Square Feet
- Dimensions: 15x15
Other
- Features: Media Room
- Level: Media Room
- Area: 276 Square Feet
- Dimensions: 23x12
Recreation room
- Features: Second Floor
- Level: Second Floor
- Area: 273 Square Feet
- Dimensions: 21x13
Heating
- Central, Electric, Heat Pump, Natural Gas, Other
Cooling
- Central Air, Electric
Appliances
- Included: Gas Range, Dishwasher, Disposal, Dryer, Microwave, Refrigerator, Stainless Steel Appliance(s), Washer
- Laundry: Electric Dryer Hookup, Washer Hookup
Features
- Ceiling Fan(s), Central Vacuum, Entrance Foyer, Extra Closets, High Ceilings, Open Floorplan, Pantry, Walk-In Closet(s), Kitchen Island
- Flooring: Carpet, Wood, Tile, Vinyl
- Basement: Partially Finished
- Number of fireplaces: 1
- Fireplace features: Gas, Recreation Room, Wood Burning
Interior area
- Total structure area: 6,463
- Total interior livable area: 6,463 sqft
- Finished area above ground: 4,595
- Finished area below ground: 1,868
Video & virtual tour
Property
Parking
- Total spaces: 3
- Parking features: Garage Door Opener, Attached, Driveway, Paved
- Attached garage spaces: 3
- Has uncovered spaces: Yes
Features
- Levels: Three Or More
- Stories: 3
- Patio & porch: Deck, Covered, Patio, Screened
- Exterior features: Dock, Smart Lock(s)
- Has spa: Yes
- Spa features: Private
- Has view: Yes
- View description: Lake
- Has water view: Yes
- Water view: Lake
- Waterfront features: Lake Front, Year Round Access
Lot
- Size: 1.21 Acres
- Dimensions: 170 x 360
- Features: Sloped
- Topography: Sloped
Details
- Parcel number: 05409001200
- Special conditions: Standard
- Other equipment: Intercom
Construction
Type & style
- Home type: SingleFamily
- Architectural style: Ranch
- Property subtype: Single Family Residence, Residential
Materials
- Brick, Vinyl Siding
- Roof: Shingle
Condition
- New construction: No
- Year built: 1985
Utilities & green energy
- Sewer: Public Sewer
- Water: Public
- Utilities for property: Electricity Available, Natural Gas Available, Water Available
Community & HOA
Community
- Security: Security System, Smoke Detector(s), Smart Camera(s)/Recording
- Subdivision: L & C Ins
HOA
- Has HOA: No
Location
- Region: Old Hickory
Financial & listing details
- Price per square foot: $279/sqft
- Tax assessed value: $1,717,700
- Annual tax amount: $11,947
- Date on market: 4/1/2026
- Electric utility on property: Yes
Estimated market value
Not available
Estimated sales range
Not available
Not available
Price history
| Date | Event | Price |
|---|---|---|
| 4/2/2026 | Listed for sale | $1,800,000-10%$279/sqft |
Source:  RealTracs MLS as distributed by MLS GRID #3166794 Report a problem RealTracs MLS as distributed by MLS GRID #3166794 Report a problem | ||
| 9/23/2025 | Listing removed | $1,999,999$309/sqft |
Source: RealTracs MLS as distributed by MLS GRID #2811730 Report a problem | ||
| 5/17/2025 | Price change | $1,999,999-9.1%$309/sqft |
Source: RealTracs MLS as distributed by MLS GRID #2811730 Report a problem | ||
| 4/5/2025 | Listed for sale | $2,200,000+344.4%$340/sqft |
Source: RealTracs MLS as distributed by MLS GRID #2811730 Report a problem | ||
| 12/17/1999 | Sold | $495,000$77/sqft |
Source: Public Record Report a problem | ||
Public tax history
| Year | Property taxes | Tax assessment |
|---|---|---|
| 2025 | $11,947 +18.4% | $429,425 +24.4% |
| 2024 | $10,087 | $345,225 |
| 2023 | $10,087 | $345,225 |
| 2022 | $10,087 -1% | $345,225 |
| 2021 | $10,194 +26.1% | $345,225 +61.7% |
| 2020 | $8,085 +37.5% | $213,450 |
| 2019 | $5,881 | $213,450 |
| 2018 | $5,881 0% | $213,450 |
| 2017 | $5,881 | $213,450 +22.1% |
| 2016 | $5,881 -14.3% | $174,825 |
| 2015 | $6,860 | $174,825 |
| 2014 | $6,860 | $174,825 |
| 2013 | -- | $174,825 +6.9% |
| 2012 | -- | $163,500 |
| 2011 | -- | $163,500 |
| 2010 | -- | $163,500 |
| 2009 | -- | $163,500 -1.7% |
| 2008 | -- | $166,350 |
| 2007 | -- | $166,350 |
| 2006 | -- | -- |
| 2005 | -- | -- |
| 2004 | -- | -- |
| 2003 | -- | -- |
| 2002 | -- | -- |
| 2001 | -- | -- |
| 2000 | -- | -- |
Find assessor info on the county website
Monthly payment
Est. payment
Payment breakdown
Explore the cost of this home by adjusting the details. Changes won't be saved.Climate risks
Neighborhood: Lakewood
Nearby schools
GreatSchools rating
- 5/10Dupont Elementary SchoolGrades: PK-5Distance: 1.9 mi
- 5/10Dupont Hadley Middle SchoolGrades: 6-8Distance: 1 mi
- 3/10McGavock High SchoolGrades: 9-12Distance: 4.9 mi
Schools provided by the listing agent
- Elementary: DuPont Elementary
- Middle: DuPont Hadley Middle
- High: McGavock Comp High School
Source: RealTracs MLS as distributed by MLS GRID. This data may not be complete. We recommend contacting the local school district to confirm school assignments for this home.
- $1,997,0004 bd4 ba4.3k sqft3209 Lakeshore Dr, Old Hickory, TN 37138Off Market
- $935,8005 bd3 ba3.6k sqft3213 Lakeshore Dr, Old Hickory, TN 37138Off Market
- $1,915,5004 bd-- ba4.7k sqft3207 Lakeshore Dr, Old Hickory, TN 37138Off Market
- $904,7004 bd3 ba3.1k sqft3215 Lakeshore Dr, Old Hickory, TN 37138Off Market
- $746,3004 bd2 ba3.8k sqft3214 Lakeshore Dr, Old Hickory, TN 37138Off Market
- $2,083,6004 bd5 ba5.9k sqft3205 Lakeshore Dr, Old Hickory, TN 37138Off Market
- $450,0003 bd2 ba1.5k sqft3212 Lakeshore Dr, Old Hickory, TN 37138Sold
- $1,014,3005 bd2 ba3k sqft3215B Lakeshore Dr, Old Hickory, TN 37138Off Market
A local agent can set up tours, give advice and negotiate with sellers.
A local lender can help you make sure your offer is ready when you are.
Similar homes
- $1,299,9005 bd4 ba7.1k sqft300 Rolling Mill Rd, Old Hickory, TN 37138For Sale
 MLS ID #3181887, Traci Johnson Ardovino. RealTracs MLS as distributed by MLS GRID
 - $2,075,0005 bd5 ba5k sqft305 Harbor Dr, Old Hickory, TN 37138For Sale
 MLS ID #3306069, Matt Collins. RealTracs MLS as distributed by MLS GRID
 - $975,0004 bd6 ba4.9k sqft600 Lakemeade Point, Old Hickory, TN 37138For Sale
 MLS ID #3135536, Wally Dabaghi. RealTracs MLS as distributed by MLS GRID
 - $959,0184 bd4 ba4.1k sqft601 Ward Cir, Old Hickory, TN 37138For Sale
 MLS ID #3221735, Whitley Battles Smith. RealTracs MLS as distributed by MLS GRID
 - $1,750,0003 bd3 ba3.4k sqft1436 Beddington Park, Nashville, TN 37215For SaleMLS ID #3312404, Kristie Young. RealTracs MLS as distributed by MLS GRID
- $1,560,0006 bd5 ba5.3k sqft9759 Concord Pass, Brentwood, TN 37027For SaleMLS ID #3319283, Janis J. Martin. RealTracs MLS as distributed by MLS GRID
- $1,250,0005 bd4 ba4.3k sqft133 Windmill Pointe Cir, Hendersonville, TN 37075For SaleMLS ID #3224897, Christopher Barboni. RealTracs MLS as distributed by MLS GRID
- $999,9953 bd5 ba4.2k sqft5032 Twin Lakes Dr, Old Hickory, TN 37138For SaleMLS ID #3145719, Gary Ashton. RealTracs MLS as distributed by MLS GRID
- $1,775,0005 bd4 ba4.5k sqft9129 Brentmeade Blvd, Brentwood, TN 37027For SaleMLS ID #3302269, Katie Pearson. RealTracs MLS as distributed by MLS GRID
- $1,969,9904 bd7 ba8.9k sqft6301 Pettus Rd, Antioch, TN 37013For SaleMLS ID #3309386, Flint Adam. RealTracs MLS as distributed by MLS GRID
- $1,799,0005 bd5 ba5.4k sqft1619 18th Ave S, Nashville, TN 37212For SaleMLS ID #3264171, Allen DeCuyper. RealTracs MLS as distributed by MLS GRID
- $997,9004 bd3 ba3.4k sqft4451 Chandler Rd, Hermitage, TN 37076For SaleMLS ID #3262141, Taven Royster. RealTracs MLS as distributed by MLS GRID
- $1,799,0006 bd5 ba5.9k sqft9713 Mountain Ash Ct, Brentwood, TN 37027For SaleMLS ID #3250903, Mike Matwijec. RealTracs MLS as distributed by MLS GRID
- $1,690,0005 bd5 ba5.9k sqft9225 Foxboro Dr, Brentwood, TN 37027For SaleMLS ID #3254757, Jarod Tanksley. RealTracs MLS as distributed by MLS GRID
- $1,499,9994 bd3 ba4.1k sqft753 Tate Ln, Mount Juliet, TN 37122For SaleMLS ID #3178935, John Thomas. RealTracs MLS as distributed by MLS GRID
- $1,750,0005 bd5 ba5.6k sqft9004 Old Smyrna Rd, Brentwood, TN 37027For SaleMLS ID #3156227, Courtney Mevs. RealTracs MLS as distributed by MLS GRID
- $1,225,0007 bd7 ba6.4k sqft125 Aarons Cress Blvd, Hermitage, TN 37076For SaleMLS ID #3297800, Danielle Baylis. RealTracs MLS as distributed by MLS GRID
- $1,819,0005 bd6 ba5k sqft9618 Stonebluff Dr, Brentwood, TN 37027For SaleMLS ID #3229301, Brett Jones. RealTracs MLS as distributed by MLS GRID
- $1,669,0003 bd4 ba3.5k sqft2836 Academy Rd, Lebanon, TN 37087For SaleMLS ID #3304527, Curtis Phillips. RealTracs MLS as distributed by MLS GRID
- $1,674,9005 bd6 ba6.4k sqft1096 Sunset Rd, Brentwood, TN 37027For SaleMLS ID #3224301, Gabrielle C. Dodson. RealTracs MLS as distributed by MLS GRID
