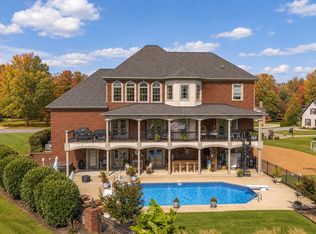
Properties on Tate Lane are seldom available, making this a rare opportunity in one of Mt. Juliet’s most sought-after rural areas. This property offers a blend of country living and modern convenience. Situated between two lakes and bordered by three historic farms, the home provides a quiet and private setting with close proximity to essential amenities. County zoning allows many options: No HOA
The location is 0.7 miles from Green Hill High School, 4.5 miles from Providence Marketplace, 15 miles from Nashville International Airport, and 20 miles from Downtown Nashville. This allows for convenient access to schools, shopping, and major destinations while maintaining a rural environment. Has 3 outbuildings: 1) ground level plus 2 story tree house, 2) 16'x12' building with barn doors and attached lean-to about 16' wide x 18 deep, 3) (36x24 metal equipment covering).
With no HOA and county zoning, the property offers flexibility for a variety of uses. Outdoor features include open views, mature trees, a newly constructed pond, covered front and back porches, and multiple areas suitable for relaxation. Wildlife is frequently observed on the grounds. Tate Lane also provides a shaded walking route in either direction from the driveway.
Recreational opportunities are abundant, with nine city parks and six greenways located within approximately five miles. Ten public boat ramps can be found within a ten-mile radius, offering access to Old Hickory Lake and Percy Priest Lake for fishing, kayaking, boating, and other water activities. The property is also within reach of the Music City Star commuter train, providing transportation to various Nashville venues and events.
Additional features include a secure safe room beneath the home, constructed with a Miami-Dade–rated header for enhanced safety.
This property offers a versatile setting with a range of lifestyle and recreational options.Take me home, country roads… though a Lane might just be better than a road!
Active
$1,499,999
753 Tate Ln, Mount Juliet, TN 37122
4beds
4,100sqft
Single Family Residence, Residential
Built in 2012
2.55 Acres Lot
$-- Zestimate®
$366/sqft
$-- HOA
What's special
- 182 days
- 375
- 22
Zillow last checked:
Listing updated:
Listed by:
John Thomas 615-708-8733,
Benchmark Realty, LLC 615-288-8292
Source: RealTracs MLS as distributed by MLS GRID,MLS#: 3178935
Facts & features
Interior
Bedrooms & bathrooms
- Bedrooms: 4
- Bathrooms: 3
- Full bathrooms: 2
- 1/2 bathrooms: 1
- Main level bedrooms: 1
Bedroom 1
- Features: Walk-In Closet(s)
- Level: Walk-In Closet(s)
- Area: 238 Square Feet
- Dimensions: 17x14
Bedroom 2
- Features: Bath
- Level: Bath
- Area: 168 Square Feet
- Dimensions: 14x12
Bedroom 3
- Features: Walk-In Closet(s)
- Level: Walk-In Closet(s)
- Area: 168 Square Feet
- Dimensions: 14x12
Bedroom 4
- Features: Walk-In Closet(s)
- Level: Walk-In Closet(s)
- Area: 420 Square Feet
- Dimensions: 21x20
Primary bathroom
- Features: Suite
- Level: Suite
Dining room
- Features: Formal
- Level: Formal
- Area: 168 Square Feet
- Dimensions: 14x12
Other
- Area: 440 Square Feet
- Dimensions: 22x20
Kitchen
- Features: Eat-in Kitchen
- Level: Eat-in Kitchen
- Area: 364 Square Feet
- Dimensions: 26x14
Living room
- Features: Formal
- Level: Formal
- Area: 651 Square Feet
- Dimensions: 31x21
Other
- Features: Office
- Level: Office
- Area: 168 Square Feet
- Dimensions: 14x12
Other
- Features: Utility Room
- Level: Utility Room
Recreation room
- Features: Second Floor
- Level: Second Floor
- Area: 525 Square Feet
- Dimensions: 25x21
Heating
- Central, Dual, Propane
Cooling
- Central Air, Dual
Appliances
- Included: Double Oven, Built-In Gas Range, Dishwasher, Refrigerator, Stainless Steel Appliance(s)
- Laundry: Electric Dryer Hookup, Washer Hookup
Features
- Bookcases, Built-in Features, Ceiling Fan(s), Entrance Foyer, Extra Closets, High Ceilings, Open Floorplan, Pantry, Redecorated, Walk-In Closet(s), High Speed Internet
- Flooring: Carpet, Wood
- Basement: Crawl Space,Exterior Entry
- Number of fireplaces: 1
- Fireplace features: Gas, Great Room
Interior area
- Total structure area: 4,100
- Total interior livable area: 4,100 sqft
- Finished area above ground: 4,100
Property
Parking
- Total spaces: 8
- Parking features: Garage Door Opener, Garage Faces Side, Concrete
- Garage spaces: 2
- Uncovered spaces: 6
Features
- Levels: Two
- Stories: 2
- Patio & porch: Porch, Covered, Deck, Patio
- Exterior features: Balcony
Lot
- Size: 2.55 Acres
- Features: Private, Views, Wooded
- Topography: Private,Views,Wooded
Details
- Additional structures: Storm Shelter, Barn(s), Storage
- Parcel number: 053 10303 000
- Special conditions: Owner Agent
- Other equipment: Dehumidifier
Construction
Type & style
- Home type: SingleFamily
- Architectural style: Other
- Property subtype: Single Family Residence, Residential
Materials
- Brick
- Roof: Asphalt
Condition
- New construction: No
- Year built: 2012
Utilities & green energy
- Sewer: Septic Tank
- Water: Public
- Utilities for property: Water Available, Cable Connected
Green energy
- Energy efficient items: Attic Fan, Insulation, Water Heater, Windows, Thermostat
Community & HOA
Community
- Security: Smart Camera(s)/Recording
- Subdivision: Zumbro Farm
HOA
- Has HOA: No
Location
- Region: Mount Juliet
Financial & listing details
- Price per square foot: $366/sqft
- Tax assessed value: $553,600
- Annual tax amount: $2,642
- Date on market: 4/18/2026
Estimated market value
Not available
Estimated sales range
Not available
Not available
Price history
| Date | Event | Price |
|---|---|---|
| 7/17/2026 | Price change | $1,499,999-4.8%$366/sqft |
Source:  RealTracs MLS as distributed by MLS GRID #3178935 Report a problem RealTracs MLS as distributed by MLS GRID #3178935 Report a problem | ||
| 7/6/2026 | Price change | $1,574,999-1.6%$384/sqft |
Source: RealTracs MLS as distributed by MLS GRID #3178935 Report a problem | ||
| 5/27/2026 | Price change | $1,599,999-3%$390/sqft |
Source: RealTracs MLS as distributed by MLS GRID #3178935 Report a problem | ||
| 4/18/2026 | Listed for sale | $1,650,000$402/sqft |
Source: RealTracs MLS as distributed by MLS GRID #3178935 Report a problem | ||
| 2/27/2026 | Listing removed | $1,650,000$402/sqft |
Source: RealTracs MLS as distributed by MLS GRID #3043351 Report a problem | ||
| 11/13/2025 | Listed for sale | $1,650,000+1440.6%$402/sqft |
Source: RealTracs MLS as distributed by MLS GRID #3043351 Report a problem | ||
| 12/15/2010 | Sold | $107,100$26/sqft |
Source: Public Record Report a problem | ||
Public tax history
| Year | Property taxes | Tax assessment |
|---|---|---|
| 2025 | $2,642 | $138,400 |
| 2024 | $2,642 | $138,400 |
| 2023 | $2,642 | $138,400 |
| 2022 | $2,642 | $138,400 |
| 2021 | -- | $138,400 +33.7% |
| 2020 | $2,608 | $103,525 |
| 2019 | $2,608 | $103,525 |
| 2018 | $2,608 0% | $103,525 |
| 2017 | $2,608 +0% | $103,525 |
| 2016 | $2,608 -2% | $103,525 |
| 2015 | $2,661 +14.8% | $103,525 +14.8% |
| 2014 | $2,317 | $90,156 |
| 2013 | $2,317 +0% | $90,156 |
| 2012 | $2,317 +521.3% | $90,156 +504.5% |
| 2011 | $373 | $14,915 |
| 2010 | -- | $14,915 |
Find assessor info on the county website
Monthly payment
Est. payment
Payment breakdown
Explore the cost of this home by adjusting the details. Changes won't be saved.Climate risks
Neighborhood: 37122
Nearby schools
Schools provided by the listing agent
- Elementary: Mt. Juliet Elementary
- Middle: Mt. Juliet Middle School
- High: Green Hill High School
Source: RealTracs MLS as distributed by MLS GRID. This data may not be complete. We recommend contacting the local school district to confirm school assignments for this home.
Similar homes
- $1,925,0004 bd5 ba5.1k sqft1503 Candlelit Cv, Mount Juliet, TN 37122For Sale

 MLS ID #3621064, Wylie Chapman. RealTracs MLS as distributed by MLS GRID
 - $1,699,0003 bd5 ba5.8k sqft2020 Shoreline Dr, Mount Juliet, TN 37122For Sale
 MLS ID #3620088, Amanda Morrow, CNHS | RCC | SRES. RealTracs MLS as distributed by MLS GRID
 - $899,9004 bd3 ba3.4k sqft4451 Chandler Rd, Hermitage, TN 37076For Sale
 MLS ID #3621258, Taven Royster. RealTracs MLS as distributed by MLS GRID
 - $1,260,0004 bd6 ba4.9k sqft200 Camille Victoria Ct, Mount Juliet, TN 37122For Sale
 MLS ID #3255872, David Huffaker. RealTracs MLS as distributed by MLS GRID
 - $948,5005 bd5 ba4.3k sqft9119 Brooks Xing, Mount Juliet, TN 37122For SaleMLS ID #3546436, Kate Smart. RealTracs MLS as distributed by MLS GRID
- $1,399,0005 bd4 ba4.1k sqft3365 Saundersville Ferry Rd, Mount Juliet, TN 37122For SaleMLS ID #3499647, Lisa Marie Mason. RealTracs MLS as distributed by MLS GRID
- $799,0005 bd5 ba3k sqft5000 Magnolia Estates Blvd, Mount Juliet, TN 37122For SaleMLS ID #3512822, Tzion Achvan. RealTracs MLS as distributed by MLS GRID
- $885,0004 bd4 ba3.2k sqft94 Mires Rd, Mount Juliet, TN 37122For SaleMLS ID #3597507, Tara Leurs - Master GRI, SRS, e-pro. RealTracs MLS as distributed by MLS GRID
- $1,499,9996 bd6 ba4.4k sqft106 Nogs Gdn, Gallatin, TN 37066For SaleMLS ID #3181098, Tracy Minton. RealTracs MLS as distributed by MLS GRID
- $1,100,0004 bd4 ba3.4k sqft20 Beechwood Ct, Mount Juliet, TN 37122For SaleMLS ID #3510429, Brandi Kane. RealTracs MLS as distributed by MLS GRID
- $825,0004 bd3 ba3.1k sqft805 Saddle Ridge Dr, Mount Juliet, TN 37122For SaleMLS ID #3530365, Gabriela Lira Sjogren. RealTracs MLS as distributed by MLS GRID
- $949,0004 bd3 ba4k sqft110 Avalon Bay Dr, Old Hickory, TN 37138For SaleMLS ID #3306514, Lanee Young. RealTracs MLS as distributed by MLS GRID
- $999,0004 bd3 ba3.1k sqft299 Karlee Dr, Lebanon, TN 37087For SaleMLS ID #3621163, Bella Mercy Chalfant. RealTracs MLS as distributed by MLS GRID
- $1,450,0004 bd4 ba3.7k sqft214 Woodlake Dr, Gallatin, TN 37066For SaleMLS ID #3612310, Stacey Graves. RealTracs MLS as distributed by MLS GRID
- $820,0004 bd4 ba3.5k sqft815 Tall Oak Trl, Mount Juliet, TN 37122For SaleMLS ID #3184153, David Huffaker. RealTracs MLS as distributed by MLS GRID
- $860,0004 bd3 ba3.7k sqft226 Battalion Way, Mount Juliet, TN 37122For SaleMLS ID #3542391, Andy Lusk, SRES. RealTracs MLS as distributed by MLS GRID
- $810,0004 bd4 ba3.5k sqft1133 Mires Rd, Mount Juliet, TN 37122For SaleMLS ID #3603654, Edward (Eddie) Rockensock. RealTracs MLS as distributed by MLS GRID
- $1,195,0004 bd5 ba5.1k sqft3208 Thoroughbred Dr, Hermitage, TN 37076For SaleMLS ID #3133814, Tony Meyers. RealTracs MLS as distributed by MLS GRID
- $885,0006 bd4 ba3.8k sqft792 Plowson Rd, Mount Juliet, TN 37122For SaleMLS ID #3529934, Amy Lazere. RealTracs MLS as distributed by MLS GRID
- $1,194,9994 bd4 ba3.2k sqft873 Forest Acres Dr, Nashville, TN 37220For SaleMLS ID #3619784, John Reese. RealTracs MLS as distributed by MLS GRID
