This beautiful Vernon Hill home offers something you don’t find every day in this resort-style community—a finished walk-out basement that adds an incredible amount of flexible living space and storage. The main level features an inviting open floor plan plus an office, Florida Room, updated kitchen with quartz countertops and newer appliances, updated baths, beautiful LVP flooring, and updated lighting and ceiling fans.
Enjoy the outdoors in every season with a wonderful 3-season room off the main level, expansive elevated deck, and covered stamped concrete patio below, all overlooking the mature trees and peaceful surroundings of this pie-shaped lot on a quiet, park-like loop.
Downstairs, the finished walk-out basement feels like a home of its own, offering a spacious living area, large bedroom, full bath remodeled with a luxorious steam shower, and a large conditioned flex room ready to become your home gym, workshop, craft room, hobby space—or whatever fits your lifestyle. Plus, there is an abundance of unfinished storage space!
Major updates provide extra peace of mind, including an upgraded Trane HVAC installed in 2022, a roof just 1 year old, and all new flooring in 2025, including the carpet.
And then there’s the lifestyle! Del Webb Lake Providence is one of Middle Tennessee’s premier 55+ communities, with indoor and outdoor pools, fitness center, pickleball, tennis, bocce, walking trails, a beautiful lake, clubhouse, full-time Lifestyle Director, clubs, activities, and seemingly endless opportunities to stay active and connected.
So much more than a house—this one offers the space, flexibility, setting, and lifestyle to truly make it your own.
Active
$860,000
226 Battalion Way, Mount Juliet, TN 37122
4beds
3,752sqft
Single Family Residence, Residential
Built in 2007
0.3 Acres Lot
$-- Zestimate®
$229/sqft
$405/mo HOA
What's special
Finished walk-out basementUpdated bathsBeautiful lvp flooringInviting open floor planExpansive elevated deckLarge conditioned flex roomFlorida room
- 42 days
- 259
- 6
Zillow last checked:
Listing updated:
Listed by:
Andy Lusk, SRES 615-403-2486,
WEICHERT, REALTORS - The Andrews Group 615-383-3142
Source: RealTracs MLS as distributed by MLS GRID,MLS#: 3542391
Facts & features
Interior
Bedrooms & bathrooms
- Bedrooms: 4
- Bathrooms: 3
- Full bathrooms: 3
- Main level bedrooms: 3
Bedroom 1
- Features: Suite
- Level: Suite
- Area: 208 Square Feet
- Dimensions: 16x13
Bedroom 2
- Area: 143 Square Feet
- Dimensions: 13x11
Bedroom 3
- Area: 143 Square Feet
- Dimensions: 13x11
Bedroom 4
- Features: Walk-In Closet(s)
- Level: Walk-In Closet(s)
- Area: 247 Square Feet
- Dimensions: 19x13
Primary bathroom
- Features: Primary Bedroom
- Level: Primary Bedroom
Den
- Area: 143 Square Feet
- Dimensions: 13x11
Dining room
- Area: 144 Square Feet
- Dimensions: 16x9
Other
- Features: Other
- Level: Other
- Area: 156 Square Feet
- Dimensions: 13x12
Kitchen
- Features: Eat-in Kitchen
- Level: Eat-in Kitchen
- Area: 253 Square Feet
- Dimensions: 23x11
Living room
- Features: Great Room
- Level: Great Room
- Area: 360 Square Feet
- Dimensions: 20x18
Other
- Features: Exercise Room
- Level: Exercise Room
- Area: 260 Square Feet
- Dimensions: 20x13
Other
- Features: Florida Room
- Level: Florida Room
- Area: 154 Square Feet
- Dimensions: 11x14
Recreation room
- Features: Basement Level
- Level: Basement Level
- Area: 810 Square Feet
- Dimensions: 27x30
Heating
- Central, Natural Gas
Cooling
- Central Air
Appliances
- Included: Electric Range, Dishwasher, Dryer, Microwave, Refrigerator, Stainless Steel Appliance(s), Washer
Features
- Ceiling Fan(s), Entrance Foyer, Extra Closets, High Ceilings, Open Floorplan, Pantry, Smart Thermostat, Walk-In Closet(s)
- Flooring: Carpet, Luxury Vinyl, Tile
- Basement: Finished,Full,Partially Finished
- Number of fireplaces: 1
- Fireplace features: Gas, Great Room
Interior area
- Total structure area: 3,752
- Total interior livable area: 3,752 sqft
- Finished area above ground: 2,092
- Finished area below ground: 1,660
Property
Parking
- Total spaces: 4
- Parking features: Garage Door Opener, Garage Faces Front, Concrete, Driveway
- Attached garage spaces: 2
- Uncovered spaces: 2
Features
- Levels: Two
- Stories: 2
- Patio & porch: Deck, Covered, Patio, Porch, Screened
- Pool features: Association
Lot
- Size: 0.3 Acres
- Dimensions: 38.18 x 184.14
Details
- Parcel number: 096E A 04300 000
- Special conditions: Standard
Construction
Type & style
- Home type: SingleFamily
- Property subtype: Single Family Residence, Residential
Materials
- Fiber Cement, Brick
- Roof: Asphalt
Condition
- New construction: No
- Year built: 2007
Utilities & green energy
- Sewer: Public Sewer
- Water: Public
- Utilities for property: Natural Gas Available, Water Available, Underground Utilities
Community & HOA
Community
- Senior community: Yes
- Subdivision: Lake Providence Phn Sec1
HOA
- Has HOA: Yes
- Amenities included: Fifty Five and Up Community, Boat Dock, Clubhouse, Fitness Center, Gated, Park, Pickleball Court(s), Playground, Pool, Sidewalks, Tennis Court(s), Underground Utilities, Trail(s)
- Services included: Maintenance Structure, Maintenance Grounds, Recreation Facilities, Trash
- HOA fee: $405 monthly
Location
- Region: Mount Juliet
Financial & listing details
- Price per square foot: $229/sqft
- Tax assessed value: $582,200
- Annual tax amount: $3,200
- Date on market: 9/6/2026
Estimated market value
Not available
Estimated sales range
Not available
Not available
Price history
| Date | Event | Price |
|---|---|---|
| 9/6/2026 | Listed for sale | $860,000+59.3%$229/sqft |
Source:  RealTracs MLS as distributed by MLS GRID #3542391 Report a problem RealTracs MLS as distributed by MLS GRID #3542391 Report a problem | ||
| 5/10/2021 | Sold | $540,000+49.6%$144/sqft |
Source: Public Record Report a problem | ||
| 9/3/2015 | Sold | $361,000-3.7%$96/sqft |
Source: RealTracs MLS as distributed by MLS GRID #1618254 Report a problem | ||
| 5/22/2015 | Listed for sale | $375,000-3.7%$100/sqft |
Source: RE/MAX Exceptional Properties #1618254 Report a problem | ||
| 10/22/2014 | Price change | $389,500-1.4%$104/sqft |
Source: Crye-Leike #1564270 Report a problem | ||
| 8/16/2014 | Listed for sale | $395,000-1.1%$105/sqft |
Source: Crye-Leike #1564270 Report a problem | ||
| 1/5/2014 | Price change | $399,500-2.6%$106/sqft |
Source: Crye-Leike #1493489 Report a problem | ||
| 10/25/2013 | Listed for sale | $410,000+19.7%$109/sqft |
Source: Crye-Leike #1493489 Report a problem | ||
| 10/25/2007 | Sold | $342,570$91/sqft |
Source: Public Record Report a problem | ||
Public tax history
| Year | Property taxes | Tax assessment |
|---|---|---|
| 2025 | $3,201 +8.9% | $145,550 |
| 2024 | $2,939 +1.3% | $145,550 +1.3% |
| 2023 | $2,902 | $143,725 |
| 2022 | $2,902 | $143,725 |
| 2021 | -- | $143,725 +37.5% |
| 2020 | $2,806 +6.6% | $104,500 |
| 2019 | $2,632 -6.2% | $104,500 |
| 2018 | $2,806 +0% | $104,500 |
| 2017 | $2,806 -14.1% | $104,500 |
| 2016 | $3,267 +12.9% | $104,500 |
| 2015 | $2,895 +14.4% | $104,500 +14.4% |
| 2014 | $2,531 | $91,348 |
| 2013 | $2,531 +0% | $91,348 |
| 2012 | $2,530 +2.6% | $91,348 |
| 2011 | $2,467 | $91,348 |
| 2010 | -- | $91,348 -3.9% |
| 2009 | $2,313 +0.6% | $95,078 +0.6% |
| 2008 | $2,299 -17.1% | $94,487 -15.5% |
| 2007 | $2,774 | $111,843 |
Find assessor info on the county website
Monthly payment
Est. payment
Payment breakdown
Explore the cost of this home by adjusting the details. Changes won't be saved.Climate risks
Neighborhood: 37122
Nearby schools
Schools provided by the listing agent
- Elementary: Rutland Elementary
- Middle: Gladeville Middle School
- High: Wilson Central High School
Source: RealTracs MLS as distributed by MLS GRID. This data may not be complete. We recommend contacting the local school district to confirm school assignments for this home.
- $775,8003 bd3 ba3.6k sqft228 Battalion Way, Mount Juliet, TN 37122Off Market

- $656,3003 bd3 ba3.2k sqft224 Battalion Way, Mount Juliet, TN 37122Off Market

- $508,600-- bd2 ba1.5k sqft206 Battalion Way, Mount Juliet, TN 37122Off Market
- $556,3003 bd2 ba2.1k sqft208 Battalion Way, Mount Juliet, TN 37122Off Market

Similar homes
- $885,0004 bd4 ba3.2k sqft94 Mires Rd, Mount Juliet, TN 37122For Sale
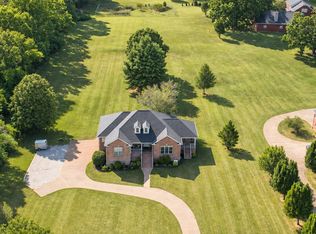
 MLS ID #3597507, Tara Leurs - Master GRI, SRS, e-pro. RealTracs MLS as distributed by MLS GRID
 - $775,0005 bd4 ba3.8k sqft441 Valley Spring Dr, Mount Juliet, TN 37122For Sale
 MLS ID #3599468, Jessica Garza. RealTracs MLS as distributed by MLS GRID
 - $749,9004 bd3 ba2.9k sqft609 Sire Ave, Mount Juliet, TN 37122For Sale
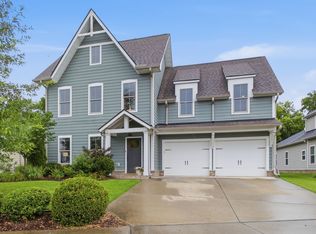 MLS ID #3621527, John T. Hendon. RealTracs MLS as distributed by MLS GRID
 - $750,0003 bd2 ba2.4k sqft509 Bugler Rd, Mount Juliet, TN 37122For Sale
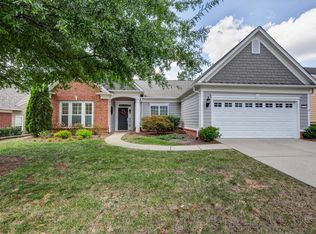 MLS ID #3611063, Derek Huggett. RealTracs MLS as distributed by MLS GRID
 - $699,9004 bd3 ba3k sqft1514 Brookstone Cir, Mount Juliet, TN 37122For SaleMLS ID #3602437, Misty James. RealTracs MLS as distributed by MLS GRID
- $675,9904 bd3 ba2.8k sqft670 Sire Ave, Mount Juliet, TN 37122For SaleMLS ID #3598696, Josh Cannon. RealTracs MLS as distributed by MLS GRID
- $497,0004 bd3 ba2.6k sqft509 Larkin Ct, Mount Juliet, TN 37122For SaleMLS ID #3153146, Eddie Poole. RealTracs MLS as distributed by MLS GRID
- $550,0003 bd3 ba2.1k sqft3406 Acadia Ln, Mount Juliet, TN 37122For SaleMLS ID #3511220, Jarod Sadler. RealTracs MLS as distributed by MLS GRID
- $679,9004 bd4 ba3.2k sqft2209 Seven Points Cir, Hermitage, TN 37076For SaleMLS ID #3543260, Christopher Bledsoe. RealTracs MLS as distributed by MLS GRID
- $615,0003 bd3 ba2.5k sqft1502 Foxhaven Ct, Mount Juliet, TN 37122For SaleMLS ID #3250538, Chelsea Bell Bailey. RealTracs MLS as distributed by MLS GRID
- $440,0004 bd3 ba2k sqft1444 Saddle Crst, Mount Juliet, TN 37122For SaleMLS ID #3499665, Marcus Heflin. RealTracs MLS as distributed by MLS GRID
- $799,9003 bd3 ba3.7k sqft402 Five Oaks Blvd, Lebanon, TN 37087For SaleMLS ID #3593547, Verlyn Steward. RealTracs MLS as distributed by MLS GRID
- $474,9505 bd3 ba2.4k sqft1713 Kendall Cove Ln, Mount Juliet, TN 37122For SaleMLS ID #3546110, Baker Reynolds. RealTracs MLS as distributed by MLS GRID
- $589,9004 bd3 ba2.1k sqft1104 Watermark Way, Mount Juliet, TN 37122For SaleMLS ID #3298039, Kendra Nitz. RealTracs MLS as distributed by MLS GRID
- $749,9004 bd4 ba3.5k sqft305 Dandelion Dr, Lebanon, TN 37087For SaleMLS ID #3514779, Chip Smith. RealTracs MLS as distributed by MLS GRID
- $640,0004 bd3 ba3k sqft1409 Johns Meadows Cv, Hermitage, TN 37076For SaleMLS ID #3603099, Anita Tate. RealTracs MLS as distributed by MLS GRID
- $770,0004 bd4 ba2.8k sqft118 Tirzah St, Lebanon, TN 37087For SaleMLS ID #3260723, Anita Tate. RealTracs MLS as distributed by MLS GRID
- $715,0004 bd4 ba2.9k sqft2301 Arbor Pointe Way, Hermitage, TN 37076For SaleMLS ID #3613204, Kelly Kormos. RealTracs MLS as distributed by MLS GRID
- $--4 bd4 ba3.5k sqft114 Collinwood Dr, Gallatin, TN 37066AuctionMLS ID #3306434, Barry Huber. RealTracs MLS as distributed by MLS GRID
- $840,0004 bd4 ba3.1k sqft1051 Five Coves Trce, Gallatin, TN 37066For SaleMLS ID #3336268, Jake Burns. RealTracs MLS as distributed by MLS GRID
