UNDER $500K IN PROVIDENCE! If you've been waiting for the right combination of space, location and value in Mount Juliet, put 509 Larkin Ct on your list. This inviting home offers a highly desirable main-level primary suite, giving you the convenience of everyday living downstairs while additional bedrooms and an oversized loft provide plenty of room upstairs. The spacious loft creates flexible living space for a media room, playroom, home office, workout area or second gathering space. Need even more possibilities? The walk-in attic offers excellent storage and potential for future finished space. The open main living areas make entertaining and everyday life easy, while the layout gives everyone room to spread out. Located in the popular Providence area, you'll enjoy convenient access to shopping, restaurants, entertainment, schools and I-40 for an easy Nashville commute. At $499,999, this home offers an opportunity to get the Providence lifestyle, a primary bedroom downstairs and generous living space without pushing above the $500K mark. Don't just scroll past this one—come see how much home and flexibility 509 Larkin Ct offers!
Active
Price cut: $3K (9/14)
$497,000
509 Larkin Ct, Mount Juliet, TN 37122
4beds
2,610sqft
Single Family Residence, Residential
Built in 2013
6,969 Square Feet Lot
$-- Zestimate®
$190/sqft
$75/mo HOA
What's special
Generous living spaceOversized loftPrimary bedroom downstairsAdditional bedroomsInviting home
- 109 days
- 479
- 29
Zillow last checked:
Listing updated:
Listed by:
Eddie Poole 615-973-4663,
Benchmark Realty, LLC 615-288-8292
Source: RealTracs MLS as distributed by MLS GRID,MLS#: 3153146
Facts & features
Interior
Bedrooms & bathrooms
- Bedrooms: 4
- Bathrooms: 3
- Full bathrooms: 2
- 1/2 bathrooms: 1
- Main level bedrooms: 1
Bedroom 1
- Features: Suite
- Level: Suite
- Area: 216 Square Feet
- Dimensions: 18x12
Bedroom 2
- Features: Walk-In Closet(s)
- Level: Walk-In Closet(s)
- Area: 180 Square Feet
- Dimensions: 12x15
Bedroom 3
- Features: Walk-In Closet(s)
- Level: Walk-In Closet(s)
- Area: 176 Square Feet
- Dimensions: 11x16
Bedroom 4
- Features: Extra Large Closet
- Level: Extra Large Closet
- Area: 192 Square Feet
- Dimensions: 12x16
Primary bathroom
- Features: Double Vanity
- Level: Double Vanity
Dining room
- Features: Combination
- Level: Combination
- Area: 180 Square Feet
- Dimensions: 15x12
Kitchen
- Features: Pantry
- Level: Pantry
- Area: 180 Square Feet
- Dimensions: 15x12
Living room
- Features: Combination
- Level: Combination
- Area: 270 Square Feet
- Dimensions: 15x18
Recreation room
- Features: Other
- Level: Other
- Area: 288 Square Feet
- Dimensions: 18x16
Heating
- Central, Natural Gas
Cooling
- Central Air, Electric
Appliances
- Included: Electric Range, Dishwasher, Microwave, Refrigerator
Features
- Ceiling Fan(s)
- Flooring: Carpet, Wood, Tile
- Basement: None
Interior area
- Total structure area: 2,610
- Total interior livable area: 2,610 sqft
- Finished area above ground: 2,610
Property
Parking
- Total spaces: 2
- Parking features: Garage Faces Front, Aggregate
- Attached garage spaces: 2
Features
- Levels: Two
- Stories: 2
- Patio & porch: Porch, Covered, Patio
- Fencing: Privacy
Lot
- Size: 6,969 Square Feet
- Dimensions: 55 x 138.29 IRR
Details
- Parcel number: 096E L 00500 000
- Special conditions: Standard
Construction
Type & style
- Home type: SingleFamily
- Property subtype: Single Family Residence, Residential
Materials
- Brick
- Roof: Shingle
Condition
- New construction: No
- Year built: 2013
Utilities & green energy
- Sewer: Public Sewer
- Water: Public
- Utilities for property: Electricity Available, Natural Gas Available, Water Available
Community & HOA
Community
- Subdivision: Providence Landing @ Ellen
HOA
- Has HOA: Yes
- HOA fee: $75 monthly
Location
- Region: Mount Juliet
Financial & listing details
- Price per square foot: $190/sqft
- Tax assessed value: $432,400
- Annual tax amount: $2,377
- Date on market: 6/24/2026
- Electric utility on property: Yes
Estimated market value
Not available
Estimated sales range
Not available
Not available
Price history
| Date | Event | Price |
|---|---|---|
| 9/14/2026 | Price change | $497,000-0.6%$190/sqft |
Source:  RealTracs MLS as distributed by MLS GRID #3153146 Report a problem RealTracs MLS as distributed by MLS GRID #3153146 Report a problem | ||
| 8/17/2026 | Price change | $499,999-7.2%$192/sqft |
Source: RealTracs MLS as distributed by MLS GRID #3153146 Report a problem | ||
| 7/14/2026 | Price change | $539,000-1.8%$207/sqft |
Source: RealTracs MLS as distributed by MLS GRID #3153146 Report a problem | ||
| 6/24/2026 | Listed for sale | $549,000$210/sqft |
Source: RealTracs MLS as distributed by MLS GRID #3153146 Report a problem | ||
| 6/24/2026 | Pending sale | $549,000$210/sqft |
Source: RealTracs MLS as distributed by MLS GRID #3153146 Report a problem | ||
| 6/7/2026 | Price change | $549,000-1.1%$210/sqft |
Source: RealTracs MLS as distributed by MLS GRID #3153146 Report a problem | ||
| 5/5/2026 | Price change | $555,000-1.8%$213/sqft |
Source: RealTracs MLS as distributed by MLS GRID #3153146 Report a problem | ||
| 3/19/2026 | Listed for sale | $565,000+77.1%$216/sqft |
Source: RealTracs MLS as distributed by MLS GRID #3153146 Report a problem | ||
| 10/28/2016 | Sold | $319,000+1.3%$122/sqft |
Source: RealTracs MLS as distributed by MLS GRID #1763879 Report a problem | ||
| 9/10/2016 | Price change | $314,900-4.5%$121/sqft |
Source: RE/MAX Choice Properties #1763879 Report a problem | ||
| 8/12/2016 | Listed for sale | $329,900+32.7%$126/sqft |
Source: RE/MAX Choice Properties #1756074 Report a problem | ||
| 10/2/2013 | Sold | $248,690$95/sqft |
Source: Public Record Report a problem | ||
Public tax history
| Year | Property taxes | Tax assessment |
|---|---|---|
| 2025 | $2,377 +8.9% | $108,100 |
| 2024 | $2,182 | $108,100 |
| 2023 | $2,182 | $108,100 |
| 2022 | $2,182 | $108,100 |
| 2021 | -- | $108,100 +30.4% |
| 2020 | $2,227 +6.6% | $82,925 |
| 2019 | $2,089 -6.2% | $82,925 |
| 2018 | $2,227 0% | $82,925 |
| 2017 | $2,227 -14.1% | $82,925 |
| 2016 | $2,593 +12.9% | $82,925 |
| 2015 | $2,297 +23.5% | $82,925 +23.5% |
| 2014 | $1,861 | $67,169 |
| 2013 | $1,861 | $67,169 |
Find assessor info on the county website
Monthly payment
Est. payment
Payment breakdown
Explore the cost of this home by adjusting the details. Changes won't be saved.Climate risks
Neighborhood: 37122
Nearby schools
Schools provided by the listing agent
- Elementary: Rutland Elementary
- Middle: West Wilson Middle School
- High: Wilson Central High School
Source: RealTracs MLS as distributed by MLS GRID. This data may not be complete. We recommend contacting the local school district to confirm school assignments for this home.


Similar homes
- $550,0003 bd3 ba2.1k sqft3406 Acadia Ln, Mount Juliet, TN 37122For Sale
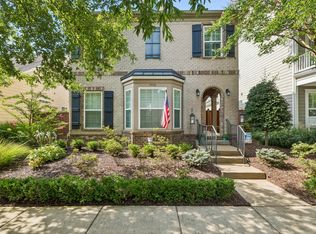
 MLS ID #3511220, Jarod Sadler. RealTracs MLS as distributed by MLS GRID
 - $479,9995 bd3 ba2.4k sqft1713 Kendall Cove Ln, Mount Juliet, TN 37122For Sale
 MLS ID #3546110, Baker Reynolds. RealTracs MLS as distributed by MLS GRID
 - $495,0004 bd3 ba2.1k sqft234 Glade Dr, Mount Juliet, TN 37122For Sale
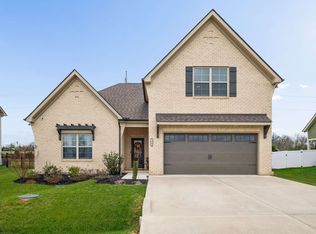 MLS ID #3159044, Sarah Pendleton. RealTracs MLS as distributed by MLS GRID
 - $574,9004 bd3 ba2.4k sqft1034 Stonehollow Way, Mount Juliet, TN 37122For Sale
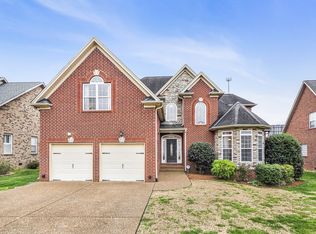 MLS ID #3518983, Edward (Eddie) Rockensock. RealTracs MLS as distributed by MLS GRID
 - $440,0004 bd3 ba2k sqft1444 Saddle Crst, Mount Juliet, TN 37122For SaleMLS ID #3499665, Marcus Heflin. RealTracs MLS as distributed by MLS GRID
- $594,9004 bd3 ba3k sqft5190 Giardino Dr, Mount Juliet, TN 37122For SaleMLS ID #3542437, Serena Weiny. RealTracs MLS as distributed by MLS GRID
- $515,0003 bd3 ba2.4k sqft2508 River Trail Dr, Hermitage, TN 37076For SaleMLS ID #3619259, Christa Hughes. RealTracs MLS as distributed by MLS GRID
- $689,9004 bd3 ba3.1k sqft818 Tall Oak Trl, Mount Juliet, TN 37122For SaleMLS ID #3499783, Angela Knee. RealTracs MLS as distributed by MLS GRID
- $497,9004 bd3 ba2.5k sqft2601 Windsor Ln, Old Hickory, TN 37138For SaleMLS ID #3242699, Melissa Pyle. RealTracs MLS as distributed by MLS GRID
- $362,0003 bd3 ba1.7k sqft302 Windgrove Ter, Mount Juliet, TN 37122For SaleMLS ID #3602763, Michele Woods. RealTracs MLS as distributed by MLS GRID
- $499,9004 bd3 ba2.9k sqft2133 Christina Ct, Hermitage, TN 37076For SaleMLS ID #3259994, Jackson Carroll. RealTracs MLS as distributed by MLS GRID
- $489,9004 bd3 ba2.2k sqft709 Hahn Ct, Lebanon, TN 37087For SaleMLS ID #3612875, Connor L. Gaines. RealTracs MLS as distributed by MLS GRID
- $730,0004 bd3 ba3.3k sqft733 Masters Way, Mount Juliet, TN 37122For SaleMLS ID #3546821, Jessica Huggett. RealTracs MLS as distributed by MLS GRID
- $544,9994 bd3 ba3.5k sqft2512 Janalyn Trce, Hermitage, TN 37076For SaleMLS ID #3593679, Shawanda Dodson-Crawford. RealTracs MLS as distributed by MLS GRID
- $475,0004 bd4 ba2.4k sqft639 Pemberton Dr, Lebanon, TN 37087For SaleMLS ID #3609880, Samantha Stephens. RealTracs MLS as distributed by MLS GRID
- $469,9004 bd3 ba2.6k sqft1115 Woodbridge Blvd, Lebanon, TN 37090For SaleMLS ID #3304679, Edward (Eddie) Rockensock. RealTracs MLS as distributed by MLS GRID
- $539,9004 bd4 ba2.9k sqft2521 Edinburgh St, Old Hickory, TN 37138For SaleMLS ID #3182431, Brenda S. Kersey Broker ABR GRI. RealTracs MLS as distributed by MLS GRID
- $489,9004 bd3 ba2.3k sqft409 Sunset Ct, Hermitage, TN 37076For SaleMLS ID #3243580, SHERRY MULLINS. RealTracs MLS as distributed by MLS GRID
- $509,9003 bd2 ba2.2k sqft1131 Rivercrest Dr, Murfreesboro, TN 37129For SaleMLS ID #3597626, Miah Willis. RealTracs MLS as distributed by MLS GRID
- $408,0003 bd3 ba2.2k sqft1409 Old Stone Rd, Lebanon, TN 37087For SaleMLS ID #3615532, Karen Albright. RealTracs MLS as distributed by MLS GRID
