1409 Old Stone Rd is a two-story Lebanon home with 2,223 square feet of living area, four bedrooms and two-and-a-half bathrooms. An island anchors the kitchen, where a window above the sink and a pantry complement the cabinet and counter space. The dining area opens to a living room with a corner fireplace and a backyard-facing window. An upstairs living room provides a second gathering area alongside the bedrooms and laundry room. The primary bathroom has a double-sink vanity. A rear patio opens onto the backyard, while an attached garage sits at the front of the home.
Active
$408,000
1409 Old Stone Rd, Lebanon, TN 37087
3beds
2,224sqft
Single Family Residence, Residential
Built in 2016
6,969 Square Feet Lot
$-- Zestimate®
$183/sqft
$68/mo HOA
What's special
Corner fireplaceWindow above the sinkBackyard-facing windowTwo-and-a-half bathroomsFour bedroomsCabinet and counter spaceIsland anchors the kitchen
- 2 days
- 135
- 16
Likely to sell faster than
Zillow last checked:
Listing updated:
Listed by:
Karen Albright 480-462-5392,
OPENDOOR BROKERAGE, LLC 480-462-5392,
Michelle Huemmer 615-488-4304,
OPENDOOR BROKERAGE, LLC
Source: RealTracs MLS as distributed by MLS GRID,MLS#: 3615532
Facts & features
Interior
Bedrooms & bathrooms
- Bedrooms: 3
- Bathrooms: 3
- Full bathrooms: 2
- 1/2 bathrooms: 1
Heating
- Central
Cooling
- Central Air
Appliances
- Included: Built-In Electric Oven, Built-In Electric Range, Dishwasher, Microwave
Features
- Flooring: Carpet, Tile, Vinyl
- Basement: None
Interior area
- Total structure area: 2,224
- Total interior livable area: 2,224 sqft
- Finished area above ground: 2,224
Property
Parking
- Total spaces: 2
- Parking features: Garage Faces Front
- Attached garage spaces: 2
Features
- Levels: Two
- Stories: 2
Lot
- Size: 6,969 Square Feet
- Dimensions: 43.18 x 115 IRR
Details
- Parcel number: 048K K 01900 000
- Special conditions: Standard
Construction
Type & style
- Home type: SingleFamily
- Property subtype: Single Family Residence, Residential
Materials
- Brick, Vinyl Siding
Condition
- New construction: No
- Year built: 2016
Utilities & green energy
- Sewer: Public Sewer
- Water: Public
- Utilities for property: Water Available
Community & HOA
Community
- Subdivision: Spence Creek Ph 25c
HOA
- Has HOA: Yes
- HOA fee: $68 monthly
Location
- Region: Lebanon
Financial & listing details
- Price per square foot: $183/sqft
- Tax assessed value: $306,300
- Annual tax amount: $1,987
- Date on market: 10/9/2026
Estimated market value
Not available
Estimated sales range
Not available
Not available
Price history
| Date | Event | Price |
|---|---|---|
| 10/9/2026 | Listed for sale | $408,000-7.3%$183/sqft |
Source:  RealTracs MLS as distributed by MLS GRID #3615532 Report a problem RealTracs MLS as distributed by MLS GRID #3615532 Report a problem | ||
| 10/15/2024 | Listing removed | $439,900$198/sqft |
Source: RealTracs MLS as distributed by MLS GRID #2744898 Report a problem | ||
| 10/4/2024 | Listed for sale | $439,900$198/sqft |
Source: RealTracs MLS as distributed by MLS GRID #2744898 Report a problem | ||
Public tax history
| Year | Property taxes | Tax assessment |
|---|---|---|
| 2025 | $1,987 | $76,575 |
| 2024 | $1,987 | $76,575 |
| 2023 | $1,987 | $76,575 |
| 2022 | $1,987 | $76,575 |
| 2021 | -- | $76,575 +38.5% |
| 2020 | $1,866 +34% | $55,275 |
| 2019 | $1,392 -19.4% | $55,275 |
| 2018 | $1,728 +0% | $55,275 |
| 2017 | $1,728 +253.4% | $55,275 +284.5% |
| 2016 | $489 | $14,375 |
Find assessor info on the county website
Monthly payment
Est. payment
Payment breakdown
Explore the cost of this home by adjusting the details. Changes won't be saved.Climate risks
Neighborhood: 37087
Nearby schools
Schools provided by the listing agent
- Elementary: West Elementary
- Middle: West Wilson Middle School
- High: Mt. Juliet High School
Source: RealTracs MLS as distributed by MLS GRID. This data may not be complete. We recommend contacting the local school district to confirm school assignments for this home.
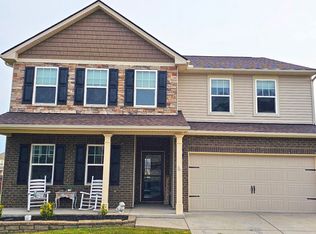
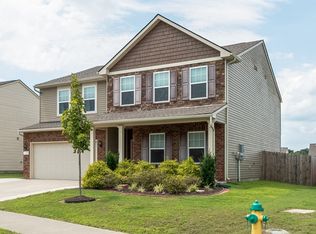
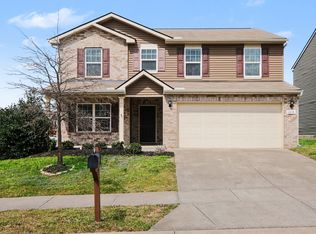
Similar homes
- $420,0004 bd3 ba2.2k sqft108 Suggs Dr, Lebanon, TN 37087For Sale

 MLS ID #3243332, Kerolos Adly. RealTracs MLS as distributed by MLS GRID
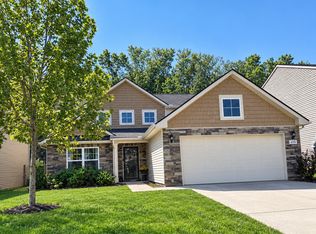
 - $435,0003 bd3 ba2.3k sqft1450 Old Stone Rd, Lebanon, TN 37087For Sale
 MLS ID #3543025, Michael Ezsol. RealTracs MLS as distributed by MLS GRID
 - $475,0004 bd4 ba2.4k sqft639 Pemberton Dr, Lebanon, TN 37087For Sale
 MLS ID #3609880, Samantha Stephens. RealTracs MLS as distributed by MLS GRID
 - $485,0004 bd3 ba2.4k sqft303 Ellis Ln, Lebanon, TN 37087For Sale
 MLS ID #3544456, Carolyn McHaney-Waller. RealTracs MLS as distributed by MLS GRID
 - $354,9003 bd3 ba1.8k sqft20 Pointer Pl, Lebanon, TN 37087For SaleMLS ID #3547145, Ralph Pearson. RealTracs MLS as distributed by MLS GRID
- $440,0004 bd3 ba2k sqft1444 Saddle Crst, Mount Juliet, TN 37122For SaleMLS ID #3499665, Marcus Heflin. RealTracs MLS as distributed by MLS GRID
- $315,0003 bd3 ba1.7k sqft509 Baxter Xing, Lebanon, TN 37087For SaleMLS ID #3603304, Shallon Vescera. RealTracs MLS as distributed by MLS GRID
- $599,9994 bd3 ba2.6k sqft1541 Horn Springs Rd, Lebanon, TN 37087For SaleMLS ID #3592798, Kenny Sallis. RealTracs MLS as distributed by MLS GRID
- $373,0004 bd3 ba2.1k sqft3 Phillips Ct, Lebanon, TN 37087For SaleMLS ID #3611288, Michael Ezsol. RealTracs MLS as distributed by MLS GRID
- $375,0002 bd2 ba2k sqft6 Donnell Ct, Lebanon, TN 37087For SaleMLS ID #3545716, Carol S.Thayer. RealTracs MLS as distributed by MLS GRID
- $423,9004 bd2 ba1.7k sqft1504 Dove Dr, Lebanon, TN 37087For SaleMLS ID #3598524, Stephanie Bentley-Wright. RealTracs MLS as distributed by MLS GRID
- $399,9004 bd3 ba1.8k sqft7648 Gunners Landing Dr, Antioch, TN 37013For SaleMLS ID #3610156, Julie Baez. RealTracs MLS as distributed by MLS GRID
- $479,9994 bd3 ba2k sqft128 Pekka Dr, Lebanon, TN 37087For SaleMLS ID #3530942, Gwen Moore. RealTracs MLS as distributed by MLS GRID
- $469,5003 bd3 ba2.1k sqft867 Meadowcrest Way, Lebanon, TN 37090For SaleMLS ID #3603625, Ashley Russo. RealTracs MLS as distributed by MLS GRID
- $364,9004 bd3 ba2k sqft501 Ferndale Pl, Lebanon, TN 37087For SaleMLS ID #3611900, Tammy Jeffers. RealTracs MLS as distributed by MLS GRID
- $384,9004 bd3 ba1.6k sqft702 Cottoncloud Dr, Lebanon, TN 37090For SaleMLS ID #3314331, Melissa Pyle. RealTracs MLS as distributed by MLS GRID
- $429,0003 bd3 ba2k sqft3204 Chaucer Ln, Gallatin, TN 37066For SaleMLS ID #3594099, Tammy Johnson. RealTracs MLS as distributed by MLS GRID
- $515,0003 bd3 ba2.4k sqft2508 River Trail Dr, Hermitage, TN 37076For SaleMLS ID #3619259, Christa Hughes. RealTracs MLS as distributed by MLS GRID
- $401,9003 bd3 ba2k sqft7431 Maroney Dr, Antioch, TN 37013For SaleMLS ID #3602346, Rosa L Galarza. RealTracs MLS as distributed by MLS GRID
- $374,0003 bd2 ba1.6k sqft449 S Rocky Top St, Gallatin, TN 37066For SaleMLS ID #3531695, Stewart Halcomb. RealTracs MLS as distributed by MLS GRID
