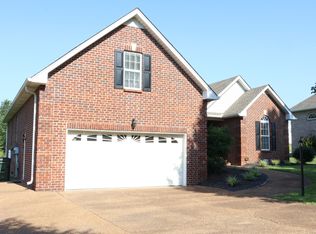
Welcome to this beautifully updated home on a quiet cul-de-sac in Stonehedge! The inviting living room features a fireplace and flows into the kitchen with pantry and dining area. The spacious primary suite includes a jetted garden tub, separate shower, and walk-in closet. A standout feature is the large heated and cooled sunroom, offering additional space to relax, entertain, or enjoy year-round. Outside, you'll find a covered patio with string lights, a storage building with electricity, and 220-volt and 110-volt wiring at the rear for RV use. The two-car garage and all-brick front add even more appeal. Recent improvements include completely replaced flooring in the bedrooms, living room, and sunroom, fresh interior paint throughout, and a freshly pressure-washed exterior. NO HOA! Conveniently located near downtown Gallatin, the historic square, Gallatin Civic Center, Triple Creek Park, shopping, dining, festivals, fitness, and recreation, with convenient access to Nashville and Nashville International Airport. A quiet cul-de-sac setting, thoughtful updates, flexible living space, and a convenient location make this one you won't want to miss!
Active
$399,900
449 S Rocky Top St, Gallatin, TN 37066
3beds
1,685sqft
Single Family Residence, Residential
Built in 2006
0.37 Acres Lot
$-- Zestimate®
$237/sqft
$-- HOA
What's special
Walk-in closetQuiet cul-de-sac settingAll-brick frontTwo-car garageFreshly pressure-washed exteriorStorage building with electricityFresh interior paint throughout
- 5 days
- 291
- 42
Zillow last checked:
Listing updated:
Listed by:
Stewart Halcomb 615-545-2298,
RE/MAX Choice Properties 615-822-2003
Source: RealTracs MLS as distributed by MLS GRID,MLS#: 3531695
Facts & features
Interior
Bedrooms & bathrooms
- Bedrooms: 3
- Bathrooms: 2
- Full bathrooms: 2
- Main level bedrooms: 3
Bedroom 1
- Features: Suite
- Level: Suite
- Area: 168 Square Feet
- Dimensions: 14x12
Bedroom 2
- Features: Walk-In Closet(s)
- Level: Walk-In Closet(s)
- Area: 130 Square Feet
- Dimensions: 13x10
Bedroom 3
- Features: Extra Large Closet
- Level: Extra Large Closet
- Area: 120 Square Feet
- Dimensions: 12x10
Primary bathroom
- Features: Primary Bedroom
- Level: Primary Bedroom
Dining room
- Features: Combination
- Level: Combination
- Area: 100 Square Feet
- Dimensions: 10x10
Kitchen
- Features: Pantry
- Level: Pantry
- Area: 100 Square Feet
- Dimensions: 10x10
Living room
- Area: 323 Square Feet
- Dimensions: 19x17
Other
- Features: Florida Room
- Level: Florida Room
- Area: 192 Square Feet
- Dimensions: 16x12
Other
- Features: Utility Room
- Level: Utility Room
- Area: 36 Square Feet
- Dimensions: 6x6
Heating
- Central, Electric, Natural Gas
Cooling
- Central Air, Electric
Appliances
- Included: Built-In Electric Oven, Built-In Electric Range, Dishwasher, Disposal, Microwave, Stainless Steel Appliance(s)
- Laundry: Electric Dryer Hookup, Washer Hookup
Features
- Air Filter, Ceiling Fan(s), Entrance Foyer, Extra Closets, High Ceilings, Open Floorplan, Pantry, Walk-In Closet(s), High Speed Internet
- Flooring: Carpet, Luxury Vinyl, Tile
- Basement: Crawl Space
- Number of fireplaces: 1
- Fireplace features: Insert, Gas, Living Room
Interior area
- Total structure area: 1,685
- Total interior livable area: 1,685 sqft
- Finished area above ground: 1,685
Property
Parking
- Total spaces: 6
- Parking features: Garage Faces Front, Aggregate, Driveway, Paved
- Attached garage spaces: 2
- Uncovered spaces: 4
Features
- Levels: One
- Stories: 1
- Patio & porch: Patio, Covered, Porch
- Fencing: Privacy
Lot
- Size: 0.37 Acres
- Dimensions: 59.25 x 124.13 IRR
- Features: Cul-De-Sac, Level
- Topography: Cul-De-Sac,Level
Details
- Additional structures: Storage
- Parcel number: 112O E 02600 000
- Special conditions: Standard
- Other equipment: Air Purifier
Construction
Type & style
- Home type: SingleFamily
- Property subtype: Single Family Residence, Residential
Materials
- Brick, Vinyl Siding
- Roof: Shingle
Condition
- New construction: No
- Year built: 2006
Utilities & green energy
- Sewer: Public Sewer
- Water: Public
- Utilities for property: Electricity Available, Natural Gas Available, Water Available
Green energy
- Energy efficient items: Doors
Community & HOA
Community
- Security: Carbon Monoxide Detector(s), Smoke Detector(s)
- Subdivision: Stonehedge Ph 3
HOA
- Has HOA: No
- Amenities included: Sidewalks
Location
- Region: Gallatin
Financial & listing details
- Price per square foot: $237/sqft
- Tax assessed value: $384,100
- Annual tax amount: $1,873
- Date on market: 9/5/2026
- Electric utility on property: Yes
Estimated market value
Not available
Estimated sales range
Not available
Not available
Price history
| Date | Event | Price |
|---|---|---|
| 9/5/2026 | Listed for sale | $399,900+100.1%$237/sqft |
Source:  RealTracs MLS as distributed by MLS GRID #3531695 Report a problem RealTracs MLS as distributed by MLS GRID #3531695 Report a problem | ||
| 8/29/2016 | Sold | $199,900$119/sqft |
Source: RealTracs MLS as distributed by MLS GRID #1747988 Report a problem | ||
| 7/15/2016 | Listed for sale | $199,900+25%$119/sqft |
Source: RE/MAX Choice Properties #1747988 Report a problem | ||
| 5/24/2006 | Sold | $159,900$95/sqft |
Source: Public Record Report a problem | ||
Public tax history
| Year | Property taxes | Tax assessment |
|---|---|---|
| 2025 | $1,873 | $96,025 |
| 2024 | $1,873 -3.4% | $96,025 +51.2% |
| 2023 | $1,939 -0.3% | $63,525 -75% |
| 2022 | $1,945 +35.4% | $254,100 |
| 2021 | $1,437 | $254,100 |
| 2020 | $1,437 -26.1% | $254,100 |
| 2019 | $1,945 +358% | $254,100 +48.1% |
| 2018 | $425 -71.6% | $171,600 |
| 2017 | $1,498 | -- |
| 2016 | $1,498 | -- |
| 2015 | $1,498 +30.2% | -- |
| 2014 | $1,150 +41.5% | -- |
| 2011 | $813 -29.3% | $40,224 +5.3% |
| 2010 | $1,150 | $38,206 |
| 2009 | $1,150 | $38,206 |
| 2008 | -- | $38,206 -3.2% |
| 2007 | $1,341 -3.3% | $39,454 -3.3% |
| 2006 | $1,387 +550.4% | $40,808 +609.7% |
| 2005 | $213 | $5,750 |
Find assessor info on the county website
Monthly payment
Est. payment
Payment breakdown
Explore the cost of this home by adjusting the details. Changes won't be saved.Climate risks
Neighborhood: 37066
Nearby schools
Schools provided by the listing agent
- Elementary: Vena Stuart Elementary
- Middle: Joe Shafer Middle School
- High: Gallatin Senior High School
Source: RealTracs MLS as distributed by MLS GRID. This data may not be complete. We recommend contacting the local school district to confirm school assignments for this home.

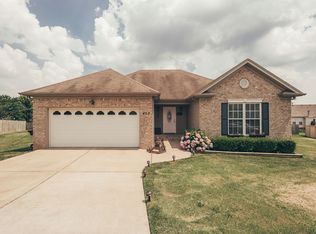
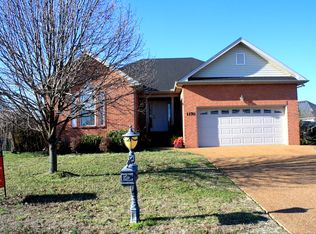
Similar homes
- $449,9003 bd3 ba2.4k sqft222 Hutch Ct, Gallatin, TN 37066For Sale
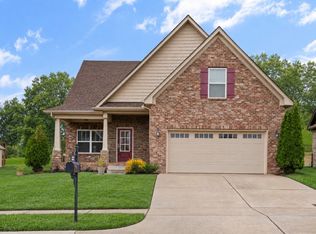
 MLS ID #3060368, Bernie Gallerani. RealTracs MLS as distributed by MLS GRID
 - $450,0003 bd2 ba1.4k sqft1006 Lewis Jones Blvd, Gallatin, TN 37066For Sale
 MLS ID #3545524, Wanda Jones. RealTracs MLS as distributed by MLS GRID
 - $375,0003 bd2 ba1.6k sqft1021 Lindyn Lee Way, Gallatin, TN 37066For Sale
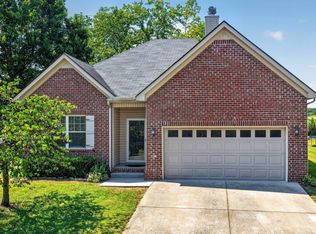 MLS ID #3541150, Nancy Herrick. RealTracs MLS as distributed by MLS GRID
 - $435,0003 bd2 ba2.3k sqft332 Hazeltine Dr, Gallatin, TN 37066For Sale
 MLS ID #3256406, Andy Phan. RealTracs MLS as distributed by MLS GRID
 - $398,9003 bd2 ba1.4k sqft1610 Cairo Rd, Gallatin, TN 37066For SaleMLS ID #3320361, Tanner Bates. RealTracs MLS as distributed by MLS GRID
- $489,9003 bd3 ba2.2k sqft1059 Robertson Rd, Gallatin, TN 37066For SaleMLS ID #3217968, GWEN DOWLAND. RealTracs MLS as distributed by MLS GRID
- $429,0004 bd2 ba1.6k sqft811 Boles St, Gallatin, TN 37066For SaleMLS ID #3542288, Sheryl Richardson. RealTracs MLS as distributed by MLS GRID
- $405,0003 bd3 ba1.7k sqft1065 Lindyn Lee Way, Gallatin, TN 37066For SaleMLS ID #3302014, Mandy Vanderford. RealTracs MLS as distributed by MLS GRID
- $385,0003 bd2 ba2.1k sqft235 Sumner Ave, Gallatin, TN 37066For SaleMLS ID #3526030, Karen Albright. RealTracs MLS as distributed by MLS GRID
- $374,9002 bd2 ba1.7k sqft441 Brady Ln, Gallatin, TN 37066For SaleMLS ID #3156442, GWEN DOWLAND. RealTracs MLS as distributed by MLS GRID
- $360,0003 bd2 ba1.7k sqft1241 Timberwood Dr, Gallatin, TN 37066For SaleMLS ID #3527976, Jenny Chapman. RealTracs MLS as distributed by MLS GRID
- $399,9003 bd3 ba2k sqft1144 Spencer Ave, Gallatin, TN 37066For SaleMLS ID #3243052, Betty Brooks. RealTracs MLS as distributed by MLS GRID
- $349,9003 bd2 ba1.5k sqft801 Hart St, Gallatin, TN 37066For SaleMLS ID #3229856, GWEN DOWLAND. RealTracs MLS as distributed by MLS GRID
- $374,9004 bd3 ba1.6k sqft621 Teree Dr, Gallatin, TN 37066For SaleMLS ID #3251513, Dennis Sanders. RealTracs MLS as distributed by MLS GRID
- $375,0004 bd3 ba2.1k sqft127 Sherry Cir, Gallatin, TN 37066For SaleMLS ID #3224577, Amy Dorley. RealTracs MLS as distributed by MLS GRID
- $429,9004 bd3 ba2.1k sqft1031 Harper Dean Way, Gallatin, TN 37066For SaleMLS ID #3287990, Clay Forkum. RealTracs MLS as distributed by MLS GRID
- $305,0003 bd2 ba1.2k sqft597 Long Hollow Pike, Gallatin, TN 37066For SaleMLS ID #3531448, John Lopez. RealTracs MLS as distributed by MLS GRID
- $279,0003 bd1 ba1.4k sqft246 E Woodrow St, Gallatin, TN 37066For SaleMLS ID #3288011, Kelly Moyer. RealTracs MLS as distributed by MLS GRID
- $404,9903 bd3 ba2k sqft225 Rose Hannah Dr, Gallatin, TN 37066New ConstructionMLS ID #3527504, Maria Caridad Morales. RealTracs MLS as distributed by MLS GRID
- $479,5003 bd2 ba2.2k sqft134 Stonehouse Dr, Gallatin, TN 37066For SaleMLS ID #3255019, GWEN DOWLAND. RealTracs MLS as distributed by MLS GRID
