Welcome to this beautifully maintained 3-bedroom, 2-bath home in the highly desirable Stonehenge subdivision! Offering approximately 1,422 square feet, this inviting home features excellent curb appeal, a welcoming front entry, and a thoughtful layout designed for comfortable everyday living. Inside, you'll find hardwood floors throughout the main living areas and newer luxury vinyl plank flooring in the bedrooms. The spacious living room is warm and inviting with a cozy gas-log fireplace, while the kitchen comes equipped with attractive appliances, including a dishwasher that's approximately one year old. The refrigerator/freezer in the garage may convey, adding more convenience. The two-car garage provides additional storage space, and the HVAC system has been regularly serviced for peace of mind. Gas heat and tilt-in windows for easy cleaning are additional features buyers will appreciate. Step outside to enjoy the private, fenced backyard featuring double gates and a detached outbuilding, perfect for extra storage. Located in a quiet, established neighborhood with very little turnover and no HOA, this home offers the perfect combination of comfort and convenience. Enjoy easy access to the Hartsville Pike and Airport Road area while still benefiting from a peaceful residential setting. Up to 1% lender credit on the loan amount when buyer uses Seller's Preferred Lender.
Under contract - showing
$350,000
1174 Flat Stone Dr, Gallatin, TN 37066
3beds
1,422sqft
Single Family Residence, Residential
Built in 2003
10,018 Square Feet Lot
$-- Zestimate®
$246/sqft
$-- HOA
What's special
- 18 days |
- 941 |
- 83 |
Likely to sell faster than
Zillow last checked:
Listing updated:
Listed by:
Gary Ashton 615-301-1650,
The Ashton Real Estate Group of RE/MAX Advantage 615-301-1631,
Dexter Quito 615-882-4626,
The Ashton Real Estate Group of RE/MAX Advantage
Source: RealTracs MLS as distributed by MLS GRID,MLS#: 3259896
Facts & features
Interior
Bedrooms & bathrooms
- Bedrooms: 3
- Bathrooms: 2
- Full bathrooms: 2
- Main level bedrooms: 3
Bedroom 1
- Features: Suite
- Level: Suite
- Area: 210 Square Feet
- Dimensions: 15x14
Bedroom 2
- Features: Extra Large Closet
- Level: Extra Large Closet
- Area: 132 Square Feet
- Dimensions: 12x11
Bedroom 3
- Features: Extra Large Closet
- Level: Extra Large Closet
- Area: 154 Square Feet
- Dimensions: 11x14
Primary bathroom
- Features: Suite
- Level: Suite
Dining room
- Features: Combination
- Level: Combination
- Area: 143 Square Feet
- Dimensions: 11x13
Kitchen
- Features: Pantry
- Level: Pantry
- Area: 143 Square Feet
- Dimensions: 11x13
Living room
- Area: 216 Square Feet
- Dimensions: 18x12
Other
- Features: Utility Room
- Level: Utility Room
- Area: 36 Square Feet
- Dimensions: 6x6
Heating
- Central, Natural Gas
Cooling
- Central Air, Electric
Appliances
- Included: Electric Oven, Electric Range, Microwave, Refrigerator
- Laundry: Electric Dryer Hookup, Washer Hookup
Features
- Ceiling Fan(s), Walk-In Closet(s)
- Flooring: Carpet, Wood, Tile
- Basement: Crawl Space,None
- Number of fireplaces: 1
- Fireplace features: Living Room
Interior area
- Total structure area: 1,422
- Total interior livable area: 1,422 sqft
- Finished area above ground: 1,422
Video & virtual tour
Property
Parking
- Total spaces: 2
- Parking features: Garage Faces Front, Aggregate, Driveway
- Attached garage spaces: 2
- Has uncovered spaces: Yes
Features
- Levels: One
- Stories: 1
- Patio & porch: Patio, Covered, Porch
Lot
- Size: 10,018 Square Feet
- Dimensions: 80 x 125
Details
- Parcel number: 112O A 02900 000
- Special conditions: Standard
Construction
Type & style
- Home type: SingleFamily
- Architectural style: Traditional
- Property subtype: Single Family Residence, Residential
Materials
- Vinyl Siding
- Roof: Shingle
Condition
- New construction: No
- Year built: 2003
Utilities & green energy
- Sewer: Public Sewer
- Water: Public
- Utilities for property: Electricity Available, Natural Gas Available, Water Available
Community & HOA
Community
- Subdivision: Stonehedge Ph 2
HOA
- Has HOA: No
Location
- Region: Gallatin
Financial & listing details
- Price per square foot: $246/sqft
- Tax assessed value: $351,500
- Annual tax amount: $1,714
- Date on market: 7/2/2026
- Electric utility on property: Yes
Estimated market value
Not available
Estimated sales range
Not available
Not available
Price history
| Date | Event | Price |
|---|---|---|
| 7/8/2026 | Contingent | $350,000$246/sqft |
Source:  RealTracs MLS as distributed by MLS GRID #3259896 Report a problem RealTracs MLS as distributed by MLS GRID #3259896 Report a problem | ||
| 7/7/2026 | Listed for sale | $350,000+111.5%$246/sqft |
Source: RealTracs MLS as distributed by MLS GRID #3259896 Report a problem | ||
| 11/14/2014 | Sold | $165,500-1.9%$116/sqft |
Source: RealTracs MLS as distributed by MLS GRID #1550233 Report a problem | ||
| 9/19/2014 | Price change | $168,700-0.7%$119/sqft |
Source: Keller Williams Realty #1550233 Report a problem | ||
| 6/14/2014 | Listed for sale | $169,900+9.3%$119/sqft |
Source: Keller Williams Realty Nashville #1550233 Report a problem | ||
| 12/13/2007 | Sold | $155,500+11.1%$109/sqft |
Source: Public Record Report a problem | ||
| 3/8/2005 | Sold | $140,000+6.5%$98/sqft |
Source: Public Record Report a problem | ||
| 10/1/2003 | Sold | $131,500$92/sqft |
Source: Public Record Report a problem | ||
Public tax history
| Year | Property taxes | Tax assessment |
|---|---|---|
| 2025 | $1,714 | $87,875 |
| 2024 | $1,714 -2.4% | $87,875 +52.7% |
| 2023 | $1,756 +24.3% | $57,550 -75% |
| 2022 | $1,413 +8.5% | $230,200 |
| 2021 | $1,302 | $230,200 |
| 2020 | $1,302 -26.1% | $230,200 |
| 2019 | $1,762 +367.2% | $230,200 +51% |
| 2018 | $377 -71.6% | $152,400 |
| 2017 | $1,330 | -- |
| 2016 | $1,330 | -- |
| 2015 | $1,330 +25.6% | -- |
| 2014 | $1,059 +49% | -- |
| 2011 | $711 -32.9% | $35,184 |
| 2010 | $1,059 | $35,184 |
| 2009 | $1,059 | $35,184 |
| 2008 | -- | $35,184 -6.4% |
| 2007 | $1,279 | $37,603 |
| 2006 | $1,279 +4.8% | $37,603 +14.3% |
| 2005 | $1,220 | $32,887 |
| 2004 | $1,220 +63.5% | $32,887 +63.5% |
| 2002 | $746 | $20,114 |
Find assessor info on the county website
Monthly payment
Est. payment
Payment breakdown
Explore the cost of this home by adjusting the details. Changes won't be saved.Climate risks
Neighborhood: 37066
Nearby schools
GreatSchools rating
- 4/10Vena Stuart Elementary SchoolGrades: PK-5Distance: 1 mi
- 4/10Joe Shafer Middle SchoolGrades: 6-8Distance: 1.7 mi
- 5/10Gallatin Senior High SchoolGrades: 9-12Distance: 3.1 mi
Schools provided by the listing agent
- Elementary: Vena Stuart Elementary
- Middle: Joe Shafer Middle School
- High: Gallatin Senior High School
Source: RealTracs MLS as distributed by MLS GRID. This data may not be complete. We recommend contacting the local school district to confirm school assignments for this home.
- $346,9003 bd2 ba1.3k sqft1170 Flat Stone Dr, Gallatin, TN 37066Off Market
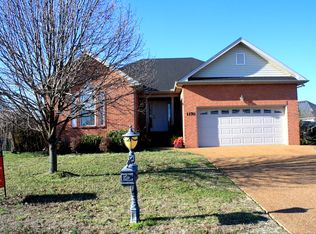
- $367,600-- bd2 ba1.5k sqft1178 Flat Stone Dr, Gallatin, TN 37066Off Market
- $405,5003 bd2 ba1.8k sqft1181 Rock Ledge Pass, Gallatin, TN 37066Off Market
- $355,3003 bd2 ba1.4k sqft1166 Flat Stone Dr, Gallatin, TN 37066Off Market
- $380,0003 bd2 ba1.6k sqft449 S Rocky Top St, Gallatin, TN 37066Off Market
- $357,0003 bd2 ba1.4k sqft1171 Flat Stone Dr, Gallatin, TN 37066Sold
- $374,100-- bd2 ba1.6k sqft1175 Flat Stone Dr, Gallatin, TN 37066Off Market
- $409,4003 bd2 ba1.7k sqft1177 Rock Ledge Pass, Gallatin, TN 37066Off Market
A local agent can set up tours, give advice and negotiate with sellers.
A local lender can help you make sure your offer is ready when you are.
Similar homes
- $374,9004 bd3 ba1.6k sqft621 Teree Dr, Gallatin, TN 37066For Sale

 MLS ID #3251513, Dennis Sanders. RealTracs MLS as distributed by MLS GRID
 - $315,0003 bd1 ba1.5k sqft200 Malvin St, Gallatin, TN 37066For Sale
 MLS ID #3217051, Jeff Lucas. RealTracs MLS as distributed by MLS GRID
 - $399,9003 bd3 ba1.6k sqft1107 Savannah Ave, Gallatin, TN 37066For Sale
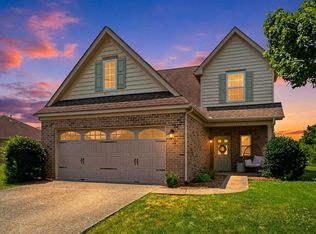 MLS ID #3260608, Lori Tackett. RealTracs MLS as distributed by MLS GRID
 - $379,0002 bd2 ba1.5k sqft664 Community Ct, Gallatin, TN 37066For Sale
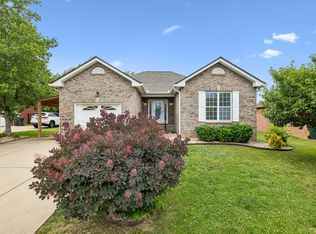 MLS ID #3214370, Javonda Critchelow. RealTracs MLS as distributed by MLS GRID
 - $428,9003 bd2 ba2k sqft155 Odie Ray St, Gallatin, TN 37066For SaleMLS ID #3243582, Sarah Spann. RealTracs MLS as distributed by MLS GRID
- $349,9003 bd2 ba1.1k sqft1024 Lynndale Dr, Castalian Springs, TN 37031For SaleMLS ID #3234930, Connor L. Gaines. RealTracs MLS as distributed by MLS GRID
- $375,0003 bd3 ba2k sqft330 Madeira Pl, Gallatin, TN 37066For SaleMLS ID #3270695, Jodi Culp. RealTracs MLS as distributed by MLS GRID
- $314,9002 bd2 ba1.3k sqft816 Lock 4 Rd Unit 103, Gallatin, TN 37066For SaleMLS ID #3239576, Jessica Huggett. RealTracs MLS as distributed by MLS GRID
- $359,9003 bd2 ba1.5k sqft621 Womack Rd, Bethpage, TN 37022For SaleMLS ID #3260443, Steven Asadoorian. RealTracs MLS as distributed by MLS GRID
- $429,9005 bd2 ba2k sqft340 Blade St, Gallatin, TN 37066For SaleMLS ID #3234215, Matthew Meridieth. RealTracs MLS as distributed by MLS GRID
- $362,5003 bd3 ba1.9k sqft233 Claremont Ct, Gallatin, TN 37066For SaleMLS ID #3139612, Jocelyn Elkins. RealTracs MLS as distributed by MLS GRID
- $494,9003 bd2 ba2k sqft189 Wimbledon Ct, Gallatin, TN 37066For SaleMLS ID #3255492, Heather Wiggins. RealTracs MLS as distributed by MLS GRID
- $269,0003 bd1 ba915 sqft317 N Ford St, Gallatin, TN 37066For SaleMLS ID #3217120, Pamela Vasilevskis. RealTracs MLS as distributed by MLS GRID
- $385,0003 bd2 ba1.6k sqft1883 Coles Ferry Pike, Lebanon, TN 37087For SaleMLS ID #3269923, Eddie Poole. RealTracs MLS as distributed by MLS GRID
- $354,9004 bd2 ba2k sqft208 Western Ave, Hartsville, TN 37074For SaleMLS ID #3259945, Angela Maria Brewer. RealTracs MLS as distributed by MLS GRID
- $375,0003 bd3 ba1.8k sqft231 Grandstand Blvd, Gallatin, TN 37066For SaleMLS ID #3216938, MacKenzie Strawn Hyde. RealTracs MLS as distributed by MLS GRID
- $349,9003 bd2 ba1.2k sqft4109 Turners Bnd, Goodlettsville, TN 37072For SaleMLS ID #3260401, Cody West. RealTracs MLS as distributed by MLS GRID
- $364,9003 bd3 ba2k sqft217 Wagoners Way, Westmoreland, TN 37186For SaleMLS ID #3256555, Marie Drahus. RealTracs MLS as distributed by MLS GRID
- $349,9003 bd3 ba1.7k sqft204 Douglas Bend Rd #504, Gallatin, TN 37066For SaleMLS ID #3250523, Jeffrey Jolley. RealTracs MLS as distributed by MLS GRID
- $338,8003 bd3 ba1.7k sqft1330 Halter Park Dr, Gallatin, TN 37066For SaleMLS ID #3221335, Katie Morrell. RealTracs MLS as distributed by MLS GRID
