Those perfect fall nights are right around the corner, and this 3-bedroom, 3-bathroom villa has a BRAND NEW screened in patio for you to enjoy them! The home provides main-level living (you never have to use the upstairs unless you want to) + no-step entry, wheelchair-accessible doorways (interior and exterior), exterior lawn maintenance included through the HOA, and resort-style amenities that make it easy to spend less time maintaining your home and more time enjoying it.
Inspections and repairs have already been completed, giving the next owner added peace of mind. Ask about the 1% lender concession available with the preferred lender.
You'll love the floorplan too. The main floor has a primary suite + attached full bathroom with double vanities + walk-in closet, a second bedroom, a second full bathroom, laundry room, flex room, kitchen, dining area, and living room. The flex room is perfect for a home office, den, hobby room, or reading space. If you'd like some more privacy, it would be very simple to add doors!
The oversized kitchen features abundant cabinetry, a massive island with seating, a walk-in pantry, and opens to the main living area, dining area, and screened in patio.
Upstairs offers a private third bedroom with walk-in closet, a third full bathroom, and approximately 300 square feet of unfinished space; perfect for storage or ready for future expansion into a bonus room, media room, fourth bedroom, or whatever best fits your needs. There is an abundance of storage space throughout the home.
Stonebridge residents enjoy a clubhouse, pool, splash pad, fitness center, playground, walking trail, monthly community events, and an active social club. Conveniently located just minutes from Interstate 40, The Trailer Park & East Nashville Beer Works, Costco, shopping, restaurants, downtown Lebanon.
Active
$469,500
867 Meadowcrest Way, Lebanon, TN 37090
3beds
2,123sqft
Zero Lot Line, Residential
Built in 2021
6,098 Square Feet Lot
$-- Zestimate®
$221/sqft
$377/mo HOA
What's special
Walk-in closetMassive island with seatingWalk-in pantryMain-level livingNo-step entrySecond bedroomLaundry room
- 3 days
- 120
- 5
Likely to sell faster than
Zillow last checked:
Listing updated:
Listed by:
Ashley Russo 815-355-2051,
Benchmark Realty, LLC 615-288-8292
Source: RealTracs MLS as distributed by MLS GRID,MLS#: 3603625
Facts & features
Interior
Bedrooms & bathrooms
- Bedrooms: 3
- Bathrooms: 3
- Full bathrooms: 3
- Main level bedrooms: 2
Bedroom 1
- Features: Full Bath
- Level: Full Bath
- Area: 168 Square Feet
- Dimensions: 12x14
Bedroom 2
- Features: Extra Large Closet
- Level: Extra Large Closet
- Area: 120 Square Feet
- Dimensions: 10x12
Bedroom 3
- Features: Walk-In Closet(s)
- Level: Walk-In Closet(s)
- Area: 180 Square Feet
- Dimensions: 15x12
Primary bathroom
- Features: Double Vanity
- Level: Double Vanity
Den
- Features: Separate
- Level: Separate
- Area: 130 Square Feet
- Dimensions: 10x13
Kitchen
- Features: Pantry
- Level: Pantry
- Area: 143 Square Feet
- Dimensions: 11x13
Living room
- Features: Great Room
- Level: Great Room
- Area: 225 Square Feet
- Dimensions: 15x15
Heating
- Central
Cooling
- Ceiling Fan(s), Central Air
Appliances
- Included: Gas Oven, Gas Range, Dishwasher, Disposal, Microwave, Refrigerator
- Laundry: Electric Dryer Hookup, Washer Hookup
Features
- Ceiling Fan(s), Entrance Foyer, Extra Closets, Walk-In Closet(s)
- Flooring: Carpet, Wood
- Basement: None
Interior area
- Total structure area: 2,123
- Total interior livable area: 2,123 sqft
- Finished area above ground: 2,123
Property
Parking
- Total spaces: 2
- Parking features: Garage Faces Front
- Attached garage spaces: 2
Accessibility
- Accessibility features: Accessible Doors, Accessible Entrance, Accessible Hallway(s)
Features
- Levels: Two
- Stories: 2
- Patio & porch: Patio, Screened
- Pool features: Association
Lot
- Size: 6,098 Square Feet
- Features: Level, Zero Lot Line
- Topography: Level,Zero Lot Line
Details
- Parcel number: 079D G 00700 000
- Special conditions: Standard
- Other equipment: Irrigation System
Construction
Type & style
- Home type: SingleFamily
- Property subtype: Zero Lot Line, Residential
Materials
- Brick
Condition
- New construction: No
- Year built: 2021
Utilities & green energy
- Sewer: Public Sewer
- Water: Public
- Utilities for property: Water Available, Underground Utilities
Community & HOA
Community
- Subdivision: Valleybrook & Creekside Ph 32a
HOA
- Has HOA: Yes
- Amenities included: Clubhouse, Fitness Center, Playground, Pool, Sidewalks, Underground Utilities, Trail(s)
- Services included: Maintenance Structure, Maintenance Grounds, Recreation Facilities
- HOA fee: $377 monthly
Location
- Region: Lebanon
Financial & listing details
- Price per square foot: $221/sqft
- Tax assessed value: $357,200
- Annual tax amount: $2,582
- Date on market: 10/1/2026
Estimated market value
Not available
Estimated sales range
Not available
Not available
Price history
| Date | Event | Price |
|---|---|---|
| 10/1/2026 | Listed for sale | $469,500+1%$221/sqft |
Source: RealTracs MLS as distributed by MLS GRID #3603625 Report a problem | ||
| 9/11/2026 | Listing removed | $465,000$219/sqft |
Source: RealTracs MLS as distributed by MLS GRID #3216546 Report a problem | ||
| 7/11/2026 | Listed for sale | $465,000$219/sqft |
Source:  RealTracs MLS as distributed by MLS GRID #3216546 Report a problem RealTracs MLS as distributed by MLS GRID #3216546 Report a problem | ||
| 6/30/2026 | Contingent | $465,000$219/sqft |
Source: RealTracs MLS as distributed by MLS GRID #3216546 Report a problem | ||
| 5/20/2026 | Listed for sale | $465,000+0%$219/sqft |
Source: RealTracs MLS as distributed by MLS GRID #3216546 Report a problem | ||
| 5/6/2026 | Listing removed | $464,900$219/sqft |
Source: RealTracs MLS as distributed by MLS GRID #3129003 Report a problem | ||
| 4/7/2026 | Price change | $464,900-4.1%$219/sqft |
Source: RealTracs MLS as distributed by MLS GRID #3129003 Report a problem | ||
| 2/28/2026 | Listed for sale | $485,000+28.6%$228/sqft |
Source: RealTracs MLS as distributed by MLS GRID #3129003 Report a problem | ||
| 9/2/2021 | Sold | $377,258$178/sqft |
Source: Public Record Report a problem | ||
Public tax history
| Year | Property taxes | Tax assessment |
|---|---|---|
| 2025 | $2,582 | $89,300 |
| 2024 | $2,582 | $89,300 |
| 2023 | $2,582 | $89,300 |
| 2022 | $2,582 | $89,300 |
Find assessor info on the county website
Monthly payment
Est. payment
Payment breakdown
Explore the cost of this home by adjusting the details. Changes won't be saved.Climate risks
Neighborhood: 37090
Nearby schools
Schools provided by the listing agent
- Elementary: Castle Heights Elementary
- Middle: Winfree Bryant Middle School
- High: Lebanon High School
Source: RealTracs MLS as distributed by MLS GRID. This data may not be complete. We recommend contacting the local school district to confirm school assignments for this home.
Similar homes
- $439,0002 bd3 ba1.9k sqft903 Meadowcrest Way, Lebanon, TN 37090For Sale
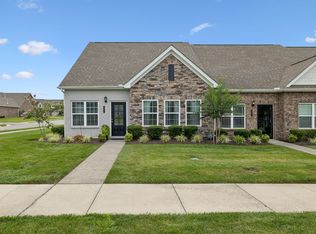
 MLS ID #3306500, Cullum Stirling. RealTracs MLS as distributed by MLS GRID
 - $374,9992 bd3 ba2k sqft1566 Cedarbrooke Ln, Lebanon, TN 37090For Sale
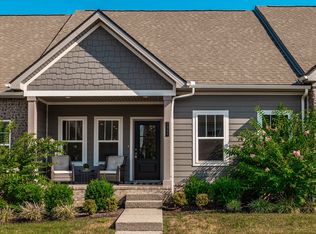 MLS ID #3592879, Heather Finn. RealTracs MLS as distributed by MLS GRID
 - $454,9002 bd3 ba2.1k sqft835 Meadowcrest Way, Lebanon, TN 37090For Sale
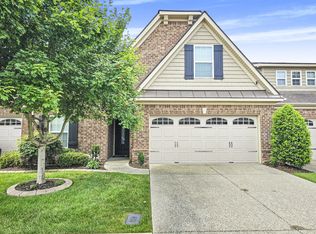 MLS ID #3527581, Edward (Eddie) Rockensock. RealTracs MLS as distributed by MLS GRID
 - $399,9002 bd2 ba1.6k sqft1559 Cedarbrooke Ln, Lebanon, TN 37090For Sale
 MLS ID #3314905, Amy Weist. RealTracs MLS as distributed by MLS GRID
 - $469,9003 bd2 ba2k sqft230 Baldy Ford Rd, Lebanon, TN 37090For SaleMLS ID #3544224, STACY GEE. RealTracs MLS as distributed by MLS GRID
- $415,0003 bd2 ba1.7k sqft813 Tanager Pl, Lebanon, TN 37087For SaleMLS ID #3592901, Joshua Smith. RealTracs MLS as distributed by MLS GRID
- $479,9003 bd2 ba1.9k sqft5201 New John Hagar Rd, Hermitage, TN 37076For SaleMLS ID #3602500, Kevin Gaines. RealTracs MLS as distributed by MLS GRID
- $509,0003 bd2 ba2.1k sqft208 Ernest Dr, Lebanon, TN 37087For SaleMLS ID #3322329, Cullum Stirling. RealTracs MLS as distributed by MLS GRID
- $459,9003 bd3 ba2.1k sqft143 Village Cir, Lebanon, TN 37087For SaleMLS ID #3263077, Becky H Andrews. RealTracs MLS as distributed by MLS GRID
- $315,0003 bd3 ba1.7k sqft509 Baxter Xing, Lebanon, TN 37087For SaleMLS ID #3603304, Shallon Vescera. RealTracs MLS as distributed by MLS GRID
- $504,9992 bd3 ba2k sqft1034 Callaway Dr, Lebanon, TN 37087For SaleMLS ID #3529002, Kenny Sallis. RealTracs MLS as distributed by MLS GRID
- $519,9903 bd3 ba2.2k sqft1113 Codah Dr, Mount Juliet, TN 37122New ConstructionRealTracs MLS as distributed by MLS GRID
- $509,9003 bd3 ba2.2k sqft807 Manner Ln, Lebanon, TN 37087For SaleMLS ID #3508075, William (Shane) Jones. RealTracs MLS as distributed by MLS GRID
- $405,0003 bd3 ba2.1k sqft428 Alter Ter, Lebanon, TN 37087For SaleMLS ID #3251258, Jason Crosslin. RealTracs MLS as distributed by MLS GRID
- $499,9004 bd3 ba2.2k sqft709 Hahn Ct, Lebanon, TN 37087For SaleMLS ID #3072332, Corey Ross. RealTracs MLS as distributed by MLS GRID
- $634,9004 bd3 ba2.7k sqft1035 Fallow Rd, Mount Juliet, TN 37122For SaleMLS ID #3610701, Michael Estany. RealTracs MLS as distributed by MLS GRID
- $469,9003 bd2 ba2.1k sqft618 Stonebridge Ln, Mount Juliet, TN 37122For SaleMLS ID #3306115, Nancy King. RealTracs MLS as distributed by MLS GRID
- $579,0003 bd3 ba2.8k sqft1507 Tara Ct, Lebanon, TN 37087For SaleMLS ID #3256252, Bryan McGee. RealTracs MLS as distributed by MLS GRID
- $307,0003 bd3 ba1.8k sqft1300 Villa Cir, Lebanon, TN 37090For SaleMLS ID #3309038, Billy Bruster. RealTracs MLS as distributed by MLS GRID
- $423,9004 bd2 ba1.7k sqft1504 Dove Dr, Lebanon, TN 37087For SaleMLS ID #3598524, Stephanie Bentley-Wright. RealTracs MLS as distributed by MLS GRID
