Modern, Well Maintained Brick Home on Private Corner Lot | Bright Open Floorplan w/ Hardwood Floors in Main Areas | Living Room w/ Gas Fireplace | Spacious Eat In Kitchen w/ Granite Countertops, Bartop Seating, Tons of Cabinets & Pantry | Formal Dining Room | Primary Bedroom w/ WIC + Full Bath (Standing Tile Shower & Separate Soaking Tub) | Laundry Room w/ Shelving | Covered Back Patio | No Steps | 2 Car Garage | Community Pool & Playground Across the Street | Only 7.4 Miles to BNA & 2.4 Miles to Nashville Shores & 4 Miles to Providence Marketplace |
Active
Price cut: $10K (10/16)
$469,900
5201 New John Hagar Rd, Hermitage, TN 37076
3beds
1,921sqft
Single Family Residence, Residential
Built in 2007
0.25 Acres Lot
$-- Zestimate®
$245/sqft
$60/mo HOA
What's special
Bright open floorplanCovered back patioBartop seatingGranite countertopsPrivate corner lotFormal dining room
- 28 days
- 298
- 21
Zillow last checked:
Listing updated:
Listed by:
Kevin Gaines 615-788-5102,
Cumberland Real Estate LLC 615-443-7653,
Neal Wright,
Cumberland Real Estate LLC
Source: RealTracs MLS as distributed by MLS GRID,MLS#: 3602500
Facts & features
Interior
Bedrooms & bathrooms
- Bedrooms: 3
- Bathrooms: 2
- Full bathrooms: 2
- Main level bedrooms: 3
Bedroom 1
- Features: Suite
- Level: Suite
- Area: 224 Square Feet
- Dimensions: 16x14
Bedroom 2
- Features: Walk-In Closet(s)
- Level: Walk-In Closet(s)
- Area: 144 Square Feet
- Dimensions: 12x12
Bedroom 3
- Area: 132 Square Feet
- Dimensions: 11x12
Primary bathroom
- Features: Double Vanity
- Level: Double Vanity
Kitchen
- Features: Eat-in Kitchen
- Level: Eat-in Kitchen
Living room
- Area: 132 Square Feet
- Dimensions: 11x12
Other
- Features: Utility Room
- Level: Utility Room
- Area: 42 Square Feet
- Dimensions: 6x7
Heating
- Central
Cooling
- Central Air
Appliances
- Included: Electric Oven, Cooktop, Dishwasher, Microwave
- Laundry: Electric Dryer Hookup, Washer Hookup
Features
- Ceiling Fan(s), Open Floorplan, Pantry, Walk-In Closet(s)
- Flooring: Carpet, Wood
- Basement: None
- Number of fireplaces: 1
- Fireplace features: Gas
Interior area
- Total structure area: 1,921
- Total interior livable area: 1,921 sqft
- Finished area above ground: 1,921
Property
Parking
- Total spaces: 2
- Parking features: Garage Door Opener, Attached, Concrete, Driveway
- Attached garage spaces: 2
- Has uncovered spaces: Yes
Features
- Levels: One
- Stories: 1
- Patio & porch: Patio, Covered, Porch
- Pool features: Association
Lot
- Size: 0.25 Acres
- Dimensions: 139 x 49
- Features: Corner Lot
- Topography: Corner Lot
Details
- Parcel number: 098060A01200CO
- Special conditions: Owner Agent
Construction
Type & style
- Home type: SingleFamily
- Property subtype: Single Family Residence, Residential
Materials
- Brick
Condition
- New construction: No
- Year built: 2007
Utilities & green energy
- Sewer: Public Sewer
- Water: Public
- Utilities for property: Water Available
Community & HOA
Community
- Subdivision: Bridgewater
HOA
- Has HOA: Yes
- Amenities included: Park, Pool
- Services included: Maintenance Grounds, Recreation Facilities
- HOA fee: $60 monthly
Location
- Region: Hermitage
Financial & listing details
- Price per square foot: $245/sqft
- Tax assessed value: $451,500
- Annual tax amount: $3,140
- Date on market: 10/2/2026
Estimated market value
Not available
Estimated sales range
Not available
Not available
Price history
| Date | Event | Price |
|---|---|---|
| 10/16/2026 | Price change | $469,900-2.1%$245/sqft |
Source:  RealTracs MLS as distributed by MLS GRID #3602500 Report a problem | ||
| 10/2/2026 | Listed for sale | $479,900+14.3%$250/sqft |
Source: RealTracs MLS as distributed by MLS GRID #3602500 Report a problem | ||
| 5/23/2025 | Sold | $420,000-4.5%$219/sqft |
Source: RealTracs MLS as distributed by MLS GRID #2796785 Report a problem | ||
| 3/30/2025 | Contingent | $439,900$229/sqft |
Source: RealTracs MLS as distributed by MLS GRID #2796785 Report a problem | ||
| 3/20/2025 | Price change | $439,9000%$229/sqft |
Source: RealTracs MLS as distributed by MLS GRID #2796785 Report a problem | ||
| 3/3/2025 | Listed for sale | $439,999-2.2%$229/sqft |
Source: RealTracs MLS as distributed by MLS GRID #2796785 Report a problem | ||
| 2/10/2025 | Listing removed | $450,000$234/sqft |
Source: RealTracs MLS as distributed by MLS GRID #2687004 Report a problem | ||
| 12/12/2024 | Price change | $450,000-2.2%$234/sqft |
Source: RealTracs MLS as distributed by MLS GRID #2687004 Report a problem | ||
| 10/16/2024 | Price change | $460,000-5.2%$239/sqft |
Source: RealTracs MLS as distributed by MLS GRID #2687004 Report a problem | ||
| 9/23/2024 | Price change | $485,000-2.4%$252/sqft |
Source: RealTracs MLS as distributed by MLS GRID #2687004 Report a problem | ||
| 8/23/2024 | Price change | $497,000-1.6%$259/sqft |
Source: RealTracs MLS as distributed by MLS GRID #2687004 Report a problem | ||
| 8/10/2024 | Listed for sale | $505,000+48.5%$263/sqft |
Source: RealTracs MLS as distributed by MLS GRID #2687004 Report a problem | ||
| 11/20/2020 | Sold | $340,000$177/sqft |
Source: RealTracs MLS as distributed by MLS GRID #2199061 Report a problem | ||
| 10/16/2020 | Price change | $340,000-1.4%$177/sqft |
Source: Fridrich & Clark Realty #2199061 Report a problem | ||
| 10/3/2020 | Price change | $345,000-1.4%$180/sqft |
Source: Fridrich & Clark Realty #2192239 Report a problem | ||
| 9/24/2020 | Listed for sale | $350,000+42.9%$182/sqft |
Source: Fridrich & Clark Realty #2192239 Report a problem | ||
| 10/26/2015 | Sold | $245,000$128/sqft |
Source: Public Record Report a problem | ||
| 9/12/2015 | Listed for sale | $245,000+8.3%$128/sqft |
Source: Vision Realty Partners, LLC Report a problem | ||
| 10/2/2007 | Sold | $226,324+370.4%$118/sqft |
Source: Public Record Report a problem | ||
| 6/27/2007 | Sold | $48,111$25/sqft |
Source: Public Record Report a problem | ||
Public tax history
| Year | Property taxes | Tax assessment |
|---|---|---|
| 2025 | $3,140 +40.1% | $112,875 +47.2% |
| 2024 | $2,241 | $76,700 |
| 2023 | $2,241 | $76,700 |
| 2022 | $2,241 -1% | $76,700 |
| 2021 | $2,265 -2.3% | $76,700 +25.3% |
| 2020 | $2,319 +37.5% | $61,225 |
| 2019 | $1,687 | $61,225 |
| 2018 | $1,687 | $61,225 |
| 2017 | $1,687 | $61,225 +22.1% |
| 2016 | $1,687 -14.2% | $50,125 |
| 2015 | $1,967 | $50,125 |
| 2014 | $1,967 | $50,125 |
| 2013 | -- | $50,125 -5.3% |
| 2012 | -- | $52,950 |
| 2011 | -- | $52,950 |
| 2010 | -- | $52,950 |
| 2009 | -- | $52,950 -6.4% |
| 2008 | -- | $56,575 +311.5% |
| 2007 | -- | $13,750 |
| 2006 | -- | -- |
Find assessor info on the county website
Monthly payment
Est. payment
Payment breakdown
Explore the cost of this home by adjusting the details. Changes won't be saved.Climate risks
Neighborhood: Bridgewater
Nearby schools
Schools provided by the listing agent
- Elementary: Ruby Major Elementary
- Middle: Donelson Middle
- High: McGavock Comp High School
Source: RealTracs MLS as distributed by MLS GRID. This data may not be complete. We recommend contacting the local school district to confirm school assignments for this home.
- $449,3003 bd2 ba1.9k sqft5205 New John Hagar Rd, Hermitage, TN 37076Off Market
- $541,4004 bd2 ba3.1k sqft1504 Goldfinch Cir, Hermitage, TN 37076Off Market
- $498,8004 bd3 ba2.9k sqft1500 Goldfinch Cir, Hermitage, TN 37076Off Market

- $514,7004 bd3 ba2.7k sqft1508 Goldfinch Cir, Hermitage, TN 37076Off Market

Similar homes
- $474,6743 bd3 ba2.8k sqft1009 Larkwood Dr, Hermitage, TN 37076For Sale
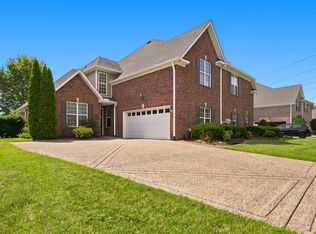
 MLS ID #3547692, Thomas Lin. RealTracs MLS as distributed by MLS GRID
- $475,0004 bd3 ba2.7k sqft309 Rachels Meadow Ct, Hermitage, TN 37076For Sale
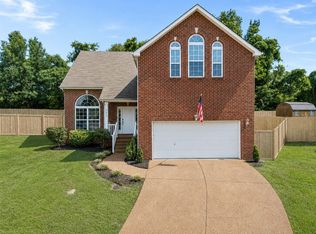 MLS ID #3610867, Courtney Blalock. RealTracs MLS as distributed by MLS GRID
- $499,9003 bd3 ba2.4k sqft2508 River Trail Dr, Hermitage, TN 37076For Sale
 MLS ID #3619259, Christa Hughes. RealTracs MLS as distributed by MLS GRID
- $489,9003 bd3 ba2.2k sqft99 Silverstone Ln, Hermitage, TN 37076For Sale
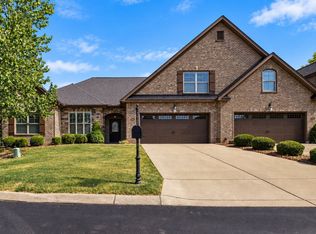 MLS ID #3596534, John Davis Hitch. RealTracs MLS as distributed by MLS GRID
- $518,0003 bd3 ba2.1k sqft3048 Wiltshire Park Pl, Hermitage, TN 37076For SaleMLS ID #3190970, Lance Davis. RealTracs MLS as distributed by MLS GRID
- $535,0003 bd3 ba2.5k sqft2168 Hickory Brook Dr, Hermitage, TN 37076For SaleMLS ID #3592100, Ryan Tombul. RealTracs MLS as distributed by MLS GRID
- $474,9505 bd3 ba2.4k sqft1713 Kendall Cove Ln, Mount Juliet, TN 37122For SaleMLS ID #3546110, Baker Reynolds. RealTracs MLS as distributed by MLS GRID
- $449,9002 bd2 ba1.3k sqft111 Old Towne Dr, Mount Juliet, TN 37122For SaleMLS ID #3623851, Susie Manier. RealTracs MLS as distributed by MLS GRID
- $415,0003 bd3 ba2.4k sqft1961 Deep Woods Trl, Nashville, TN 37214For SaleMLS ID #3529192, Tim Harkum. RealTracs MLS as distributed by MLS GRID
- $335,0003 bd3 ba1.7k sqft580 Griffin Cir, Hermitage, TN 37076For SaleMLS ID #3623924, Tina Crosslin. RealTracs MLS as distributed by MLS GRID
- $440,0004 bd3 ba2k sqft1444 Saddle Crst, Mount Juliet, TN 37122For SaleMLS ID #3499665, Marcus Heflin. RealTracs MLS as distributed by MLS GRID
- $469,9003 bd2 ba2k sqft230 Baldy Ford Rd, Lebanon, TN 37090For SaleMLS ID #3544224, STACY GEE. RealTracs MLS as distributed by MLS GRID
- $529,0004 bd3 ba2.8k sqft3201 Quiet Tree Grv, Old Hickory, TN 37138For SaleMLS ID #3596940, LaQuesa Mayberry. RealTracs MLS as distributed by MLS GRID
- $424,9002 bd2 ba1.6k sqft166 Cobbler Cir, Hendersonville, TN 37075For SaleMLS ID #3626624, Charles Ross Keisling, MBA. RealTracs MLS as distributed by MLS GRID
- $350,0003 bd3 ba1.7k sqft584 Griffin Cir, Hermitage, TN 37076For SaleMLS ID #3542972, Tommy McKenzie. RealTracs MLS as distributed by MLS GRID
- $489,9003 bd2 ba2.3k sqft821 Northstar Ct, Old Hickory, TN 37138For SaleMLS ID #3255373, Leah Sloan. RealTracs MLS as distributed by MLS GRID
- $497,0004 bd3 ba2.6k sqft509 Larkin Ct, Mount Juliet, TN 37122For SaleMLS ID #3153146, Eddie Poole. RealTracs MLS as distributed by MLS GRID
- $469,9003 bd3 ba2.3k sqft121 Cavalier Dr, Hendersonville, TN 37075For SaleMLS ID #3546078, David Watkins. RealTracs MLS as distributed by MLS GRID
- $444,9004 bd3 ba2.3k sqft4856 Terragon Trl, Antioch, TN 37013For SaleMLS ID #3541056, Karrar Taqi. RealTracs MLS as distributed by MLS GRID
- $469,5003 bd3 ba2.1k sqft867 Meadowcrest Way, Lebanon, TN 37090For SaleMLS ID #3603625, Ashley Russo. RealTracs MLS as distributed by MLS GRID
