Welcome to 4856 Terragon Trail! This beautiful 2022-built home offers approximately 2,327 sq. ft. with 4 bedrooms and 2.5 bathrooms. Enjoy a spacious open-concept layout featuring hardwood flooring on the main level, comfortable carpeting upstairs, modern finishes, and plenty of natural light. The kitchen flows seamlessly into the dining and living areas, making the home perfect for everyday living and entertaining. Conveniently located in Antioch with easy access to shopping, dining, and major highways. No HOA! Schedule your showing today!
Active
Price cut: $10K (10/2)
$444,900
4856 Terragon Trl, Antioch, TN 37013
4beds
2,327sqft
Single Family Residence, Residential
Built in 2022
6,098 Square Feet Lot
$-- Zestimate®
$191/sqft
$-- HOA
What's special
Spacious open-concept layoutModern finishesComfortable carpeting upstairsPlenty of natural light
- 50 days
- 70
- 3
Zillow last checked:
Listing updated:
Listed by:
Karrar Taqi 615-935-0704,
simpliHOM 855-856-9466
Source: RealTracs MLS as distributed by MLS GRID,MLS#: 3541056
Facts & features
Interior
Bedrooms & bathrooms
- Bedrooms: 4
- Bathrooms: 3
- Full bathrooms: 2
- 1/2 bathrooms: 1
Bedroom 1
- Features: Walk-In Closet(s)
- Level: Walk-In Closet(s)
- Area: 238 Square Feet
- Dimensions: 14x17
Bedroom 2
- Features: Extra Large Closet
- Level: Extra Large Closet
- Area: 143 Square Feet
- Dimensions: 11x13
Bedroom 3
- Features: Extra Large Closet
- Level: Extra Large Closet
- Area: 110 Square Feet
- Dimensions: 11x10
Bedroom 4
- Features: Extra Large Closet
- Level: Extra Large Closet
- Area: 132 Square Feet
- Dimensions: 12x11
Dining room
- Area: 132 Square Feet
- Dimensions: 12x11
Kitchen
- Area: 144 Square Feet
- Dimensions: 12x12
Living room
- Area: 320 Square Feet
- Dimensions: 16x20
Heating
- Central
Cooling
- Electric
Appliances
- Included: Electric Oven, Dishwasher, Microwave, Refrigerator, Stainless Steel Appliance(s)
Features
- Flooring: Wood
- Basement: None
Interior area
- Total structure area: 2,327
- Total interior livable area: 2,327 sqft
- Finished area above ground: 2,327
Property
Parking
- Total spaces: 2
- Parking features: Garage Faces Front
- Attached garage spaces: 2
Features
- Levels: Two
- Stories: 2
Lot
- Size: 6,098 Square Feet
- Dimensions: 42 x 125
Details
- Parcel number: 148080B04600CO
- Special conditions: Standard
Construction
Type & style
- Home type: SingleFamily
- Property subtype: Single Family Residence, Residential
Materials
- Brick, Vinyl Siding
Condition
- New construction: No
- Year built: 2022
Utilities & green energy
- Sewer: Public Sewer
- Water: Public
- Utilities for property: Electricity Available, Water Available
Community & HOA
Community
- Subdivision: Aldwych Village
HOA
- Has HOA: No
Location
- Region: Antioch
Financial & listing details
- Price per square foot: $191/sqft
- Tax assessed value: $449,800
- Annual tax amount: $3,164
- Date on market: 9/3/2026
- Electric utility on property: Yes
Estimated market value
Not available
Estimated sales range
Not available
Not available
Price history
| Date | Event | Price |
|---|---|---|
| 10/2/2026 | Price change | $444,900-2.2%$191/sqft |
Source:  RealTracs MLS as distributed by MLS GRID #3541056 Report a problem RealTracs MLS as distributed by MLS GRID #3541056 Report a problem | ||
| 9/3/2026 | Listed for sale | $454,9000%$195/sqft |
Source: RealTracs MLS as distributed by MLS GRID #3541056 Report a problem | ||
| 8/26/2026 | Listing removed | $455,000$196/sqft |
Source: RealTracs MLS as distributed by MLS GRID #3246051 Report a problem | ||
| 8/12/2026 | Price change | $455,000-2.2%$196/sqft |
Source: RealTracs MLS as distributed by MLS GRID #3246051 Report a problem | ||
| 7/22/2026 | Price change | $464,999-1.1%$200/sqft |
Source: RealTracs MLS as distributed by MLS GRID #3246051 Report a problem | ||
| 7/4/2026 | Price change | $469,999-1.1%$202/sqft |
Source: RealTracs MLS as distributed by MLS GRID #3246051 Report a problem | ||
| 6/19/2026 | Listed for sale | $475,000+2.2%$204/sqft |
Source: RealTracs MLS as distributed by MLS GRID #3246051 Report a problem | ||
| 8/1/2022 | Sold | $465,000-2.1%$200/sqft |
Source: RealTracs MLS as distributed by MLS GRID #2378528 Report a problem | ||
| 7/9/2022 | Contingent | $474,900$204/sqft |
Source: RealTracs MLS as distributed by MLS GRID #2378528 Report a problem | ||
| 6/18/2022 | Price change | $474,900-0.4%$204/sqft |
Source: RealTracs MLS as distributed by MLS GRID #2378528 Report a problem | ||
| 5/21/2022 | Price change | $476,900-0.6%$205/sqft |
Source: RealTracs MLS as distributed by MLS GRID #2378528 Report a problem | ||
| 4/29/2022 | Listed for sale | $479,900$206/sqft |
Source: RealTracs MLS as distributed by MLS GRID #2378528 Report a problem | ||
Public tax history
| Year | Property taxes | Tax assessment |
|---|---|---|
| 2025 | $3,164 +45% | $112,450 +67.7% |
| 2024 | $2,182 | $67,050 |
| 2023 | $2,182 +372.2% | $67,050 +372.2% |
| 2022 | $462 | $14,200 |
Find assessor info on the county website
Monthly payment
Est. payment
Payment breakdown
Explore the cost of this home by adjusting the details. Changes won't be saved.Climate risks
Neighborhood: 37013
Nearby schools
Schools provided by the listing agent
- Elementary: J. E. Moss Elementary
- Middle: Apollo Middle
- High: Antioch High School
Source: RealTracs MLS as distributed by MLS GRID. This data may not be complete. We recommend contacting the local school district to confirm school assignments for this home.
Similar homes
- $445,0004 bd3 ba2k sqft805 Crab Apple Cv, Antioch, TN 37013For Sale

 MLS ID #3526520, Nik Shewmaker. RealTracs MLS as distributed by MLS GRID
 - $418,5004 bd3 ba2.3k sqft212 Grovedale Trce, Antioch, TN 37013For Sale
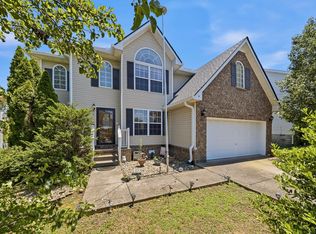 MLS ID #3318864, William (Bill) C. Britt. RealTracs MLS as distributed by MLS GRID
 - $449,9003 bd3 ba2.1k sqft4417 J J Watson Ave, Nashville, TN 37211For Sale
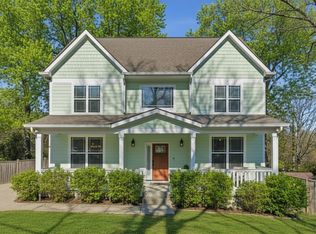 MLS ID #3619311, Tony Carletello. RealTracs MLS as distributed by MLS GRID
 - $490,0004 bd3 ba2.1k sqft874 Daybreak Dr, Antioch, TN 37013For Sale
 MLS ID #3221505, Patricia Sanchez-Darby. RealTracs MLS as distributed by MLS GRID
 - $374,9003 bd3 ba1.5k sqft1225 Silverstream Point, Antioch, TN 37013For SaleMLS ID #3623888, Gharib Haji. RealTracs MLS as distributed by MLS GRID
- $399,9004 bd3 ba1.8k sqft7648 Gunners Landing Dr, Antioch, TN 37013For SaleMLS ID #3610156, Julie Baez. RealTracs MLS as distributed by MLS GRID
- $389,9003 bd3 ba1.4k sqft2712 Bison Ct, Antioch, TN 37013For SaleMLS ID #3609856, Mary Anne Conner. RealTracs MLS as distributed by MLS GRID
- $395,0003 bd3 ba2k sqft7431 Maroney Dr, Antioch, TN 37013For SaleMLS ID #3602346, Rosa L Galarza. RealTracs MLS as distributed by MLS GRID
- $415,0003 bd2 ba1.9k sqft3320 Milbridge Dr, Antioch, TN 37013For SaleMLS ID #3510672, Alex Mindaga. RealTracs MLS as distributed by MLS GRID
- $526,9003 bd3 ba2.9k sqft2512 Burnt Pine Ct, Antioch, TN 37013For SaleMLS ID #3306420, Monty Smith. RealTracs MLS as distributed by MLS GRID
- $490,0004 bd3 ba2.7k sqft309 Rachels Meadow Ct, Hermitage, TN 37076For SaleMLS ID #3610867, Courtney Blalock. RealTracs MLS as distributed by MLS GRID
- $479,9004 bd3 ba2.5k sqft749 Preservation Way, Nashville, TN 37207For SaleMLS ID #3621934, Stephanie Aycock. RealTracs MLS as distributed by MLS GRID
- $389,0003 bd2 ba1.7k sqft3067 Whitland Crossing Dr, Nashville, TN 37214For SaleMLS ID #3623985, Donna Sandstad,Vice President,ABR,C2EX,CRS,e-PRO,PSA,SFR,SRES. RealTracs MLS as distributed by MLS GRID
- $550,0004 bd3 ba2.4k sqft7524 Oakledge Dr, Brentwood, TN 37027For SaleMLS ID #3528857, Stefanie Schmitz Ainslie. RealTracs MLS as distributed by MLS GRID
- $499,9003 bd3 ba2.4k sqft2508 River Trail Dr, Hermitage, TN 37076For SaleMLS ID #3619259, Christa Hughes. RealTracs MLS as distributed by MLS GRID
- $469,0003 bd3 ba1.9k sqft169 Tulip Grove Point, Hermitage, TN 37076For SaleMLS ID #3548118, Tammy D. Edwards. RealTracs MLS as distributed by MLS GRID
- $499,9004 bd4 ba2.9k sqft2521 Edinburgh St, Old Hickory, TN 37138For SaleMLS ID #3623210, Brenda S. Kersey Broker ABR GRI. RealTracs MLS as distributed by MLS GRID
- $440,0004 bd3 ba2k sqft1444 Saddle Crst, Mount Juliet, TN 37122For SaleMLS ID #3499665, Marcus Heflin. RealTracs MLS as distributed by MLS GRID
- $489,9003 bd3 ba2.4k sqft6010 Turning Leaf Dr, Smyrna, TN 37167For SaleMLS ID #3620299, David Huffaker. RealTracs MLS as distributed by MLS GRID
