PRICE IMPROVEMENT AND A MUST SEE!! DON’T MISS OUT ON THIS MOVE-IN READY BELLEVUE HOME! Fresh paint throughout, newer flooring, a 2023 roof, 2023 HVAC, and a tankless water heater, major updates already done!
Located in Bellevue’s desirable Avondale Park community, this one-owner single-family home offers 3 bedrooms, 2.5 bathrooms, 1,736 square feet, an attached 2-car garage, and a bright open layout designed for easy everyday living.
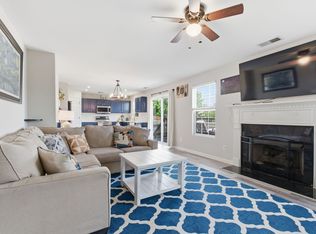
The main level features a spacious living area that flows into the kitchen with granite countertops, ample cabinet space, a large pantry, a convenient half bath, and a functional mudroom off the garage for added storage.
Upstairs, you’ll find a spacious primary suite with walk-in closet space, generous secondary bedrooms, and a conveniently located laundry room. Outside, the flat backyard with patio space is ideal for grilling, pets, relaxing, or entertaining.
Avondale Park offers three community pools, sidewalks, and playgrounds. Enjoy quick access to One Bellevue Place, Ford Ice Center, Sprouts Farmers Market, Warner Parks, Natchez Trace Parkway, Loveless Cafe, and Downtown Nashville approximately 20 minutes away.
A strong 37221 value for buyers looking for location, lifestyle, a 2-car garage, neighborhood amenities, and important updates already completed.
Active
Price cut: $15K (7/21)
$480,000
1268 Scarcroft Ln, Nashville, TN 37221
3beds
1,736sqft
:
Get pre-qualified$2,930/mo
Single Family Residence, Residential
Built in 2012
8,276 Square Feet Lot
$-- Zestimate®
$276/sqft
$65/mo HOA
What's special
Convenient half bathFresh paint throughoutAmple cabinet spaceKitchen with granite countertopsGenerous secondary bedroomsLarge pantryNewer flooring
- 57 days |
- 199 |
- 17 |
Zillow last checked:
Listing updated:
Listed by:
Ali Terry 615-887-0754,
Exit Real Estate Solutions 615-826-0001
Source: RealTracs MLS as distributed by MLS GRID,MLS#: 3228420
Facts & features
Interior
Bedrooms & bathrooms
- Bedrooms: 3
- Bathrooms: 3
- Full bathrooms: 2
- 1/2 bathrooms: 1
Bedroom 1
- Features: Full Bath
- Level: Full Bath
- Area: 228 Square Feet
- Dimensions: 12x19
Bedroom 2
- Features: Extra Large Closet
- Level: Extra Large Closet
- Area: 120 Square Feet
- Dimensions: 12x10
Bedroom 3
- Features: Walk-In Closet(s)
- Level: Walk-In Closet(s)
- Area: 195 Square Feet
- Dimensions: 15x13
Primary bathroom
- Features: Primary Bedroom
- Level: Primary Bedroom
Dining room
- Area: 117 Square Feet
- Dimensions: 9x13
Kitchen
- Features: Pantry
- Level: Pantry
- Area: 104 Square Feet
- Dimensions: 8x13
Living room
- Features: Combination
- Level: Combination
- Area: 208 Square Feet
- Dimensions: 16x13
Heating
- Central, Electric, Natural Gas
Cooling
- Central Air
Appliances
- Included: Electric Oven, Dishwasher, Ice Maker, Microwave, Refrigerator
- Laundry: Electric Dryer Hookup, Washer Hookup
Features
- Ceiling Fan(s), Entrance Foyer, Extra Closets, Pantry, Walk-In Closet(s)
- Flooring: Carpet, Laminate, Tile
- Basement: None
Interior area
- Total structure area: 1,736
- Total interior livable area: 1,736 sqft
- Finished area above ground: 1,736
Property
Parking
- Total spaces: 2
- Parking features: Garage Door Opener, Attached
- Attached garage spaces: 2
Features
- Levels: Two
- Stories: 2
- Patio & porch: Patio, Porch
- Pool features: Association
- Fencing: Partial
Lot
- Size: 8,276 Square Feet
- Dimensions: 50 x 165
- Features: Level
- Topography: Level
Details
- Parcel number: 141050A20200CO
- Special conditions: Standard
Construction
Type & style
- Home type: SingleFamily
- Architectural style: Traditional
- Property subtype: Single Family Residence, Residential
Materials
- Brick, Vinyl Siding
- Roof: Asphalt
Condition
- New construction: No
- Year built: 2012
Utilities & green energy
- Sewer: Public Sewer
- Water: Public
- Utilities for property: Electricity Available, Natural Gas Available, Water Available
Green energy
- Energy efficient items: Thermostat, Doors, Water Heater
Community & HOA
Community
- Security: Smoke Detector(s), Smart Camera(s)/Recording
- Subdivision: Avondale Park
HOA
- Has HOA: Yes
- Amenities included: Playground, Pool, Sidewalks
- Services included: Recreation Facilities
- HOA fee: $65 monthly
Location
- Region: Nashville
Financial & listing details
- Price per square foot: $276/sqft
- Tax assessed value: $410,100
- Annual tax amount: $2,852
- Date on market: 6/2/2026
- Electric utility on property: Yes
Estimated market value
Not available
Estimated sales range
Not available
Not available
Price history
| Date | Event | Price |
|---|---|---|
| 7/21/2026 | Price change | $480,000-3%$276/sqft |
Source:  RealTracs MLS as distributed by MLS GRID #3228420 Report a problem RealTracs MLS as distributed by MLS GRID #3228420 Report a problem | ||
| 5/13/2026 | Price change | $495,000-1%$285/sqft |
Source: RealTracs MLS as distributed by MLS GRID #3165888 Report a problem | ||
| 4/7/2026 | Price change | $499,999-1%$288/sqft |
Source: RealTracs MLS as distributed by MLS GRID #3165888 Report a problem | ||
| 4/1/2026 | Listed for sale | $505,000-1.9%$291/sqft |
Source: RealTracs MLS as distributed by MLS GRID #3165888 Report a problem | ||
| 12/1/2025 | Listing removed | $515,000$297/sqft |
Source: RealTracs MLS as distributed by MLS GRID #3033779 Report a problem | ||
| 10/26/2025 | Listed for sale | $515,000+179.8%$297/sqft |
Source: RealTracs MLS as distributed by MLS GRID #3033779 Report a problem | ||
| 9/12/2012 | Sold | $184,050$106/sqft |
Source: Public Record Report a problem | ||
Public tax history
| Year | Property taxes | Tax assessment |
|---|---|---|
| 2025 | $2,852 +27.1% | $102,525 +33.5% |
| 2024 | $2,243 | $76,775 |
| 2023 | $2,243 | $76,775 |
| 2022 | $2,243 -1% | $76,775 |
| 2021 | $2,267 +0.5% | $76,775 +28.9% |
| 2020 | $2,257 +37.5% | $59,575 |
| 2019 | $1,641 | $59,575 |
| 2018 | $1,641 0% | $59,575 |
| 2017 | $1,641 | $59,575 +32.9% |
| 2016 | $1,641 -6.7% | $44,825 |
| 2015 | $1,759 | $44,825 |
| 2014 | $1,759 | $44,825 |
| 2013 | -- | $44,825 +175.8% |
| 2012 | -- | $16,250 |
Find assessor info on the county website
Monthly payment
Est. payment
Payment breakdown
Explore the cost of this home by adjusting the details. Changes won't be saved.Climate risks
Neighborhood: Avondale Park
Nearby schools
GreatSchools rating
- 8/10Harpeth Valley Elementary SchoolGrades: PK-5Distance: 2.8 mi
- 6/10Bellevue Middle SchoolGrades: 6-8Distance: 3.2 mi
- 5/10James Lawson High SchoolGrades: 9-12Distance: 0.8 mi
Schools provided by the listing agent
- Elementary: Harpeth Valley Elementary
- Middle: Bellevue Middle
- High: James Lawson High School
Source: RealTracs MLS as distributed by MLS GRID. This data may not be complete. We recommend contacting the local school district to confirm school assignments for this home.
- $487,5003 bd2 ba2.1k sqft1272 Scarcroft Ln, Nashville, TN 37221Off Market
- $432,1003 bd2 ba1.6k sqft1264 Scarcroft Ln, Nashville, TN 37221Off Market

- $457,6003 bd3 ba1.9k sqft1276 Scarcroft Ln, Nashville, TN 37221Off Market

- $494,5003 bd2 ba2.1k sqft1260 Scarcroft Ln, Nashville, TN 37221Off Market
- $487,8003 bd2 ba1.9k sqft1280 Scarcroft Ln, Nashville, TN 37221Off Market
- $435,0003 bd2 ba1.6k sqft1256 Scarcroft Ln, Nashville, TN 37221Off Market
- $509,9004 bd3 ba2.4k sqft1284 Scarcroft Ln, Nashville, TN 37221Off Market
- $444,8003 bd2 ba1.8k sqft1249 Scarcroft Ln, Nashville, TN 37221Off Market
A local agent can set up tours, give advice and negotiate with sellers.
Similar homes
- $465,0003 bd3 ba1.7k sqft657 Wolfeboro Ln, Nashville, TN 37221For Sale
 MLS ID #3221549, Amy Hancock Biggs. RealTracs MLS as distributed by MLS GRID
 - $464,9003 bd3 ba1.4k sqft3765 Springwater Dr, Nashville, TN 37221For Sale
 MLS ID #3298409, Lori Wood Caste. RealTracs MLS as distributed by MLS GRID
 - $475,0003 bd3 ba2k sqft1333 Westvale Dr, Nashville, TN 37221For Sale
 MLS ID #3267482, Michael Pacheco. RealTracs MLS as distributed by MLS GRID
 - $499,0003 bd3 ba2k sqft6896 Bridgewater Dr, Nashville, TN 37221For Sale
 MLS ID #3214989, Alan Worthy. RealTracs MLS as distributed by MLS GRID
 - $559,0003 bd3 ba2.3k sqft7412 Riverland Dr, Nashville, TN 37221For SaleMLS ID #3221632, Sarah Richardson. RealTracs MLS as distributed by MLS GRID
- $459,9903 bd4 ba1.9k sqft320 Old Hickory Blvd APT 608, Nashville, TN 37221For SaleMLS ID #3225520, Bonnie Anderson. RealTracs MLS as distributed by MLS GRID
- $434,9003 bd2 ba1.8k sqft1358 General George Patton Rd, Nashville, TN 37221For SaleMLS ID #3298109, Bob Hoff. RealTracs MLS as distributed by MLS GRID
- $424,9003 bd4 ba1.9k sqft7252 Highway 70 S APT 1501, Nashville, TN 37221For SaleMLS ID #3250952, Katherine Reynolds. RealTracs MLS as distributed by MLS GRID
- $429,9994 bd2 ba1.8k sqft1211 General George Patton Rd, Nashville, TN 37221For SaleMLS ID #3244120, Lisa Otey. RealTracs MLS as distributed by MLS GRID
- $535,0003 bd3 ba2.3k sqft815 Silkwood Dr, Nashville, TN 37221For SaleMLS ID #3183976, Reenie Sanders. RealTracs MLS as distributed by MLS GRID
- $483,9004 bd3 ba2.2k sqft647 Durrett Dr, Nashville, TN 37211For SaleMLS ID #3191869, Chris F. Harwell. RealTracs MLS as distributed by MLS GRID
- $475,0003 bd3 ba2.1k sqft4417 J J Watson Ave, Nashville, TN 37211For SaleMLS ID #3047336, Tony Carletello. RealTracs MLS as distributed by MLS GRID
- $454,9003 bd3 ba1.9k sqft2048 Harvest Ln, Nashville, TN 37218For SaleMLS ID #3216996, Daniel Loveday. RealTracs MLS as distributed by MLS GRID
- $300,0002 bd3 ba1.2k sqft3331 Harpeth Springs Dr, Nashville, TN 37221For SaleMLS ID #3287793, Iryna Morris. RealTracs MLS as distributed by MLS GRID
- $494,0003 bd3 ba2k sqft2045 Traemoor Village Dr, Nashville, TN 37209For SaleMLS ID #3221576, Beth Molteni. RealTracs MLS as distributed by MLS GRID
- $449,9003 bd2 ba2.2k sqft108 Buena Vista Ct, Nashville, TN 37218For SaleMLS ID #3226611, Tifinia Capehart. RealTracs MLS as distributed by MLS GRID
- $447,9003 bd3 ba1.8k sqft7415 Master Shane Rd, Fairview, TN 37062For SaleMLS ID #3251637, Michael B McKee. RealTracs MLS as distributed by MLS GRID
- $446,4003 bd2 ba1.5k sqft3731 Valley Ridge Dr, Nashville, TN 37211For SaleMLS ID #3224603, Lacee Fitch. RealTracs MLS as distributed by MLS GRID
- $530,0003 bd3 ba2.1k sqft6253 Del Sol Dr, Whites Creek, TN 37189For SaleMLS ID #3288295, Gary Ashton. RealTracs MLS as distributed by MLS GRID
- $354,9002 bd3 ba1.2k sqft1130 Woodbury Falls Ct, Nashville, TN 37221For SaleMLS ID #3247009, Nancy Cleppe. RealTracs MLS as distributed by MLS GRID
