Best value in Fairview -JUST REDUCED!! Easy access to Nashville via Highway 100 or I-40 and convenient to Franklin or Fairview, too! Main level with hardwoods and abundant windows. Separate Office/Study and large Kitchen/Bkfst. French door to Deck overlooking parklike backyard. Primary Suite w/separate whirlpool tub and shower, double vanity. Secondary Bedrooms w/large closets. Oversized 2 car Garage in basement plus semi-finished Bonus Room (not included in sq ft totals). Freshly painted, new carpet in Bedrooms. New flooring in Kitchen/Breakfast. Kitchen includes all appliances, washer and dryer remain. Perfect for first time Buyer or Investor. Move in ready! Great Williamson schools! No HOA!!
Active
Price cut: $12.9K (9/11)
$435,000
7415 Master Shane Rd, Fairview, TN 37062
3beds
1,888sqft
Single Family Residence, Residential
Built in 1999
0.55 Acres Lot
$-- Zestimate®
$230/sqft
$-- HOA
What's special
Semi-finished bonus roomParklike backyardFreshly paintedMain level with hardwoodsKitchen includes all appliancesNew carpet in bedroomsWasher and dryer remain
- 83 days
- 389
- 39
Zillow last checked:
Listing updated:
Listed by:
Michael B McKee 615-300-0721,
MERIT Real Estate Advisors 615-690-7700
Source: RealTracs MLS as distributed by MLS GRID,MLS#: 3251637
Facts & features
Interior
Bedrooms & bathrooms
- Bedrooms: 3
- Bathrooms: 3
- Full bathrooms: 2
- 1/2 bathrooms: 1
Bedroom 1
- Features: Suite
- Level: Suite
- Area: 240 Square Feet
- Dimensions: 16x15
Bedroom 2
- Features: Extra Large Closet
- Level: Extra Large Closet
- Area: 121 Square Feet
- Dimensions: 11x11
Bedroom 3
- Features: Walk-In Closet(s)
- Level: Walk-In Closet(s)
- Area: 110 Square Feet
- Dimensions: 11x10
Primary bathroom
- Features: Double Vanity
- Level: Double Vanity
Dining room
- Features: Formal
- Level: Formal
- Area: 130 Square Feet
- Dimensions: 13x10
Kitchen
- Features: Eat-in Kitchen
- Level: Eat-in Kitchen
- Area: 198 Square Feet
- Dimensions: 22x9
Living room
- Area: 286 Square Feet
- Dimensions: 22x13
Other
- Features: Office
- Level: Office
- Area: 72 Square Feet
- Dimensions: 9x8
Heating
- Central, Electric
Cooling
- Central Air, Electric
Appliances
- Included: Electric Range, Dishwasher, Disposal, Dryer, Microwave, Refrigerator, Washer
- Laundry: Electric Dryer Hookup, Washer Hookup
Features
- Ceiling Fan(s), Extra Closets, Walk-In Closet(s)
- Flooring: Carpet, Wood, Laminate, Vinyl
- Basement: Full
Interior area
- Total structure area: 1,888
- Total interior livable area: 1,888 sqft
- Finished area above ground: 1,888
Property
Parking
- Total spaces: 6
- Parking features: Garage Door Opener, Basement
- Attached garage spaces: 2
- Uncovered spaces: 4
Features
- Levels: Two
- Stories: 2
- Patio & porch: Deck
Lot
- Size: 0.55 Acres
- Dimensions: 155 x 141
Details
- Parcel number: 094043E C 01700 00001043E
- Special conditions: Standard
Construction
Type & style
- Home type: SingleFamily
- Architectural style: Traditional
- Property subtype: Single Family Residence, Residential
Materials
- Brick
- Roof: Shingle
Condition
- New construction: No
- Year built: 1999
Utilities & green energy
- Sewer: Public Sewer
- Water: Public
- Utilities for property: Electricity Available, Water Available
Community & HOA
Community
- Subdivision: Cox Run Sec 2
HOA
- Has HOA: No
Location
- Region: Fairview
Financial & listing details
- Price per square foot: $230/sqft
- Tax assessed value: $464,200
- Annual tax amount: $2,194
- Date on market: 6/28/2026
- Electric utility on property: Yes
Estimated market value
Not available
Estimated sales range
Not available
Not available
Price history
| Date | Event | Price |
|---|---|---|
| 9/11/2026 | Price change | $435,000-2.9%$230/sqft |
Source:  RealTracs MLS as distributed by MLS GRID #3251637 Report a problem RealTracs MLS as distributed by MLS GRID #3251637 Report a problem | ||
| 6/28/2026 | Listed for sale | $447,900+5.4%$237/sqft |
Source: RealTracs MLS as distributed by MLS GRID #3251637 Report a problem | ||
| 5/21/2025 | Listing removed | $424,900$225/sqft |
Source: RealTracs MLS as distributed by MLS GRID #2819157 Report a problem | ||
| 4/18/2025 | Listed for sale | $424,900+64.8%$225/sqft |
Source: RealTracs MLS as distributed by MLS GRID #2819157 Report a problem | ||
| 11/30/2017 | Sold | $257,900+1.6%$137/sqft |
Source: RealTracs MLS as distributed by MLS GRID #1875417 Report a problem | ||
| 10/26/2017 | Listed for sale | $253,900+75.1%$134/sqft |
Source: Benchmark Realty, LLC #1875417 Report a problem | ||
| 4/1/2004 | Sold | $145,000+31.8%$77/sqft |
Source: Public Record Report a problem | ||
| 6/13/2003 | Sold | $110,000-35%$58/sqft |
Source: Public Record Report a problem | ||
| 12/18/2002 | Sold | $169,172+3.5%$90/sqft |
Source: Public Record Report a problem | ||
| 8/18/2000 | Sold | $163,500$87/sqft |
Source: Public Record Report a problem | ||
Public tax history
| Year | Property taxes | Tax assessment |
|---|---|---|
| 2025 | $2,194 -1.5% | $116,050 +43.7% |
| 2024 | $2,227 | $80,775 |
| 2023 | $2,227 | $80,775 |
| 2022 | $2,227 | $80,775 |
| 2021 | $2,227 +53.5% | $80,775 +72.4% |
| 2020 | $1,451 | $46,850 |
| 2019 | $1,451 +2.3% | $46,850 |
| 2018 | $1,418 | $46,850 |
| 2017 | $1,418 | $46,850 |
| 2016 | -- | $46,850 -2.1% |
| 2015 | -- | $47,850 |
| 2014 | -- | $47,850 |
| 2013 | -- | $47,850 |
| 2012 | -- | $47,850 |
| 2011 | -- | $47,850 +10.6% |
| 2007 | $1,281 | $43,275 |
| 2006 | $1,281 -8% | $43,275 +12.8% |
| 2005 | $1,393 +3.4% | $38,363 |
| 2004 | $1,347 | $38,363 |
| 2002 | $1,347 | $38,363 |
| 2001 | -- | $38,363 -75% |
| 2000 | -- | $153,453 |
Find assessor info on the county website
Monthly payment
Est. payment
Payment breakdown
Explore the cost of this home by adjusting the details. Changes won't be saved.Climate risks
Neighborhood: 37062
Nearby schools
Schools provided by the listing agent
- Elementary: Westwood Elementary School
- Middle: Fairview Middle School
- High: Fairview High School
Source: RealTracs MLS as distributed by MLS GRID. This data may not be complete. We recommend contacting the local school district to confirm school assignments for this home.
Similar homes
- $434,9004 bd2 ba1.7k sqft7473 Cox Pike Lot 6, Fairview, TN 37062New Construction
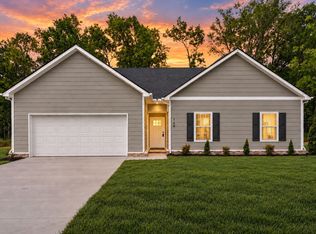
 MLS ID #3531303, Brandon Butler. RealTracs MLS as distributed by MLS GRID
 - $479,9993 bd3 ba1.9k sqft3005 Kirk Ct, Fairview, TN 37062For Sale
 MLS ID #3546054, Brittney Darby. RealTracs MLS as distributed by MLS GRID
 - $549,0004 bd2 ba2.2k sqft7229 Dice Lampley Rd, Fairview, TN 37062For Sale
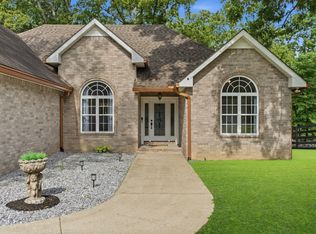 MLS ID #3185085, Adriane Isbell, Broker. RealTracs MLS as distributed by MLS GRID
 - $565,0004 bd3 ba2.4k sqft2016 Ambie Way, Fairview, TN 37062For Sale
 MLS ID #3593731, Josey Hill. RealTracs MLS as distributed by MLS GRID
 - $570,0004 bd3 ba2.3k sqft7432 Cumberland Dr, Fairview, TN 37062For SaleMLS ID #3500915, JONATHAN HARRIS. RealTracs MLS as distributed by MLS GRID
- $525,0004 bd4 ba2.6k sqft7409 Holly Leaf Way, Fairview, TN 37062For SaleMLS ID #3263957, Betsy Stubblefield. RealTracs MLS as distributed by MLS GRID
- $619,9003 bd3 ba2.4k sqft7124 Pepper Tree Cir, Fairview, TN 37062For SaleMLS ID #3541324, Abigail Hale. RealTracs MLS as distributed by MLS GRID
- $645,0004 bd3 ba2.7k sqft7204 Affirmed Ct, Fairview, TN 37062For SaleMLS ID #3272279, Jacquelyn Scott. RealTracs MLS as distributed by MLS GRID
- $415,0003 bd3 ba1.6k sqft7701 Poplar Ridge Dr, Nashville, TN 37221For SaleMLS ID #3593213, George W Weeks. RealTracs MLS as distributed by MLS GRID
- $399,9003 bd3 ba2.1k sqft110 Marty Ln, White Bluff, TN 37187For SaleMLS ID #3228504, Barbara Whittington-Curtis. RealTracs MLS as distributed by MLS GRID
- $485,0003 bd3 ba2.2k sqft141 Scenic Harpeth Dr, Kingston Springs, TN 37082For SaleMLS ID #3531714, Sierra Knaus. RealTracs MLS as distributed by MLS GRID
- $365,0002 bd2 ba1.6k sqft7123 Fernvale Springs Way, Fairview, TN 37062For SaleMLS ID #3516302, Steve Cunningham. RealTracs MLS as distributed by MLS GRID
- $539,9003 bd3 ba2.2k sqft9025 Ada Way, Fairview, TN 37062For SaleMLS ID #3319065, Lindsay Smith. RealTracs MLS as distributed by MLS GRID
- $519,9004 bd3 ba2.5k sqft1030 Wiseman Farm Rd, Fairview, TN 37062For SaleMLS ID #3304122, Erin Krueger. RealTracs MLS as distributed by MLS GRID
- $639,0004 bd4 ba2.5k sqft7407 Hemen Way, Fairview, TN 37062For SaleMLS ID #3510911, Laura Faber. RealTracs MLS as distributed by MLS GRID
- $498,4003 bd3 ba2.2k sqft160 Lena Loop, Burns, TN 37029For SaleMLS ID #3528481, Denise Stinson. RealTracs MLS as distributed by MLS GRID
- $443,9003 bd2 ba1.5k sqft7928 Boone Trce, Nashville, TN 37221For SaleMLS ID #3146092, Amanda L. Bell. RealTracs MLS as distributed by MLS GRID
- $549,9003 bd3 ba2k sqft1229 Old Eastside Rd, Burns, TN 37029For SaleMLS ID #3261095, Jody Derrick. RealTracs MLS as distributed by MLS GRID
- $429,9004 bd3 ba2k sqft610 Whirlaway Dr, Burns, TN 37029For SaleMLS ID #3531713, Laura Pierce. RealTracs MLS as distributed by MLS GRID
- $524,9003 bd3 ba2.1k sqft106 Sherrolyn Ct, Burns, TN 37029For SaleMLS ID #3322283, Pam Redden. RealTracs MLS as distributed by MLS GRID
