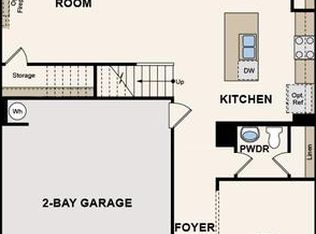
Welcome to this beautiful FORMER MODEL HOME, situated on a desirable corner lot in Williamson County! Enjoy convenient access to shops, grocery stores, coffee shops, restaurants, and the scenic trails and green spaces of Bowie Nature Park. Thoughtfully designed for comfortable living, this home features a PRIMARY SUITE ON THE MAIN LEVEL, a dedicated office, and a spacious loft area upstairs. Additional highlights include a covered patio, convenient standing storage closet upstairs, and an irrigation system. Tech features include 220 volt wiring, ELECTRIC CAR OUTLET, ethernet and camera wiring. The home is zoned for the highly sought-after Westwood Elementary School. Folks also love that Loveless Café is only 8.3 miles away! Would you love to purchase the home fully furnished? Let us know. Schedule your private tour today and experience everything this stunning home has to offer.
Active
$550,000
7110 Ivory Way, Fairview, TN 37062
4beds
2,730sqft
Single Family Residence, Residential
Built in 2020
0.27 Acres Lot
$-- Zestimate®
$201/sqft
$75/mo HOA
What's special
Desirable corner lotDedicated officeSpacious loft area upstairsEthernet and camera wiringCovered patioStanding storage closet upstairsElectric car outlet
- 13 days
- 348
- 39
Likely to sell faster than
Zillow last checked:
Listing updated:
Listed by:
Vileka Knudtson 615-977-5260,
Synergy Realty Network, LLC 615-371-2424
Source: RealTracs MLS as distributed by MLS GRID,MLS#: 3594184
Facts & features
Interior
Bedrooms & bathrooms
- Bedrooms: 4
- Bathrooms: 3
- Full bathrooms: 2
- 1/2 bathrooms: 1
- Main level bedrooms: 1
Kitchen
- Features: Eat-in Kitchen
- Level: Eat-in Kitchen
Other
- Features: Office
- Level: Office
Other
- Features: Utility Room
- Level: Utility Room
Recreation room
- Features: Second Floor
- Level: Second Floor
Heating
- Central
Cooling
- Central Air
Appliances
- Included: Oven, Gas Range, Dryer, Microwave, Refrigerator, Washer
Features
- Ceiling Fan(s), Open Floorplan, Pantry, Walk-In Closet(s)
- Flooring: Carpet, Luxury Vinyl, Tile
- Basement: None
- Number of fireplaces: 1
- Fireplace features: Electric
Interior area
- Total structure area: 2,730
- Total interior livable area: 2,730 sqft
- Finished area above ground: 2,730
Property
Parking
- Total spaces: 4
- Parking features: Garage Door Opener, Garage Faces Front, Driveway
- Attached garage spaces: 2
- Uncovered spaces: 2
Features
- Levels: Two
- Stories: 2
- Patio & porch: Patio, Covered
- Exterior features: Smart Lock(s)
Lot
- Size: 0.27 Acres
- Dimensions: 91 x 112
- Features: Corner Lot
- Topography: Corner Lot
Details
- Parcel number: 094042D D 01700 00001042D
- Special conditions: Standard
- Other equipment: Irrigation System
Construction
Type & style
- Home type: SingleFamily
- Property subtype: Single Family Residence, Residential
Materials
- Brick
Condition
- New construction: No
- Year built: 2020
Utilities & green energy
- Sewer: Public Sewer
- Water: Public
- Utilities for property: Water Available
Community & HOA
Community
- Subdivision: Pennock Place
HOA
- Has HOA: Yes
- HOA fee: $75 monthly
Location
- Region: Fairview
Financial & listing details
- Price per square foot: $201/sqft
- Tax assessed value: $552,900
- Annual tax amount: $2,613
- Date on market: 9/17/2026
Estimated market value
Not available
Estimated sales range
Not available
Not available
Price history
| Date | Event | Price |
|---|---|---|
| 9/18/2026 | Listed for sale | $550,000+12.6%$201/sqft |
Source:  RealTracs MLS as distributed by MLS GRID #3594184 Report a problem RealTracs MLS as distributed by MLS GRID #3594184 Report a problem | ||
| 10/1/2021 | Sold | $488,516$179/sqft |
Source: Public Record Report a problem | ||
Public tax history
| Year | Property taxes | Tax assessment |
|---|---|---|
| 2025 | $2,613 -4.2% | $138,225 +39.7% |
| 2024 | $2,727 | $98,925 |
| 2023 | $2,727 | $98,925 |
| 2022 | $2,727 | $98,925 |
| 2021 | $2,727 | $98,925 +427.6% |
| 2020 | -- | $18,750 |
Find assessor info on the county website
Monthly payment
Est. payment
Payment breakdown
Explore the cost of this home by adjusting the details. Changes won't be saved.Climate risks
Neighborhood: 37062
Nearby schools
Schools provided by the listing agent
- Elementary: Westwood Elementary School
- Middle: Fairview Middle School
- High: Fairview High School
Source: RealTracs MLS as distributed by MLS GRID. This data may not be complete. We recommend contacting the local school district to confirm school assignments for this home.
Similar homes
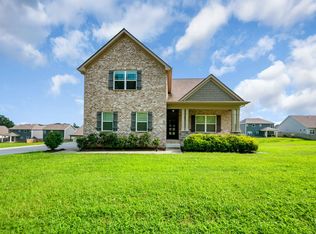
- $565,0004 bd3 ba2.4k sqft2016 Ambie Way, Fairview, TN 37062For Sale

 MLS ID #3593731, Josey Hill. RealTracs MLS as distributed by MLS GRID
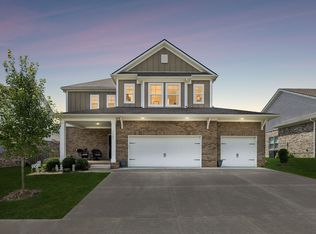
 - $570,0004 bd3 ba2.3k sqft7432 Cumberland Dr, Fairview, TN 37062For Sale
 MLS ID #3500915, JONATHAN HARRIS. RealTracs MLS as distributed by MLS GRID
 - $625,0004 bd4 ba2.5k sqft7407 Hemen Way, Fairview, TN 37062For Sale
 MLS ID #3510911, Laura Faber. RealTracs MLS as distributed by MLS GRID
 - $565,0004 bd3 ba2.6k sqft5015 Bobo Ct, Fairview, TN 37062For Sale
 MLS ID #3301875, Joe Hall, MBA. RealTracs MLS as distributed by MLS GRID
 - $619,9003 bd3 ba2.4k sqft7124 Pepper Tree Cir, Fairview, TN 37062For SaleMLS ID #3541324, Abigail Hale. RealTracs MLS as distributed by MLS GRID
- $639,0003 bd3 ba2.8k sqft7409 Hemen Way, Fairview, TN 37062For SaleMLS ID #3309217, Becky Groves. RealTracs MLS as distributed by MLS GRID
- $625,0004 bd4 ba2.3k sqft7127 Pepper Tree Cir, Fairview, TN 37062For SaleMLS ID #3529624, Laura Faber. RealTracs MLS as distributed by MLS GRID
- $474,9993 bd3 ba1.9k sqft3005 Kirk Ct, Fairview, TN 37062For SaleMLS ID #3546054, Brittney Darby. RealTracs MLS as distributed by MLS GRID
- $519,9004 bd3 ba2.5k sqft1030 Wiseman Farm Rd, Fairview, TN 37062For SaleMLS ID #3304122, Erin Krueger. RealTracs MLS as distributed by MLS GRID
- $539,9003 bd3 ba2.2k sqft9025 Ada Way, Fairview, TN 37062For SaleMLS ID #3319065, Lindsay Smith. RealTracs MLS as distributed by MLS GRID
- $732,9905 bd4 ba3.2k sqft7462 Pony St, Fairview, TN 37062New ConstructionRealTracs MLS as distributed by MLS GRID
- $760,0004 bd4 ba3.2k sqft7209 Richvale Dr, Fairview, TN 37062For SaleMLS ID #3319102, Deneen Murphy. RealTracs MLS as distributed by MLS GRID
- $749,9003 bd3 ba2.5k sqft7505 Shoal Mill Point Lot 41, Fairview, TN 37062New ConstructionRealTracs MLS as distributed by MLS GRID
- $519,9003 bd4 ba2.3k sqft3040 Dogwood Trl, Spring Hill, TN 37174For SaleMLS ID #3603597, David Alan Fountain, ABR®, CNE®, CRS®, SRS®, CLE®. RealTracs MLS as distributed by MLS GRID
- $475,0003 bd3 ba2k sqft1333 Westvale Dr, Nashville, TN 37221For SaleMLS ID #3597116, Michael Pacheco. RealTracs MLS as distributed by MLS GRID
- $549,9003 bd2 ba2.1k sqft1002 Douglas Ct, Dickson, TN 37055For SaleMLS ID #3261559, Callie Southerland. RealTracs MLS as distributed by MLS GRID
- $349,5002 bd2 ba1.6k sqft7123 Fernvale Springs Way, Fairview, TN 37062For SaleMLS ID #3516302, Steve Cunningham. RealTracs MLS as distributed by MLS GRID
