MOTIVATED SELLER + Several upgrades save you thousands on move-in day. 4-year old Refrigerator, Washer & Dryer - ALL stay ($3-5K in a new build) PLUS three-car garage ($12-18K upgrade in a new build) White wood blinds on all windows (worth $2-4K) This one owner, gently lived in home is in the heart of Fairview, in beautiful Northwestern Williamson Co. Inviting, clean, traditional. Tucked inside the pretty Audubon Cove Subdivision, a small community with sidewalks & surrounded by trees. Zoned for outstanding Wilco Schools. 2022 Build by Regent Homes. (all major systems just 4 years old) Level lot - backyard is ready for your vision. Rocking chair covered front porch. 4 Bedrooms, 3.5 Bath. Main floor offers primary ensuite with separate tub and walk in shower plus two walk-in closets. Great flow & open concept kitchen/dining/living room, half-bath, laundry room, walk-in pantry. Kitchen features stainless steel appliances, shaker-style cabinetry with soft-close doors and drawers, granite countertops, eat-in kitchen island. Second floor offers a bonus/rec room, 3 bedrooms and 2 full baths. Marble counters and tile flooring in bathrooms. LVP flooring on main floor living spaces, freshly painted walls. Multiple Preferred Lender incentives - up to $35K down payment help OR Free Rate Buy-Down OR $3000 towards Closing Costs + Free Appraisal.
Active
Price cut: $14K (9/21)
$625,000
7407 Hemen Way, Fairview, TN 37062
4beds
2,588sqft
Single Family Residence, Residential
Built in 2022
9,147 Square Feet Lot
$-- Zestimate®
$241/sqft
$50/mo HOA
What's special
Walk-in pantryFreshly painted wallsThree-car garageLevel lotLaundry roomEat-in kitchen islandGranite countertops
- 58 days
- 177
- 13
Zillow last checked:
Listing updated:
Listed by:
Laura Faber 615-423-8068,
Compass 615-790-7400
Source: RealTracs MLS as distributed by MLS GRID,MLS#: 3510911
Facts & features
Interior
Bedrooms & bathrooms
- Bedrooms: 4
- Bathrooms: 4
- Full bathrooms: 3
- 1/2 bathrooms: 1
- Main level bedrooms: 1
Bedroom 1
- Features: Suite
- Level: Suite
- Area: 224 Square Feet
- Dimensions: 16x14
Bedroom 2
- Features: Bath
- Level: Bath
- Area: 132 Square Feet
- Dimensions: 11x12
Bedroom 3
- Features: Walk-In Closet(s)
- Level: Walk-In Closet(s)
- Area: 165 Square Feet
- Dimensions: 11x15
Bedroom 4
- Features: Walk-In Closet(s)
- Level: Walk-In Closet(s)
- Area: 165 Square Feet
- Dimensions: 11x15
Primary bathroom
- Features: Suite
- Level: Suite
Dining room
- Features: Separate
- Level: Separate
- Area: 225 Square Feet
- Dimensions: 15x15
Kitchen
- Area: 190 Square Feet
- Dimensions: 19x10
Living room
- Features: Great Room
- Level: Great Room
- Area: 240 Square Feet
- Dimensions: 15x16
Other
- Features: Utility Room
- Level: Utility Room
- Area: 42 Square Feet
- Dimensions: 7x6
Recreation room
- Features: Second Floor
- Level: Second Floor
- Area: 300 Square Feet
- Dimensions: 15x20
Heating
- Central
Cooling
- Ceiling Fan(s), Central Air
Appliances
- Included: Electric Oven, Electric Range, Dishwasher, Disposal, Microwave, Refrigerator, Stainless Steel Appliance(s)
- Laundry: Electric Dryer Hookup, Washer Hookup
Features
- Ceiling Fan(s), Open Floorplan, Pantry, High Speed Internet, Kitchen Island
- Flooring: Carpet, Luxury Vinyl, Tile
- Basement: None
Interior area
- Total structure area: 2,588
- Total interior livable area: 2,588 sqft
- Finished area above ground: 2,588
Property
Parking
- Total spaces: 3
- Parking features: Garage Faces Front, Concrete, Driveway
- Attached garage spaces: 3
- Has uncovered spaces: Yes
Features
- Levels: Two
- Stories: 2
- Patio & porch: Porch, Covered, Patio
Lot
- Size: 9,147 Square Feet
- Dimensions: 74 x 121
- Features: Cleared, Level
- Topography: Cleared,Level
Details
- Parcel number: 094042C B 04500 00001042C
- Special conditions: Standard
Construction
Type & style
- Home type: SingleFamily
- Architectural style: Traditional
- Property subtype: Single Family Residence, Residential
Materials
- Hardboard Siding, Brick
- Roof: Asphalt
Condition
- New construction: No
- Year built: 2022
Utilities & green energy
- Sewer: Public Sewer
- Water: Public
- Utilities for property: Water Available, Cable Connected
Community & HOA
Community
- Subdivision: Audubon Cove
HOA
- Has HOA: Yes
- Services included: Maintenance Grounds
- HOA fee: $50 monthly
- Second HOA fee: $500 one time
Location
- Region: Fairview
Financial & listing details
- Price per square foot: $241/sqft
- Tax assessed value: $691,900
- Annual tax amount: $3,270
- Date on market: 8/15/2026
Estimated market value
Not available
Estimated sales range
Not available
Not available
Price history
| Date | Event | Price |
|---|---|---|
| 9/21/2026 | Price change | $625,000-2.2%$241/sqft |
Source:  RealTracs MLS as distributed by MLS GRID #3510911 Report a problem RealTracs MLS as distributed by MLS GRID #3510911 Report a problem | ||
| 8/25/2026 | Price change | $639,000-3%$247/sqft |
Source: RealTracs MLS as distributed by MLS GRID #3510911 Report a problem | ||
| 8/15/2026 | Listed for sale | $659,000+24.6%$255/sqft |
Source: RealTracs MLS as distributed by MLS GRID #3510911 Report a problem | ||
| 7/14/2022 | Sold | $528,775$204/sqft |
Source: Public Record Report a problem | ||
Public tax history
| Year | Property taxes | Tax assessment |
|---|---|---|
| 2025 | $3,270 +7.1% | $172,975 +56.2% |
| 2024 | $3,053 | $110,725 |
| 2023 | $3,053 +88.8% | $110,725 +88.8% |
| 2022 | $1,617 | $58,650 +212.8% |
| 2021 | -- | $18,750 |
Find assessor info on the county website
Monthly payment
Est. payment
Payment breakdown
Explore the cost of this home by adjusting the details. Changes won't be saved.Climate risks
Neighborhood: 37062
Nearby schools
Schools provided by the listing agent
- Elementary: Westwood Elementary School
- Middle: Fairview Middle School
- High: Fairview High School
Source: RealTracs MLS as distributed by MLS GRID. This data may not be complete. We recommend contacting the local school district to confirm school assignments for this home.
Similar homes
- $639,0003 bd3 ba2.8k sqft7409 Hemen Way, Fairview, TN 37062For Sale
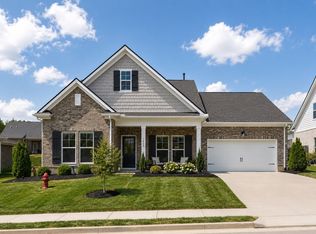
 MLS ID #3309217, Becky Groves. RealTracs MLS as distributed by MLS GRID
 - $625,0004 bd4 ba2.3k sqft7127 Pepper Tree Cir, Fairview, TN 37062For Sale
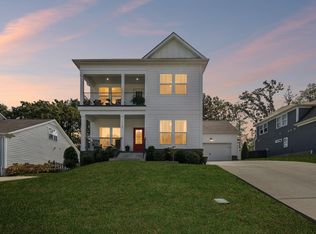 MLS ID #3529624, Laura Faber. RealTracs MLS as distributed by MLS GRID
 - $550,0004 bd3 ba2.7k sqft7110 Ivory Way, Fairview, TN 37062For Sale
 MLS ID #3594184, Vileka Knudtson. RealTracs MLS as distributed by MLS GRID
 - $619,9003 bd3 ba2.4k sqft7124 Pepper Tree Cir, Fairview, TN 37062For Sale
 MLS ID #3541324, Abigail Hale. RealTracs MLS as distributed by MLS GRID
 - $570,0004 bd3 ba2.3k sqft7432 Cumberland Dr, Fairview, TN 37062For SaleMLS ID #3500915, JONATHAN HARRIS. RealTracs MLS as distributed by MLS GRID
- $539,9005 bd3 ba2.5k sqft7371 Crow Cut Rd, Fairview, TN 37062For SaleMLS ID #3612076, Canyon Lukasiak. RealTracs MLS as distributed by MLS GRID
- $509,9004 bd4 ba2.2k sqft7108 Colquitt Way, Fairview, TN 37062For SaleMLS ID #3612645, Josh Bell | ABR. RealTracs MLS as distributed by MLS GRID
- $565,0004 bd3 ba2.4k sqft2016 Ambie Way, Fairview, TN 37062For SaleMLS ID #3593731, Josey Hill. RealTracs MLS as distributed by MLS GRID
- $655,0003 bd3 ba2.6k sqft7127 Donald Wilson Dr, Fairview, TN 37062For SaleMLS ID #3529271, Jeniste' Bell. RealTracs MLS as distributed by MLS GRID
- $565,0004 bd3 ba2.6k sqft5015 Bobo Ct, Fairview, TN 37062For SaleMLS ID #3301875, Joe Hall, MBA. RealTracs MLS as distributed by MLS GRID
- $499,9003 bd3 ba2.2k sqft2003 Case Way, Fairview, TN 37062For SaleMLS ID #3602366, Tony Reposo Dixon. RealTracs MLS as distributed by MLS GRID
- $387,0003 bd3 ba1.4k sqft7503 Scarborough Pl, Fairview, TN 37062For SaleMLS ID #3610210, Jennifer Farrar. RealTracs MLS as distributed by MLS GRID
- $514,9004 bd3 ba2.5k sqft1030 Wiseman Farm Rd, Fairview, TN 37062For SaleMLS ID #3304122, Erin Krueger. RealTracs MLS as distributed by MLS GRID
- $474,9993 bd3 ba1.9k sqft3005 Kirk Ct, Fairview, TN 37062For SaleMLS ID #3546054, Brittney Darby. RealTracs MLS as distributed by MLS GRID
- $609,9003 bd4 ba3.2k sqft170 Lena Loop, Burns, TN 37029For SaleMLS ID #3612974, Denise Stinson. RealTracs MLS as distributed by MLS GRID
- $435,0003 bd3 ba1.8k sqft7415 Master Shane Rd, Fairview, TN 37062For SaleMLS ID #3251637, Michael B McKee. RealTracs MLS as distributed by MLS GRID
- $539,9003 bd3 ba2.2k sqft9025 Ada Way, Fairview, TN 37062For SaleMLS ID #3319065, Lindsay Smith. RealTracs MLS as distributed by MLS GRID
- $575,0003 bd3 ba2.2k sqft184 Harpeth Hills Dr, Kingston Springs, TN 37082For SaleMLS ID #3529967, David Becker. RealTracs MLS as distributed by MLS GRID
- $629,5004 bd3 ba2.8k sqft1609 Alayna Dr, Nashville, TN 37221For SaleMLS ID #3520257, Bo Zivak. RealTracs MLS as distributed by MLS GRID
