Skip main navigation
Closed
  • $525,000

    7316 Audubon Cv, Fairview, TN 37062

    4beds
    1,906sqft
    Single Family Residence, Residential
    Built in 2026
    8,712 Square Feet Lot
    $527,100 Zestimate®
    $275/sqft
    $2,698 Estimated rent

    Home value

    $527,100

    $501,000 - $553,000

    $2,698/mo

    Zestimate® history
    Loading
    Loading...

    Owner options

    List your home for rent

    $2,698/mo

    Rent Zestimate®

    Find your next renter with Zillow Rental Manager. Plus, with online applications, you can quickly screen prospective tenants – for free.

    Learn more

    $2,698/mo

    Rent Zestimate®

    Refinance and save

    $2,993/mo

    Est. payment

    Refinancing to a lower rate could help reduce your monthly payments and save thousands over the life of the loan.

    See today's rates

    $2,993/mo

    Est. payment

    Explore your selling options

    Work with a Zillow partner agent

    Leverage their expertise and Zillow's premium Showcase listings to get your home seen by more buyers.

    Get started

    List with your own agent

    Get your home in front of millions of buyers by listing it on Zillow.

    Learn how to do it

    Sell it yourself

    Take full control of how buyers see your home on Zillow by listing For Sale by Owner (FSBO).

    List your home

    What's special

    Three additional main-level bedroomsSpacious walk-in closetOpen-concept designOne-level livingFour-bedroom main-level layoutVaulted and tray ceilings
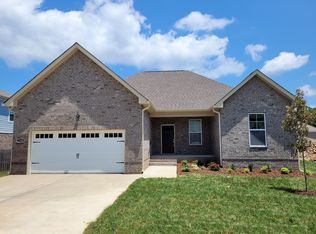
    One-level living at its finest in the heart of Fairview—Williamson County’s western gem and home to the 700-acre Bowie Nature Park. This new construction home offers a rare four-bedroom main-level layout in the established Audubon community inside Fairview city limits. Enjoy top-rated Williamson County Schools and the convenience of a growing area with new amenities added regularly. Vaulted and tray ceilings enhance the home’s openness, adding volume and architectural detail that elevates the feel of the main living areas. The open-concept design provides effortless flow between the kitchen, dining, and living spaces—ideal for everyday living and entertaining. The primary suite features a private water closet and a spacious walk-in closet, while three additional main-level bedrooms offer flexibility for family, guests, a home office, or multi-purpose needs. Located just minutes from Bowie Nature Park, schools, local shopping, dining, and major commuter routes, this home blends comfort, functionality, and location in one of Williamson County’s fastest-growing communities. Come see why so many families are choosing to call Fairview home. Ask about our builder incentives!!!! And receive 1% of the loan amount to use towards closing costs or rate buydown when using preferred lender!!

    Zillow last checked:

    Listing updated:

    Listing Provided by:

    Brandon Butler 615-587-0639,

    Synergy Realty Network, LLC,

    Jessica Lee 615-829-0437,

    Synergy Realty Network, LLC

    Bought with:

    Leigh Ann Parkinson, 357037

    Real Broker

    Source: RealTracs MLS as distributed by MLS GRID,MLS#: 3049814MLS Logo

    Facts & features

    Interior

    Bedrooms & bathrooms
    • Bedrooms: 4
    • Bathrooms: 2
    • Full bathrooms: 2
    • Main level bedrooms: 4
    Bedroom 1
    • Features: Full Bath
    • Level: Full Bath
    • Area: 280 Square Feet
    • Dimensions: 14x20
    Bedroom 2
    • Features: Walk-In Closet(s)
    • Level: Walk-In Closet(s)
    • Area: 156 Square Feet
    • Dimensions: 13x12
    Bedroom 3
    • Area: 143 Square Feet
    • Dimensions: 13x11
    Bedroom 4
    • Area: 143 Square Feet
    • Dimensions: 13x11
    Primary bathroom
    • Features: Double Vanity
    • Level: Double Vanity
    Dining room
    • Area: 130 Square Feet
    • Dimensions: 13x10
    Kitchen
    • Area: 198 Square Feet
    • Dimensions: 18x11
    Living room
    • Area: 288 Square Feet
    • Dimensions: 18x16
    Heating
    • Central
    Cooling
    • Central Air
    Appliances
    • Included: Electric Oven, Cooktop
    Features
    • Flooring: Carpet, Wood, Laminate
    • Basement: None
    • Fireplace features: Family Room
    Interior area
    • Total structure area: 1,906
    • Total interior livable area: 1,906 sqft
    • Finished area above ground: 1,906

    Property

    Parking
    • Total spaces: 2
    • Parking features: Garage Faces Front
    • Attached garage spaces: 2
    Features
    • Levels: One
    • Stories: 1
    Lot
    • Size: 8,712 sqft
    • Dimensions: 75 x 121
    Details
    • Parcel number: 094042C B 03500 00001042C
    • Special conditions: Standard

    Construction

    Type & style
    • Home type: SingleFamily
    • Property subtype: Single Family Residence, Residential
    Materials
    • Brick
    Condition
    • New construction: Yes
    • Year built: 2026

    Utilities & green energy

    • Sewer: Public Sewer
    • Water: Public
    • Utilities for property: Water Available

    Community & neighborhood

    Location
    • Region: Fairview
    • Subdivision: Audubon Cove

    HOA & financial

    HOA
    • Has HOA: Yes
    • HOA fee: $50 monthly
    • Amenities included: Playground
    • Services included: Maintenance Grounds
    • Second HOA fee: $500 one time

    Other

    Other facts
    • Available date: 01/15/2026

    Price history

    DateEventPrice
    3/20/2026Sold$525,000-4.4%$275/sqft
    Source: RealTracs MLS as distributed by MLS GRID #3049814 Report a problem
    2/11/2026Contingent$548,999$288/sqft
    Source: RealTracs MLS as distributed by MLS GRID #3049814 Report a problem
    1/11/2026Price change$548,999-0.2%$288/sqft
    Source: RealTracs MLS as distributed by MLS GRID #3049814 Report a problem
    11/22/2025Listed for sale$549,999$289/sqft
    Source: RealTracs MLS as distributed by MLS GRID #3049814 Report a problem

    Public tax history

    Tax history is unavailable.

    Neighborhood: 37062

    Nearby schools

    GreatSchools rating
    Schools provided by the listing agent
    • Elementary: Westwood Elementary School
    • Middle: Fairview Middle School
    • High: Fairview High School

    Source: RealTracs MLS as distributed by MLS GRID. This data may not be complete. We recommend contacting the local school district to confirm school assignments for this home.

    Get a cash offer in 3 minutes
    Find out how much your home could sell for in as little as 3 minutes with a no-obligation cash offer.
    Estimated market value
    $527,100
    Get a cash offer in 3 minutes
    Find out how much your home could sell for in as little as 3 minutes with a no-obligation cash offer.
    Estimated market value
    $527,100