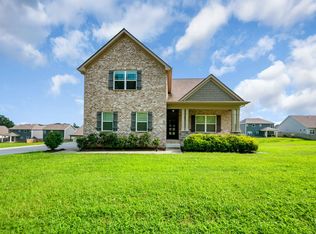
EXCEPTIONAL PRICE IMPROVEMENT PLUS 10K IN SELLER CONCESSIONS! Remarkable value in Williamson county. Welcome to this immaculate home set in Fairview’s Audubon Cove. The mostly main-level floor plan brings together warm, inviting spaces with more than $85,000 in upgrades already completed.
At the heart of the home, the spacious kitchen and living area create a natural gathering place, complete with a walk-in pantry, dedicated coffee or wine bar, and plenty of storage. A flexible front office offers space to work from home or create a formal dining room, while the spacious primary suite provides a private retreat at the end of the day.
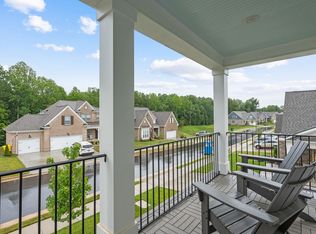
The all-seasons room may quickly become your favorite spot, open the windows for a screened-in porch feel, sip your morning coffee, or let evenings with friends flow onto the paver patio. Outside, a tree-lined, fully fenced backyard offers privacy and room to relax, play, or entertain.
With thoughtful storage, upgraded finishes, you will enjoy this home for years to come. Let's talk about location! Fairview is a jewel in Williamson county for a small town feel, with big city conveniences nearby! Fairview offers an array of local favorite eateries such as Thompson's Kitchen, Uncle Lenny's Country Cafe with live music, and the maple donuts at Fairview Donuts are legendary, and Jingo Java or Local Grove for coffee lovers. There's a Publix and Walmart within 5 minutes of this home to make shopping an ease. If you like the outdoors, Bowie Nature Center offers so many beautiful trails to hike and activities galore. You are in close proximity to I40 and 840 and HWY 96 for convenience to Nashville or Franklin (30mins) or Bellevue with lots of shops and restaurants.
Schedule your private showing today to experience turnkey Williamson County living at its finest.
Active
Price cut: $10K (9/28)
$639,000
7409 Hemen Way, Fairview, TN 37062
3beds
2,836sqft
Single Family Residence, Residential
Built in 2022
8,712 Square Feet Lot
$-- Zestimate®
$225/sqft
$50/mo HOA
What's special
Immaculate homeWalk-in pantryFlexible front officeMostly main-level floor planPlenty of storageThoughtful storagePaver patio
- 78 days
- 185
- 7
Likely to sell faster than
Zillow last checked:
Listing updated:
Listed by:
Becky Groves 931-982-1479,
Compass RE 615-475-5616,
Missy Roten 615-504-6743,
Compass RE
Source: RealTracs MLS as distributed by MLS GRID,MLS#: 3309217
Facts & features
Interior
Bedrooms & bathrooms
- Bedrooms: 3
- Bathrooms: 3
- Full bathrooms: 2
- 1/2 bathrooms: 1
- Main level bedrooms: 3
Recreation room
- Features: Second Floor
- Level: Second Floor
Heating
- Central
Cooling
- Central Air
Appliances
- Included: Built-In Electric Range, Dishwasher, Disposal, Microwave, Refrigerator, Stainless Steel Appliance(s)
Features
- Flooring: Carpet, Luxury Vinyl, Tile
- Basement: Other
Interior area
- Total structure area: 2,836
- Total interior livable area: 2,836 sqft
- Finished area above ground: 2,836
Property
Parking
- Total spaces: 2
- Parking features: Attached
- Attached garage spaces: 2
Features
- Levels: One
- Stories: 2
- Patio & porch: Patio, Covered
- Fencing: Back Yard
Lot
- Size: 8,712 Square Feet
- Dimensions: 69 x 129
Details
- Parcel number: 094042C B 04400 00001042C
- Special conditions: Standard
Construction
Type & style
- Home type: SingleFamily
- Property subtype: Single Family Residence, Residential
Materials
- Hardboard Siding, Brick
Condition
- New construction: No
- Year built: 2022
Utilities & green energy
- Sewer: Public Sewer
- Water: Public
- Utilities for property: Water Available
Community & HOA
Community
- Security: Carbon Monoxide Detector(s), Smoke Detector(s)
- Subdivision: Audubon Cove
HOA
- Has HOA: Yes
- Services included: Maintenance Grounds
- HOA fee: $50 monthly
- Second HOA fee: $500 one time
Location
- Region: Fairview
Financial & listing details
- Price per square foot: $225/sqft
- Tax assessed value: $725,300
- Annual tax amount: $3,197
- Date on market: 8/2/2026
Estimated market value
Not available
Estimated sales range
Not available
Not available
Price history
| Date | Event | Price |
|---|---|---|
| 9/28/2026 | Price change | $639,000-1.5%$225/sqft |
Source:  RealTracs MLS as distributed by MLS GRID #3309217 Report a problem RealTracs MLS as distributed by MLS GRID #3309217 Report a problem | ||
| 8/2/2026 | Listed for sale | $649,000-7.3%$229/sqft |
Source: RealTracs MLS as distributed by MLS GRID #3309217 Report a problem | ||
| 7/24/2026 | Listing removed | $699,900$247/sqft |
Source: RealTracs MLS as distributed by MLS GRID #3183097 Report a problem | ||
| 5/14/2026 | Price change | $699,900-2.1%$247/sqft |
Source: RealTracs MLS as distributed by MLS GRID #3183097 Report a problem | ||
| 5/1/2026 | Listed for sale | $715,000+14.7%$252/sqft |
Source: RealTracs MLS as distributed by MLS GRID #3183097 Report a problem | ||
| 6/27/2022 | Sold | $623,275$220/sqft |
Source: Public Record Report a problem | ||
Public tax history
| Year | Property taxes | Tax assessment |
|---|---|---|
| 2025 | $3,428 +7.2% | $181,325 +60.8% |
| 2024 | $3,197 +2.9% | $112,750 |
| 2023 | $3,108 +67.1% | $112,750 +67.1% |
| 2022 | $1,860 | $67,475 +259.9% |
| 2021 | -- | $18,750 |
Find assessor info on the county website
Monthly payment
Est. payment
Payment breakdown
Explore the cost of this home by adjusting the details. Changes won't be saved.Climate risks
Neighborhood: 37062
Nearby schools
Schools provided by the listing agent
- Elementary: Westwood Elementary School
- Middle: Fairview Middle School
- High: Fairview High School
Source: RealTracs MLS as distributed by MLS GRID. This data may not be complete. We recommend contacting the local school district to confirm school assignments for this home.
Similar homes
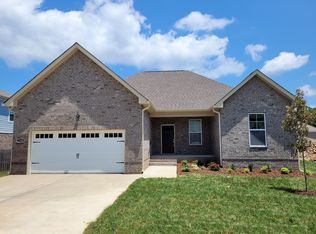
- $625,0004 bd4 ba2.5k sqft7407 Hemen Way, Fairview, TN 37062For Sale
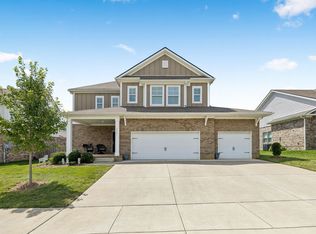
 MLS ID #3510911, Laura Faber. RealTracs MLS as distributed by MLS GRID
 - $619,9003 bd3 ba2.4k sqft7124 Pepper Tree Cir, Fairview, TN 37062For Sale
 MLS ID #3541324, Abigail Hale. RealTracs MLS as distributed by MLS GRID
 - $550,0004 bd3 ba2.7k sqft7110 Ivory Way, Fairview, TN 37062For Sale
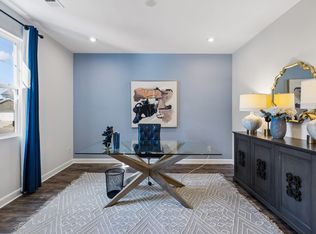 MLS ID #3594184, Vileka Knudtson. RealTracs MLS as distributed by MLS GRID
 - $570,0004 bd3 ba2.3k sqft7432 Cumberland Dr, Fairview, TN 37062For Sale
 MLS ID #3500915, JONATHAN HARRIS. RealTracs MLS as distributed by MLS GRID
 - $599,9004 bd4 ba2.3k sqft7127 Pepper Tree Cir, Fairview, TN 37062For SaleMLS ID #3529624, Laura Faber. RealTracs MLS as distributed by MLS GRID
- $746,0004 bd3 ba2.9k sqft7414 Swindon Blvd, Fairview, TN 37062For SaleMLS ID #3546430, Sydney McCullough. RealTracs MLS as distributed by MLS GRID
- $565,0004 bd3 ba2.4k sqft2016 Ambie Way, Fairview, TN 37062For SaleMLS ID #3593731, Josey Hill. RealTracs MLS as distributed by MLS GRID
- $760,0004 bd4 ba3.2k sqft7209 Richvale Dr, Fairview, TN 37062For SaleMLS ID #3319102, Deneen Murphy. RealTracs MLS as distributed by MLS GRID
- $509,9004 bd4 ba2.2k sqft7108 Colquitt Way, Fairview, TN 37062For SaleMLS ID #3612645, Josh Bell | ABR. RealTracs MLS as distributed by MLS GRID
- $565,0004 bd3 ba2.6k sqft5015 Bobo Ct, Fairview, TN 37062For SaleMLS ID #3301875, Joe Hall, MBA. RealTracs MLS as distributed by MLS GRID
- $769,0005 bd4 ba2.8k sqft7408 Twill Heights Loop, Fairview, TN 37062For SaleMLS ID #3611153, Jack Lerond. RealTracs MLS as distributed by MLS GRID
- $387,0003 bd3 ba1.4k sqft7503 Scarborough Pl, Fairview, TN 37062For SaleMLS ID #3610210, Jennifer Farrar. RealTracs MLS as distributed by MLS GRID
- $765,0003 bd4 ba3.3k sqft7148 Locksley Ln, Fairview, TN 37062For SaleMLS ID #3242923, Brett Jones. RealTracs MLS as distributed by MLS GRID
- $464,9993 bd3 ba1.9k sqft3005 Kirk Ct, Fairview, TN 37062For SaleMLS ID #3546054, Brittney Darby. RealTracs MLS as distributed by MLS GRID
- $435,0003 bd3 ba1.8k sqft7415 Master Shane Rd, Fairview, TN 37062For SaleMLS ID #3251637, Michael B McKee. RealTracs MLS as distributed by MLS GRID
- $539,9003 bd3 ba2.2k sqft9025 Ada Way, Fairview, TN 37062For SaleMLS ID #3319065, Lindsay Smith. RealTracs MLS as distributed by MLS GRID
- $575,0003 bd3 ba2.2k sqft184 Harpeth Hills Dr, Kingston Springs, TN 37082For SaleMLS ID #3529967, David Becker. RealTracs MLS as distributed by MLS GRID
- $514,9004 bd3 ba2.5k sqft1030 Wiseman Farm Rd, Fairview, TN 37062For SaleMLS ID #3304122, Erin Krueger. RealTracs MLS as distributed by MLS GRID
