Better than new in Pepper Tree Cove! This beautifully maintained 3 bed, 2.5 bath home is zoned for phenomenal Williamson County Schools and packed with custom touches. Fresh paint, an open and flexible main-level floor plan, and a spacious kitchen with a massive island make this home easy to love. Upstairs features all three bedrooms, including a generous primary suite with a walk-in closet so large you might need a map to navigate and a bonus space! Enjoy a rocking-chair front porch, beautifully manicured yard, mature trees, and a private backyard. The covered back porch is the perfect spot to take in incredible sunset views. Fairview offers small-town charm with big-city convenience, only 15 minutes to Bellevue, 25 minutes to downtown Franklin, and 30 minutes to downtown Nashville.
Active
$619,900
7124 Pepper Tree Cir, Fairview, TN 37062
3beds
2,489sqft
Single Family Residence, Residential
Built in 2022
0.28 Acres Lot
$-- Zestimate®
$249/sqft
$21/mo HOA
What's special
Rocking-chair front porchPrivate backyardFresh paintMature treesIncredible sunset viewsBeautifully manicured yardCovered back porch
- 17 days
- 271
- 38
Likely to sell faster than
Zillow last checked:
Listing updated:
Listed by:
Abigail Hale 615-653-2883,
Compass 615-383-6600
Source: RealTracs MLS as distributed by MLS GRID,MLS#: 3541324
Facts & features
Interior
Bedrooms & bathrooms
- Bedrooms: 3
- Bathrooms: 3
- Full bathrooms: 2
- 1/2 bathrooms: 1
Bedroom 1
- Features: Walk-In Closet(s)
- Level: Walk-In Closet(s)
- Area: 315 Square Feet
- Dimensions: 21x15
Bedroom 2
- Area: 169 Square Feet
- Dimensions: 13x13
Bedroom 3
- Area: 169 Square Feet
- Dimensions: 13x13
Primary bathroom
- Features: Double Vanity
- Level: Double Vanity
Dining room
- Area: 165 Square Feet
- Dimensions: 11x15
Kitchen
- Area: 208 Square Feet
- Dimensions: 16x13
Living room
- Features: Great Room
- Level: Great Room
- Area: 315 Square Feet
- Dimensions: 21x15
Recreation room
- Features: Second Floor
- Level: Second Floor
- Area: 255 Square Feet
- Dimensions: 17x15
Heating
- Central, Electric
Cooling
- Central Air, Electric
Appliances
- Included: Electric Oven, Electric Range, Dishwasher, Disposal, ENERGY STAR Qualified Appliances, Freezer, Ice Maker, Microwave, Refrigerator, Stainless Steel Appliance(s)
- Laundry: Electric Dryer Hookup, Washer Hookup
Features
- Ceiling Fan(s), Extra Closets, Open Floorplan, Pantry, Walk-In Closet(s), High Speed Internet, Kitchen Island
- Flooring: Carpet, Wood, Tile
- Basement: None
Interior area
- Total structure area: 2,489
- Total interior livable area: 2,489 sqft
- Finished area above ground: 2,489
Property
Parking
- Total spaces: 5
- Parking features: Garage Faces Side, Concrete, Driveway
- Garage spaces: 2
- Uncovered spaces: 3
Features
- Levels: One
- Stories: 2
- Patio & porch: Patio, Covered, Porch
Lot
- Size: 0.28 Acres
- Dimensions: 75 x 160
Details
- Parcel number: 094022I E 02100 00001022I
- Special conditions: Standard
Construction
Type & style
- Home type: SingleFamily
- Architectural style: Traditional
- Property subtype: Single Family Residence, Residential
Materials
- Hardboard Siding, Brick
- Roof: Asphalt
Condition
- New construction: No
- Year built: 2022
Utilities & green energy
- Sewer: Public Sewer
- Water: Public
- Utilities for property: Electricity Available, Water Available, Cable Connected
Community & HOA
Community
- Security: Carbon Monoxide Detector(s), Smoke Detector(s)
- Subdivision: Pepper Tree Cove Ph3
HOA
- Has HOA: Yes
- Services included: Maintenance Grounds
- HOA fee: $250 annually
Location
- Region: Fairview
Financial & listing details
- Price per square foot: $249/sqft
- Tax assessed value: $562,100
- Annual tax amount: $2,656
- Date on market: 9/12/2026
- Electric utility on property: Yes
Estimated market value
Not available
Estimated sales range
Not available
Not available
Price history
| Date | Event | Price |
|---|---|---|
| 9/12/2026 | Listed for sale | $619,900+1.1%$249/sqft |
Source:  RealTracs MLS as distributed by MLS GRID #3541324 Report a problem RealTracs MLS as distributed by MLS GRID #3541324 Report a problem | ||
| 11/14/2022 | Sold | $612,900$246/sqft |
Source: Public Record Report a problem | ||
Public tax history
| Year | Property taxes | Tax assessment |
|---|---|---|
| 2025 | $2,657 -4.8% | $140,525 +38.8% |
| 2024 | $2,790 | $101,250 |
| 2023 | $2,790 +350% | $101,250 +350% |
| 2022 | $620 | $22,500 |
Find assessor info on the county website
Monthly payment
Est. payment
Payment breakdown
Explore the cost of this home by adjusting the details. Changes won't be saved.Climate risks
Neighborhood: 37062
Nearby schools
Schools provided by the listing agent
- Elementary: Westwood Elementary School
- Middle: Fairview Middle School
- High: Fairview High School
Source: RealTracs MLS as distributed by MLS GRID. This data may not be complete. We recommend contacting the local school district to confirm school assignments for this home.
- $215,800-- bd1 ba1.3k sqft7718 Horn Tavern Rd, Fairview, TN 37062Off Market
- $588,200-- bd2 ba2.1k sqft7120 Pepper Tree Cir, Fairview, TN 37062Off Market
- $577,900-- bd3 ba1.3k sqft7128 Pepper Tree Cir, Fairview, TN 37062Off Market
- $577,0753 bd4 ba2.3k sqft7134 Peppertree Cir LOT 17, Fairview, TN 37062Sold
Similar homes
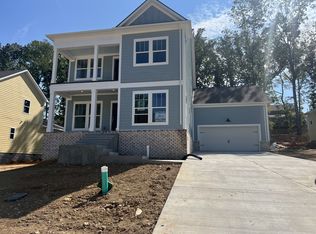
- $625,0004 bd4 ba2.3k sqft7127 Pepper Tree Cir, Fairview, TN 37062For Sale

 MLS ID #3529624, Laura Faber. RealTracs MLS as distributed by MLS GRID
 - $639,0003 bd3 ba2.8k sqft7409 Hemen Way, Fairview, TN 37062For Sale
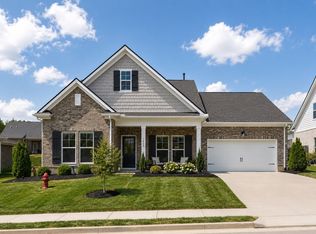 MLS ID #3309217, Becky Groves. RealTracs MLS as distributed by MLS GRID
 - $565,0004 bd3 ba2.4k sqft2016 Ambie Way, Fairview, TN 37062For Sale
 MLS ID #3593731, Josey Hill. RealTracs MLS as distributed by MLS GRID
 - $746,0004 bd3 ba2.9k sqft7414 Swindon Blvd, Fairview, TN 37062For Sale
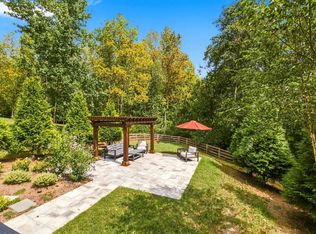 MLS ID #3546430, Sydney McCullough. RealTracs MLS as distributed by MLS GRID
 - $499,9003 bd2 ba1.7k sqft7108 Gregory Ct, Fairview, TN 37062For SaleMLS ID #3513402, Blair Carver. RealTracs MLS as distributed by MLS GRID
- $549,0004 bd2 ba2.2k sqft7229 Dice Lampley Rd, Fairview, TN 37062For SaleMLS ID #3185085, Adriane Isbell, Broker. RealTracs MLS as distributed by MLS GRID
- $479,9993 bd3 ba1.9k sqft3005 Kirk Ct, Fairview, TN 37062For SaleMLS ID #3546054, Brittney Darby. RealTracs MLS as distributed by MLS GRID
- $469,0004 bd2 ba2.2k sqft7524 Cherokee Hills Rd, Fairview, TN 37062For SaleMLS ID #3513392, Kim Bell, ABR. RealTracs MLS as distributed by MLS GRID
- $525,0004 bd3 ba2.2k sqft6014 Venable Ct, Fairview, TN 37062For SaleMLS ID #3501483, Tracy Baker. RealTracs MLS as distributed by MLS GRID
- $774,0005 bd4 ba2.8k sqft7408 Twill Heights Loop, Fairview, TN 37062For SaleMLS ID #3230646, Jack Lerond. RealTracs MLS as distributed by MLS GRID
- $589,9003 bd3 ba2k sqft544 Aubrey Ln, Burns, TN 37029For SaleMLS ID #3531026, Nathaniel Stewart. RealTracs MLS as distributed by MLS GRID
- $539,9003 bd3 ba2.2k sqft9025 Ada Way, Fairview, TN 37062For SaleMLS ID #3319065, Lindsay Smith. RealTracs MLS as distributed by MLS GRID
- $765,0003 bd4 ba3.3k sqft7148 Locksley Ln, Fairview, TN 37062For SaleMLS ID #3242923, Brett Jones. RealTracs MLS as distributed by MLS GRID
- $519,9004 bd3 ba2.5k sqft1030 Wiseman Farm Rd, Fairview, TN 37062For SaleMLS ID #3304122, Erin Krueger. RealTracs MLS as distributed by MLS GRID
- $624,9003 bd4 ba3.2k sqft170 Lena Loop, Burns, TN 37029For SaleMLS ID #3541352, Denise Stinson. RealTracs MLS as distributed by MLS GRID
- $434,9004 bd2 ba1.7k sqft7473 Cox Pike Lot 6, Fairview, TN 37062New ConstructionMLS ID #3531303, Brandon Butler. RealTracs MLS as distributed by MLS GRID
- $620,0003 bd3 ba2.6k sqft301 Mill Run Cir, Nashville, TN 37221For SaleMLS ID #3243997, Jenny Newman. RealTracs MLS as distributed by MLS GRID
- $885,0005 bd4 ba3.4k sqft7219 Adenborough Dr, Fairview, TN 37062For SaleMLS ID #3547987, John Landing. RealTracs MLS as distributed by MLS GRID
- $699,9994 bd4 ba2.8k sqft1709 Alayna Ct, Nashville, TN 37221For SaleMLS ID #3505911, Leslie Scott, CLHA. RealTracs MLS as distributed by MLS GRID
- $639,5004 bd3 ba2.8k sqft1609 Alayna Dr, Nashville, TN 37221For SaleMLS ID #3520257, Bo Zivak. RealTracs MLS as distributed by MLS GRID
