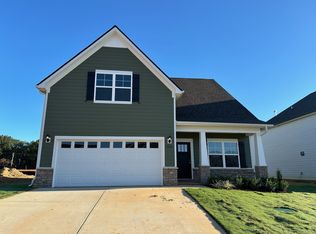
Beautifully designed for both comfort and functionality, this home features three bedrooms and three full bathrooms, with all bedrooms conveniently located on the main level and a spacious bonus room above the garage. Zero-entry access makes coming and going effortless while the open floor plan creates an inviting atmosphere for everyday living and entertaining. The great room showcases impressive 10-foot ceilings and a stunning fireplace that serves as the centerpiece of the home. The kitchen is sure to impress with a large center island, gas stove, pantry, and all kitchen appliances included. Professionally painted, the interior offers a fresh, move-in-ready feel. Step outside to enjoy the covered rear porch and adjoining patio overlooking the private, fenced backyard—perfect for relaxing, entertaining, or spending time with family and pets. The garage workbench will also remain with the home. This thoughtfully designed property offers quality finishes, functional living spaces, and a desirable layout in a beautiful setting. **$4,000 preferred lender credit to use towards closing cost or rate buydown.** Check out the unbranded property video here - https://listings.eloquenthomes.net/sites/rmokmkkk/unbranded
Active
Price cut: $5K (9/8)
$539,900
9025 Ada Way, Fairview, TN 37062
3beds
2,207sqft
Single Family Residence, Residential
Built in 2024
7,405 Square Feet Lot
$-- Zestimate®
$245/sqft
$33/mo HOA
What's special
Quality finishesCovered rear porchGas stoveOpen floor planFunctional living spacesAll kitchen appliances includedThree bedrooms
- 77 days
- 115
- 11
Zillow last checked:
Listing updated:
Listed by:
Lindsay Smith 615-630-3788,
Exit Real Estate Solutions 615-826-0001
Source: RealTracs MLS as distributed by MLS GRID,MLS#: 3319065
Facts & features
Interior
Bedrooms & bathrooms
- Bedrooms: 3
- Bathrooms: 3
- Full bathrooms: 3
- Main level bedrooms: 3
Bedroom 1
- Features: Full Bath
- Level: Full Bath
- Area: 210 Square Feet
- Dimensions: 15x14
Bedroom 2
- Area: 120 Square Feet
- Dimensions: 12x10
Bedroom 3
- Area: 120 Square Feet
- Dimensions: 12x10
Primary bathroom
- Features: Double Vanity
- Level: Double Vanity
Dining room
- Features: Combination
- Level: Combination
- Area: 150 Square Feet
- Dimensions: 15x10
Kitchen
- Area: 130 Square Feet
- Dimensions: 13x10
Living room
- Area: 280 Square Feet
- Dimensions: 20x14
Recreation room
- Features: Other
- Level: Other
- Area: 420 Square Feet
- Dimensions: 21x20
Heating
- Central, Natural Gas
Cooling
- Central Air, Electric
Appliances
- Included: Gas Oven, Dishwasher, Microwave, Refrigerator
- Laundry: Electric Dryer Hookup, Washer Hookup
Features
- Ceiling Fan(s), High Ceilings, Open Floorplan, Pantry, High Speed Internet, Kitchen Island
- Flooring: Carpet, Laminate, Tile
- Basement: None
- Number of fireplaces: 1
- Fireplace features: Electric
Interior area
- Total structure area: 2,207
- Total interior livable area: 2,207 sqft
- Finished area above ground: 2,207
Property
Parking
- Total spaces: 2
- Parking features: Garage Faces Front, Concrete, Driveway
- Attached garage spaces: 2
- Has uncovered spaces: Yes
Features
- Levels: Two
- Stories: 2
- Patio & porch: Porch, Covered, Patio
- Fencing: Back Yard
Lot
- Size: 7,405 Square Feet
- Dimensions: 61 x 120
Details
- Parcel number: 094047O E 02600 00001047O
- Special conditions: Standard
Construction
Type & style
- Home type: SingleFamily
- Property subtype: Single Family Residence, Residential
Materials
- Fiber Cement, Brick
Condition
- New construction: No
- Year built: 2024
Utilities & green energy
- Sewer: STEP System
- Water: Public
- Utilities for property: Electricity Available, Natural Gas Available, Water Available
Community & HOA
Community
- Security: Carbon Monoxide Detector(s), Fire Alarm
- Subdivision: Cumberland Estates Ph7
HOA
- Has HOA: Yes
- Amenities included: Playground
- HOA fee: $100 quarterly
Location
- Region: Fairview
Financial & listing details
- Price per square foot: $245/sqft
- Tax assessed value: $501,000
- Annual tax amount: $2,368
- Date on market: 8/2/2026
- Electric utility on property: Yes
Estimated market value
Not available
Estimated sales range
Not available
Not available
Price history
| Date | Event | Price |
|---|---|---|
| 9/8/2026 | Price change | $539,900-0.9%$245/sqft |
Source: RealTracs MLS as distributed by MLS GRID #3319065 Report a problem | ||
| 8/19/2026 | Price change | $544,900-0.9%$247/sqft |
Source:  RealTracs MLS as distributed by MLS GRID #3319065 Report a problem RealTracs MLS as distributed by MLS GRID #3319065 Report a problem | ||
| 8/2/2026 | Listed for sale | $549,900+14.6%$249/sqft |
Source: RealTracs MLS as distributed by MLS GRID #3319065 Report a problem | ||
| 9/5/2025 | Sold | $479,9890%$217/sqft |
Source: Public Record Report a problem | ||
| 8/6/2025 | Price change | $479,990-4%$217/sqft |
Source:  Ole South Properties Report a problem Ole South Properties Report a problem | ||
| 4/22/2025 | Price change | $499,990-2%$227/sqft |
Source: Ole South Properties Report a problem | ||
| 1/22/2025 | Price change | $509,990-0.3%$231/sqft |
Source: Ole South Properties Report a problem | ||
| 11/12/2024 | Listed for sale | $511,765$232/sqft |
Source: Ole South Properties Report a problem | ||
Public tax history
| Year | Property taxes | Tax assessment |
|---|---|---|
| 2025 | $2,367 | $125,250 |
Find assessor info on the county website
Monthly payment
Est. payment
Payment breakdown
Explore the cost of this home by adjusting the details. Changes won't be saved.Climate risks
Neighborhood: 37062
Nearby schools
Schools provided by the listing agent
- Elementary: Fairview Elementary
- Middle: Fairview Middle School
- High: Fairview High School
Source: RealTracs MLS as distributed by MLS GRID. This data may not be complete. We recommend contacting the local school district to confirm school assignments for this home.
Similar homes
- $570,0004 bd3 ba2.3k sqft7432 Cumberland Dr, Fairview, TN 37062For Sale
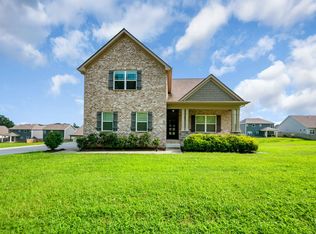
 MLS ID #3500915, JONATHAN HARRIS. RealTracs MLS as distributed by MLS GRID
 - $565,0004 bd3 ba2.4k sqft2016 Ambie Way, Fairview, TN 37062For Sale
 MLS ID #3593731, Josey Hill. RealTracs MLS as distributed by MLS GRID
 - $565,0004 bd3 ba2.6k sqft5015 Bobo Ct, Fairview, TN 37062For Sale
 MLS ID #3301875, Joe Hall, MBA. RealTracs MLS as distributed by MLS GRID
 - $464,9993 bd3 ba1.9k sqft3005 Kirk Ct, Fairview, TN 37062For Sale
 MLS ID #3546054, Brittney Darby. RealTracs MLS as distributed by MLS GRID
 - $514,9004 bd3 ba2.5k sqft1030 Wiseman Farm Rd, Fairview, TN 37062For SaleMLS ID #3304122, Erin Krueger. RealTracs MLS as distributed by MLS GRID
- $550,0004 bd3 ba2.7k sqft7110 Ivory Way, Fairview, TN 37062For SaleMLS ID #3594184, Vileka Knudtson. RealTracs MLS as distributed by MLS GRID
- $509,9004 bd4 ba2.2k sqft7108 Colquitt Way, Fairview, TN 37062For SaleMLS ID #3612645, Josh Bell | ABR. RealTracs MLS as distributed by MLS GRID
- $619,9003 bd3 ba2.4k sqft7124 Pepper Tree Cir, Fairview, TN 37062For SaleMLS ID #3541324, Abigail Hale. RealTracs MLS as distributed by MLS GRID
- $435,0003 bd3 ba1.8k sqft7415 Master Shane Rd, Fairview, TN 37062For SaleMLS ID #3251637, Michael B McKee. RealTracs MLS as distributed by MLS GRID
- $625,0004 bd4 ba2.5k sqft7407 Hemen Way, Fairview, TN 37062For SaleMLS ID #3510911, Laura Faber. RealTracs MLS as distributed by MLS GRID
- $639,0003 bd3 ba2.8k sqft7409 Hemen Way, Fairview, TN 37062For SaleMLS ID #3309217, Becky Groves. RealTracs MLS as distributed by MLS GRID
- $387,0003 bd3 ba1.4k sqft7503 Scarborough Pl, Fairview, TN 37062For SaleMLS ID #3610210, Jennifer Farrar. RealTracs MLS as distributed by MLS GRID
- $669,0003 bd4 ba2.5k sqft7307 Hudgins Ct, Fairview, TN 37062For SaleMLS ID #3173261, Tom Cartwright. RealTracs MLS as distributed by MLS GRID
- $575,0003 bd3 ba2.2k sqft184 Harpeth Hills Dr, Kingston Springs, TN 37082For SaleMLS ID #3529967, David Becker. RealTracs MLS as distributed by MLS GRID
- $746,0004 bd3 ba2.9k sqft7414 Swindon Blvd, Fairview, TN 37062For SaleMLS ID #3546430, Sydney McCullough. RealTracs MLS as distributed by MLS GRID
- $589,9003 bd3 ba2k sqft544 Aubrey Ln, Burns, TN 37029For SaleMLS ID #3531026, Nathaniel Stewart. RealTracs MLS as distributed by MLS GRID
- $769,0005 bd4 ba2.8k sqft7408 Twill Heights Loop, Fairview, TN 37062For SaleMLS ID #3611153, Jack Lerond. RealTracs MLS as distributed by MLS GRID
- $544,9003 bd3 ba2k sqft7460 Riverland Dr, Nashville, TN 37221For SaleMLS ID #3613249, Sharon Graham. RealTracs MLS as distributed by MLS GRID
- $530,0003 bd2 ba2k sqft1151 Harmon Springs Rd, Dickson, TN 37055For SaleMLS ID #3305826, Corinne Gonzalez. RealTracs MLS as distributed by MLS GRID
