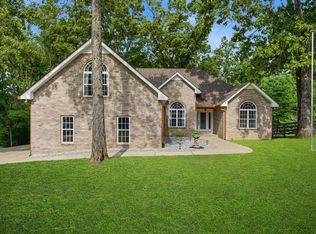
Welcome to 7307 Hudgins Ct in Fairview—a beautifully updated home tucked away on a private cul-de-sac, offering comfort, style, and convenience. With a fully renovated interior/exterior update, this home blends modern finishes with timeless design.
Enjoy a private backyard setting perfect for entertaining or relaxing evenings. Inside, you’ll find white oak hardwood floors throughout the main level, updated lighting, and a stunning chef’s kitchen with custom cabinetry, a 10-foot island, quartz countertops, Samsung smart appliances, dual microwave/oven combo, and natural gas range.
Additional highlights include a cozy gas fireplace with custom mantle, updated laundry room, custom drop zone, and a luxurious primary suite with zero-entry shower, freestanding tub, and upgraded closet systems throughout.
Major updates include a new roof, HVAC (2024), and water heater (2025). Conveniently located just minutes from shopping, dining, and with easy access to major roadways f;or commuting to Nashville.
This move-in ready home offers privacy, modern upgrades, and an unbeatable location in Fairview.
Active
Price cut: $10K (7/18)
$689,000
7307 Hudgins Ct, Fairview, TN 37062
3beds
2,520sqft
:
Get pre-qualified$3,948/mo
Single Family Residence, Residential
Built in 2005
0.47 Acres Lot
$-- Zestimate®
$273/sqft
$-- HOA
What's special
- 102 days |
- 335 |
- 22 |
Zillow last checked:
Listing updated:
Listed by:
Tom Cartwright 615-202-7038,
Market Street Properties, LLC 615-257-7747
Source: RealTracs MLS as distributed by MLS GRID,MLS#: 3173261
Facts & features
Interior
Bedrooms & bathrooms
- Bedrooms: 3
- Bathrooms: 4
- Full bathrooms: 3
- 1/2 bathrooms: 1
- Main level bedrooms: 3
Bedroom 1
- Features: Full Bath
- Level: Full Bath
- Area: 195 Square Feet
- Dimensions: 15x13
Bedroom 2
- Features: Bath
- Level: Bath
- Area: 132 Square Feet
- Dimensions: 11x12
Bedroom 3
- Features: Bath
- Level: Bath
- Area: 132 Square Feet
- Dimensions: 11x12
Primary bathroom
- Features: Double Vanity
- Level: Double Vanity
Kitchen
- Area: 160 Square Feet
- Dimensions: 16x10
Living room
- Features: Formal
- Level: Formal
- Area: 270 Square Feet
- Dimensions: 15x18
Recreation room
- Features: Second Floor
- Level: Second Floor
- Area: 440 Square Feet
- Dimensions: 22x20
Heating
- Central, Electric
Cooling
- Central Air, Electric
Appliances
- Included: Oven, Range, Dishwasher, Disposal, Microwave, Smart Appliance(s)
- Laundry: Electric Dryer Hookup, Washer Hookup
Features
- Ceiling Fan(s), Pantry, Redecorated, Smart Thermostat, Walk-In Closet(s), Kitchen Island
- Flooring: Wood, Tile
- Basement: Crawl Space
- Number of fireplaces: 1
- Fireplace features: Gas
Interior area
- Total structure area: 2,520
- Total interior livable area: 2,520 sqft
- Finished area above ground: 2,520
Property
Parking
- Total spaces: 4
- Parking features: Garage Door Opener, Garage Faces Side, Driveway
- Garage spaces: 2
- Uncovered spaces: 2
Features
- Levels: Two
- Stories: 2
- Patio & porch: Deck
- Fencing: Back Yard
Lot
- Size: 0.47 Acres
- Dimensions: 52 x 209
Details
- Parcel number: 094021M A 01300 00001043D
- Special conditions: Standard
- Other equipment: Irrigation System
Construction
Type & style
- Home type: SingleFamily
- Property subtype: Single Family Residence, Residential
Materials
- Brick
- Roof: Shingle
Condition
- New construction: No
- Year built: 2005
Utilities & green energy
- Sewer: Public Sewer
- Water: Public
- Utilities for property: Electricity Available, Water Available
Community & HOA
Community
- Security: Smoke Detector(s)
- Subdivision: Polston Place
HOA
- Has HOA: No
Location
- Region: Fairview
Financial & listing details
- Price per square foot: $273/sqft
- Tax assessed value: $602,200
- Annual tax amount: $2,846
- Date on market: 4/11/2026
- Electric utility on property: Yes
Estimated market value
Not available
Estimated sales range
Not available
Not available
Price history
| Date | Event | Price |
|---|---|---|
| 7/18/2026 | Price change | $689,000-1.4%$273/sqft |
Source:  RealTracs MLS as distributed by MLS GRID #3173261 Report a problem RealTracs MLS as distributed by MLS GRID #3173261 Report a problem | ||
| 4/16/2026 | Listed for sale | $699,000+91.6%$277/sqft |
Source: RealTracs MLS as distributed by MLS GRID #3173261 Report a problem | ||
| 12/18/2019 | Listing removed | $364,900$145/sqft |
Source: Keller Williams Realty Nashville - Franklin #2076097 Report a problem | ||
| 12/3/2019 | Pending sale | $364,900+6.5%$145/sqft |
Source: Keller Williams Realty Nashville - Franklin #2076097 Report a problem | ||
| 11/26/2019 | Sold | $342,500-6.1%$136/sqft |
Source: Public Record Report a problem | ||
| 10/8/2019 | Price change | $364,900+1.4%$145/sqft |
Source: Keller Williams Realty #2076097 Report a problem | ||
| 9/19/2019 | Price change | $359,900-2.7%$143/sqft |
Source: Keller Williams Realty #2076097 Report a problem | ||
| 8/29/2019 | Price change | $369,900+0.1%$147/sqft |
Source: Keller Williams Realty #2076097 Report a problem | ||
| 8/18/2019 | Price change | $369,500-2.5%$147/sqft |
Source: Owner Report a problem | ||
| 7/5/2019 | Listed for sale | $379,000-0.3%$150/sqft |
Source: VILLAGE #2054747 Report a problem | ||
| 4/18/2019 | Listing removed | $380,000$151/sqft |
Source: VILLAGE #2003596 Report a problem | ||
| 1/16/2019 | Price change | $380,000-4.8%$151/sqft |
Source: VILLAGE #2003596 Report a problem | ||
| 11/6/2018 | Listed for sale | $399,000+5.3%$158/sqft |
Source: VILLAGE #1986784 Report a problem | ||
| 10/6/2018 | Listing removed | $379,000$150/sqft |
Source: Williamson Real Estate #1954626 Report a problem | ||
| 9/12/2018 | Price change | $379,000-5%$150/sqft |
Source: Williamson Real Estate #1954626 Report a problem | ||
| 8/23/2018 | Price change | $399,000-4.8%$158/sqft |
Source: Williamson Real Estate #1954626 Report a problem | ||
| 7/27/2018 | Listed for sale | $419,000+23.6%$166/sqft |
Source: Williamson Real Estate #1954626 Report a problem | ||
| 9/15/2016 | Listing removed | $339,000$135/sqft |
Source: Owner Report a problem | ||
| 9/7/2016 | Price change | $339,000+1.2%$135/sqft |
Source: Owner Report a problem | ||
| 9/1/2016 | Listed for sale | $335,000+34.7%$133/sqft |
Source: Owner Report a problem | ||
| 12/28/2005 | Sold | $248,700$99/sqft |
Source: Public Record Report a problem | ||
Public tax history
| Year | Property taxes | Tax assessment |
|---|---|---|
| 2025 | $2,846 +18% | $150,550 +72.1% |
| 2024 | $2,412 | $87,500 |
| 2023 | $2,412 | $87,500 |
| 2022 | $2,412 | $87,500 |
| 2021 | $2,412 +13% | $87,500 +26.9% |
| 2020 | $2,134 | $68,925 |
| 2019 | $2,134 +2.3% | $68,925 |
| 2018 | $2,086 | $68,925 |
| 2017 | $2,086 | $68,925 |
| 2016 | -- | $68,925 +0.8% |
| 2015 | -- | $68,375 |
| 2014 | -- | $68,375 |
| 2013 | -- | $68,375 |
| 2012 | -- | $68,375 |
| 2011 | -- | $68,375 +9.8% |
| 2007 | $1,843 | $62,247 |
| 2006 | $1,843 +576.8% | $62,247 +730% |
| 2005 | $272 | $7,500 |
Find assessor info on the county website
Monthly payment
Est. payment
Payment breakdown
Explore the cost of this home by adjusting the details. Changes won't be saved.Climate risks
Neighborhood: 37062
Nearby schools
GreatSchools rating
- 7/10Westwood Elementary SchoolGrades: PK-5Distance: 1 mi
- 8/10Fairview Middle SchoolGrades: 6-8Distance: 2.8 mi
- 8/10Fairview High SchoolGrades: 9-12Distance: 2.9 mi
Schools provided by the listing agent
- Elementary: Westwood Elementary School
- Middle: Fairview Middle School
- High: Fairview High School
Source: RealTracs MLS as distributed by MLS GRID. This data may not be complete. We recommend contacting the local school district to confirm school assignments for this home.
- $658,3004 bd3 ba1.7k sqft7305 Hudgins Ct, Fairview, TN 37062Off Market
- $690,900-- bd3 ba2.1k sqft7306 Hudgins Ct, Fairview, TN 37062Off Market
- $721,6004 bd3 ba2.8k sqft7303 Hudgins Ct, Fairview, TN 37062Off Market

- $659,6004 bd3 ba3.3k sqft7304 Hudgins Ct, Fairview, TN 37062Off Market

- $834,2004 bd4 ba3k sqft7201 Northwest Hwy, Fairview, TN 37062Off Market
- $639,5004 bd3 ba2.8k sqft7136 Donald Wilson Dr, Fairview, TN 37062Sold
- $786,0004 bd2 ba3.4k sqft7301 Hudgins Ct, Fairview, TN 37062Off Market
- $1,019,9904 bd4 ba3.8k sqft7291 Belvoir Dr, Fairview, TN 37062New Construction
A local agent can set up tours, give advice and negotiate with sellers.
A local lender can help you make sure your offer is ready when you are.
Similar homes
- $649,0003 bd2 ba2.9k sqft7211 Grammar Dr, Fairview, TN 37062For Sale

 MLS ID #3288430, Lisa Landyn. RealTracs MLS as distributed by MLS GRID
 - $589,9994 bd2 ba2.2k sqft7229 Dice Lampley Rd, Fairview, TN 37062For Sale
 MLS ID #3185085, Adriane Isbell, Broker. RealTracs MLS as distributed by MLS GRID
 - $728,9004 bd3 ba2.7k sqft7107 Triple Crown Ln, Fairview, TN 37062For Sale
 MLS ID #3206977, Amanda L. Bell. RealTracs MLS as distributed by MLS GRID
 - $629,0003 bd3 ba2k sqft7146 Pepper Tree Cir, Fairview, TN 37062For Sale
 MLS ID #3186793, Kaelin Evans. RealTracs MLS as distributed by MLS GRID
 - $699,9003 bd3 ba2.8k sqft7409 Hemen Way, Fairview, TN 37062For SaleMLS ID #3183097, Becky Groves. RealTracs MLS as distributed by MLS GRID
- $780,0003 bd4 ba3.3k sqft7148 Locksley Ln, Fairview, TN 37062For SaleMLS ID #3242923, Brett Jones. RealTracs MLS as distributed by MLS GRID
- $774,0005 bd4 ba2.8k sqft7408 Twill Heights Loop, Fairview, TN 37062For SaleMLS ID #3230646, Jack Lerond. RealTracs MLS as distributed by MLS GRID
- $769,9004 bd3 ba3k sqft7166 Kyles Creek Dr, Fairview, TN 37062For SaleMLS ID #3248520, Scoop Roberts. RealTracs MLS as distributed by MLS GRID
- $769,0004 bd3 ba2.9k sqft7214 Braxton Bend Dr, Fairview, TN 37062For SaleMLS ID #3193067, Betsy Grablowski. RealTracs MLS as distributed by MLS GRID
- $689,9003 bd2 ba2.3k sqft948 Goslin Branch Rd, Burns, TN 37029For SaleMLS ID #3183779, Amanda Anderson. RealTracs MLS as distributed by MLS GRID
- $919,9004 bd4 ba3.2k sqft7401 Swindon Blvd, Fairview, TN 37062For SaleMLS ID #3259656, Cheryl Pitney. RealTracs MLS as distributed by MLS GRID
- $689,9004 bd4 ba3.1k sqft157 Lena Loop, Burns, TN 37029For SaleMLS ID #3243441, Megan Gilbert. RealTracs MLS as distributed by MLS GRID
- $869,0005 bd4 ba3.5k sqft7215 Adenborough Dr, Fairview, TN 37062For SaleMLS ID #3262737, ToniAnn Templeman. RealTracs MLS as distributed by MLS GRID
- $725,0003 bd4 ba2.3k sqft4463 Heath Rd, Nashville, TN 37221For SaleMLS ID #3243618, Ashley Boykin. RealTracs MLS as distributed by MLS GRID
- $675,0004 bd3 ba2.8k sqft514 Doy Rd E, White Bluff, TN 37187For SaleMLS ID #3246197, Desiree Murphy. RealTracs MLS as distributed by MLS GRID
- $719,0004 bd4 ba3.1k sqft1001 Morton Mill Rd, Nashville, TN 37221For SaleMLS ID #3220504, Brandon Butler. RealTracs MLS as distributed by MLS GRID
- $639,0003 bd2 ba1.9k sqft1136 Howell Dr, Franklin, TN 37069For SaleMLS ID #3173855, Gary Ashton. RealTracs MLS as distributed by MLS GRID
- $720,0003 bd2 ba2.5k sqft2118 Sue Ln, Spring Hill, TN 37174For SaleMLS ID #3259848, Kendra Cloyd. RealTracs MLS as distributed by MLS GRID
- $649,9004 bd3 ba2.7k sqft7216 Magnolia Hills Dr, Nashville, TN 37221For SaleMLS ID #3281385, Amanda Thomas. RealTracs MLS as distributed by MLS GRID
- $700,0004 bd4 ba2.8k sqft5909 Old Harding Pike, Nashville, TN 37205For SaleMLS ID #3263158, Gary Ashton. RealTracs MLS as distributed by MLS GRID
