Located in desirable Burns on just under 3 acres, this beautiful ranch home offers over 2300 square feet of comfortable one level living with three bedrooms and two bathrooms. Just updated with fresh paint through out. The home features a massive recently remodeled rec room, an open living and kitchen area with a gas stone fireplace with custom built ins, and an upgraded kitchen complete with a gas stove. Enjoy views of the large level lot from the expansive deck and patio, perfect for entertaining, along with a private pool, fenced backyard, and a convenient storage building that adds even more functionality to this incredible property.
Active
$659,000
948 Goslin Branch Rd, Burns, TN 37029
3beds
2,327sqft
Single Family Residence, Residential
Built in 2016
2.64 Acres Lot
$-- Zestimate®
$283/sqft
$-- HOA
What's special
Private poolGas stoveFenced backyardConvenient storage buildingUpgraded kitchenThree bedroomsTwo bathrooms
- 7 days
- 202
- 10
Zillow last checked:
Listing updated:
Listed by:
Amanda Anderson 615-268-6213,
Realty Executives Hometown Living 615-802-2000
Source: RealTracs MLS as distributed by MLS GRID,MLS#: 3542706
Facts & features
Interior
Bedrooms & bathrooms
- Bedrooms: 3
- Bathrooms: 2
- Full bathrooms: 2
- Main level bedrooms: 3
Bedroom 1
- Features: Suite
- Level: Suite
- Area: 240 Square Feet
- Dimensions: 16x15
Bedroom 2
- Features: Extra Large Closet
- Level: Extra Large Closet
- Area: 144 Square Feet
- Dimensions: 12x12
Bedroom 3
- Features: Extra Large Closet
- Level: Extra Large Closet
- Area: 144 Square Feet
- Dimensions: 12x12
Primary bathroom
- Features: Suite
- Level: Suite
Dining room
- Features: Combination
- Level: Combination
- Area: 165 Square Feet
- Dimensions: 15x11
Kitchen
- Area: 180 Square Feet
- Dimensions: 15x12
Living room
- Features: Great Room
- Level: Great Room
- Area: 330 Square Feet
- Dimensions: 22x15
Other
- Features: Utility Room
- Level: Utility Room
- Area: 64 Square Feet
- Dimensions: 8x8
Recreation room
- Features: Main Level
- Level: Main Level
- Area: 550 Square Feet
- Dimensions: 25x22
Heating
- Central
Cooling
- Central Air
Appliances
- Included: Gas Range, Dishwasher, Microwave, Refrigerator, Stainless Steel Appliance(s)
- Laundry: Electric Dryer Hookup, Washer Hookup
Features
- Built-in Features, Ceiling Fan(s), High Ceilings, Open Floorplan, Walk-In Closet(s), High Speed Internet, Kitchen Island
- Flooring: Wood, Tile
- Basement: Crawl Space
- Number of fireplaces: 2
- Fireplace features: Electric, Gas, Great Room, Living Room
Interior area
- Total structure area: 2,327
- Total interior livable area: 2,327 sqft
- Finished area above ground: 2,327
Property
Features
- Levels: One
- Stories: 1
- Patio & porch: Deck, Covered, Patio
- Has private pool: Yes
- Pool features: Above Ground
- Fencing: Back Yard
Lot
- Size: 2.64 Acres
- Features: Cleared, Level
- Topography: Cleared,Level
Details
- Additional structures: Storage
- Parcel number: 146 04600 000
- Special conditions: Standard
Construction
Type & style
- Home type: SingleFamily
- Architectural style: Traditional
- Property subtype: Single Family Residence, Residential
Materials
- Brick, Vinyl Siding
- Roof: Shingle
Condition
- New construction: No
- Year built: 2016
Utilities & green energy
- Sewer: Septic Tank
- Water: Public
- Utilities for property: Water Available
Community & HOA
Community
- Subdivision: Goslin Branch Estates
HOA
- Has HOA: No
Location
- Region: Burns
Financial & listing details
- Price per square foot: $283/sqft
- Tax assessed value: $483,400
- Annual tax amount: $2,042
- Date on market: 9/5/2026
Estimated market value
Not available
Estimated sales range
Not available
Not available
Price history
| Date | Event | Price |
|---|---|---|
| 9/5/2026 | Listed for sale | $659,000-0.9%$283/sqft |
Source:  RealTracs MLS as distributed by MLS GRID #3542706 Report a problem RealTracs MLS as distributed by MLS GRID #3542706 Report a problem | ||
| 9/1/2026 | Listing removed | $664,999$286/sqft |
Source: RealTracs MLS as distributed by MLS GRID #3183779 Report a problem | ||
| 8/28/2026 | Price change | $664,999-1.5%$286/sqft |
Source: RealTracs MLS as distributed by MLS GRID #3183779 Report a problem | ||
| 8/20/2026 | Price change | $674,999-0.7%$290/sqft |
Source: RealTracs MLS as distributed by MLS GRID #3183779 Report a problem | ||
| 7/26/2026 | Price change | $680,000-1.4%$292/sqft |
Source: RealTracs MLS as distributed by MLS GRID #3183779 Report a problem | ||
| 6/23/2026 | Price change | $689,900-1.4%$296/sqft |
Source: RealTracs MLS as distributed by MLS GRID #3183779 Report a problem | ||
| 4/28/2026 | Listed for sale | $699,900+434.5%$301/sqft |
Source: RealTracs MLS as distributed by MLS GRID #3183779 Report a problem | ||
| 3/31/2017 | Sold | $130,950+445.6%$56/sqft |
Source: EXIT Realty solds #7260214910833955312 Report a problem | ||
| 9/26/2016 | Sold | $24,000$10/sqft |
Source: Public Record Report a problem | ||
Public tax history
| Year | Property taxes | Tax assessment |
|---|---|---|
| 2025 | $2,042 | $120,850 |
| 2024 | $2,042 +16.3% | $120,850 +61.8% |
| 2023 | $1,755 | $74,700 |
| 2022 | $1,755 | $74,700 |
| 2021 | $1,755 | $74,700 |
| 2020 | $1,755 | $74,700 |
| 2019 | $1,755 +4.2% | $74,700 +19.8% |
| 2018 | $1,684 +0% | $62,375 |
| 2017 | $1,684 +19.9% | $62,375 +591.1% |
| 2016 | $1,405 +784.9% | $9,025 +64.8% |
| 2015 | $159 | $5,475 |
| 2014 | $159 | $5,475 |
Find assessor info on the county website
Monthly payment
Est. payment
Payment breakdown
Explore the cost of this home by adjusting the details. Changes won't be saved.Climate risks
Neighborhood: 37029
Nearby schools
Schools provided by the listing agent
- Elementary: Stuart Burns Elementary
- Middle: Burns Middle School
- High: Dickson County High School
Source: RealTracs MLS as distributed by MLS GRID. This data may not be complete. We recommend contacting the local school district to confirm school assignments for this home.
Similar homes
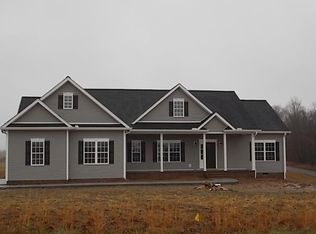
- $549,9003 bd2 ba2.1k sqft1002 Douglas Ct, Dickson, TN 37055For Sale
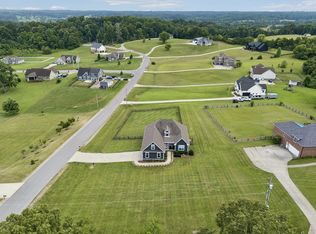
 MLS ID #3261559, Callie Southerland. RealTracs MLS as distributed by MLS GRID
 - $559,9004 bd4 ba2.2k sqft613 Wolfeboro Ln, Nashville, TN 37221For Sale
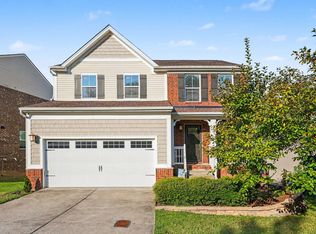 MLS ID #3529812, Marshea Jones. RealTracs MLS as distributed by MLS GRID
 - $689,9004 bd3 ba3.4k sqft106 Meadowood Loop, Burns, TN 37029For Sale
 MLS ID #3175738, R. Scott England. RealTracs MLS as distributed by MLS GRID
 - $639,9004 bd3 ba3.1k sqft304 Harpeth View Cir, Nashville, TN 37221For Sale
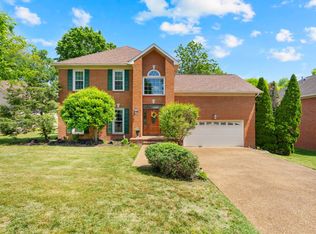 MLS ID #3204410, Saho Witton. RealTracs MLS as distributed by MLS GRID
 - $499,9003 bd2 ba1.9k sqft206 Eastwood Dr #A, Dickson, TN 37055For SaleMLS ID #3320141, Hayley Thornton. RealTracs MLS as distributed by MLS GRID
- $539,9003 bd3 ba2.2k sqft9025 Ada Way, Fairview, TN 37062For SaleMLS ID #3319065, Lindsay Smith. RealTracs MLS as distributed by MLS GRID
- $725,0004 bd3 ba3.1k sqft8009 Montcastle Dr, Nashville, TN 37221For SaleMLS ID #3510023, Mike Geiger. RealTracs MLS as distributed by MLS GRID
- $464,9003 bd3 ba1.8k sqft7061 E Plunders Creek Rd, Dickson, TN 37055For SaleMLS ID #3519284, Kimberly Hoard. RealTracs MLS as distributed by MLS GRID
- $949,9003 bd3 ba2.8k sqft190 Jordan Cem Rd, Bon Aqua, TN 37025For SaleMLS ID #3526694, Missy Chandler. RealTracs MLS as distributed by MLS GRID
- $765,0003 bd4 ba3.3k sqft7148 Locksley Ln, Fairview, TN 37062For SaleMLS ID #3242923, Brett Jones. RealTracs MLS as distributed by MLS GRID
- $429,9003 bd2 ba1.2k sqft904 Harpeth Bend Dr, Nashville, TN 37221For SaleMLS ID #3330537, Allen Huggins. RealTracs MLS as distributed by MLS GRID
- $649,9004 bd3 ba3k sqft125 Sequoyah Ln, Nashville, TN 37221For SaleMLS ID #3501323, Olivia Mortensen. RealTracs MLS as distributed by MLS GRID
- $799,9953 bd3 ba2.7k sqft7916 E Plunders Creek Rd, Dickson, TN 37055For SaleMLS ID #3221080, Maggie Lawrence. RealTracs MLS as distributed by MLS GRID
- $590,0003 bd3 ba2.2k sqft184 Harpeth Hills Dr, Kingston Springs, TN 37082For SaleMLS ID #3529967, David Becker. RealTracs MLS as distributed by MLS GRID
- $639,9004 bd2 ba2.5k sqft1421 Oakmont Cir, Centerville, TN 37033For SaleMLS ID #3225208, Carole Willoughby. RealTracs MLS as distributed by MLS GRID
- $850,0003 bd3 ba2.2k sqft1231 Abiff Rd, Bon Aqua, TN 37025For SaleMLS ID #3248797, Missy Chandler. RealTracs MLS as distributed by MLS GRID
- $669,0003 bd4 ba2.5k sqft7307 Hudgins Ct, Fairview, TN 37062For SaleMLS ID #3173261, Tom Cartwright. RealTracs MLS as distributed by MLS GRID
- $599,9003 bd3 ba2.8k sqft8456 Indian Hills Dr, Nashville, TN 37221For SaleMLS ID #3546198, Jane McCracken. RealTracs MLS as distributed by MLS GRID
- $498,4003 bd3 ba2.2k sqft160 Lena Loop, Burns, TN 37029For SaleMLS ID #3528481, Denise Stinson. RealTracs MLS as distributed by MLS GRID
- $760,0003 bd2 ba2k sqft7368 Walker Rd, Fairview, TN 37062For SaleMLS ID #3246819, Misty James. RealTracs MLS as distributed by MLS GRID
- $525,0004 bd3 ba2.2k sqft6014 Venable Ct, Fairview, TN 37062For SaleMLS ID #3501483, Tracy Baker. RealTracs MLS as distributed by MLS GRID
- $799,0003 bd3 ba1.6k sqft7687 Pewitt Rd, Franklin, TN 37064For SaleMLS ID #3530021, Tricia Summers. RealTracs MLS as distributed by MLS GRID
- $714,9004 bd3 ba3.1k sqft1637 Alayna Dr, Nashville, TN 37221For SaleMLS ID #3244686, Kitt Pupel. RealTracs MLS as distributed by MLS GRID
- $699,9994 bd4 ba2.8k sqft1709 Alayna Ct, Nashville, TN 37221For SaleMLS ID #3505911, Leslie Scott, CLHA. RealTracs MLS as distributed by MLS GRID
- $650,0003 bd3 ba2.7k sqft600 Collins Crest Ct, Nashville, TN 37221For SaleMLS ID #3320201, Allyson Woosley. RealTracs MLS as distributed by MLS GRID
- $549,0004 bd2 ba2.2k sqft7229 Dice Lampley Rd, Fairview, TN 37062For SaleMLS ID #3185085, Adriane Isbell, Broker. RealTracs MLS as distributed by MLS GRID
- $599,9004 bd3 ba2.6k sqft3920 Highway 47 N, Charlotte, TN 37036For SaleMLS ID #3260185, Sandy Covington. RealTracs MLS as distributed by MLS GRID
- $939,0005 bd3 ba2.8k sqft7120 Boone St, Fairview, TN 37062For SaleMLS ID #3242611, Chelsea Cox. RealTracs MLS as distributed by MLS GRID
- $498,0003 bd3 ba1.8k sqft924 Fairdale Ct, Nashville, TN 37221For SaleMLS ID #3336317, Sara Ludlam. RealTracs MLS as distributed by MLS GRID
- $675,0004 bd3 ba2.8k sqft514 Doy Rd E, White Bluff, TN 37187For SaleMLS ID #3246197, Desiree Murphy. RealTracs MLS as distributed by MLS GRID
- $720,0003 bd3 ba2.5k sqft1155 Deerfoot Dr, Pegram, TN 37143For SaleMLS ID #3245587, Amanda L. Bell. RealTracs MLS as distributed by MLS GRID
- $649,0003 bd3 ba2.8k sqft7409 Hemen Way, Fairview, TN 37062For SaleMLS ID #3309217, Becky Groves. RealTracs MLS as distributed by MLS GRID
- $424,9003 bd2 ba1.8k sqft1211 General George Patton Rd, Nashville, TN 37221For SaleMLS ID #3512943, Martha Montiel-Lewis. RealTracs MLS as distributed by MLS GRID
- $775,0004 bd3 ba2.6k sqft1278 Spencer Mill Rd, Burns, TN 37029For SaleMLS ID #3320206, Nikki Spurlock. RealTracs MLS as distributed by MLS GRID
- $575,0004 bd3 ba2.3k sqft7432 Cumberland Dr, Fairview, TN 37062For SaleMLS ID #3500915, JONATHAN HARRIS. RealTracs MLS as distributed by MLS GRID
- $560,0003 bd3 ba2.6k sqft7313 S Colony Ct, Nashville, TN 37221For SaleMLS ID #3527743, Julie A. Davis. RealTracs MLS as distributed by MLS GRID
- $679,0004 bd3 ba3.3k sqft1544 Eller Dr, Nashville, TN 37221For SaleMLS ID #3499803, Wes Halters. RealTracs MLS as distributed by MLS GRID
- $349,9003 bd3 ba1.3k sqft5702 Fox Haven Dr, Nunnelly, TN 37137For SaleMLS ID #3499648, Holly Black. RealTracs MLS as distributed by MLS GRID
- $757,9003 bd4 ba2.5k sqft643 Bear Creek Valley Rd, Bon Aqua, TN 37025For SaleMLS ID #3216574, Pam Redden. RealTracs MLS as distributed by MLS GRID
- $630,0004 bd3 ba2.6k sqft301 Mill Run Cir, Nashville, TN 37221For SaleMLS ID #3243997, Jenny Newman. RealTracs MLS as distributed by MLS GRID
