RECENT PRICE IMPROVEMENT, MOTIVATED SELLERS & PARTIAL SELLER FINANCING AVAILABLE! Discover one of Middle Tennessee’s most unique residential and investment opportunities in Burns, TN. Situated on approximately 6 total acres and offered with an adjoining commercially zoned parcel, this property combines a beautifully updated home, acreage, multiple commercial and agricultural buildings, pasture, and commercial potential in one versatile package.
The residence features extensive improvements including a new HVAC system, mini-split, plumbing repairs, crawlspace improvements, renovated bedrooms and primary suite, new deck, patio, landscaping, and more. A detached garage/shop, greenhouse, barns, walking trails, and open pasture provide space for hobby farming, gardening, recreation, animals, equipment, or simply enjoying a private country setting.
The adjoining commercially zoned parcel includes the beloved Meeks Market building and additional structures, creating a rare opportunity for buyers seeking live/work property, small business space, investment property, or future development potential. Possible uses may include a boutique business, farm market, office or studio space, event or gathering venue, workshop, short-term rental or Airbnb, guest accommodations, additional home site, compound, cabins, wellness retreat, or other income-producing uses, subject to zoning, permitting, septic, and applicable approvals.
Located just minutes from I-40 with convenient access to Dickson and Fairview, and approximately 35-40 minutes from Nashville, this property offers flexibility that is increasingly difficult to find. Whether you are searching for acreage, commercial property, multigenerational living, a homestead, business opportunity, investment property, or a place to create multiple income streams, Spencer Mill Road offers room to bring your vision to life. Sellers are motivated and willing to consider partial seller financing with acceptable terms.
Active
Price cut: $15.1K (9/18)
$759,900
1278 Spencer Mill Rd, Burns, TN 37029
4beds
2,666sqft
Single Family Residence, Residential
Built in 1983
6 Acres Lot
$-- Zestimate®
$285/sqft
$-- HOA
What's special
Detached garageOpen pasturePlumbing repairsWalking trailsMultiple outbuildingsNew hvac systemBeautifully renovated homestead
- 45 days
- 1,259
- 132
Zillow last checked:
Listing updated:
Listed by:
Nikki Spurlock 615-720-7025,
Sold Standard Real Estate 615-375-6451
Source: RealTracs MLS as distributed by MLS GRID,MLS#: 3320206
Facts & features
Interior
Bedrooms & bathrooms
- Bedrooms: 4
- Bathrooms: 3
- Full bathrooms: 3
- Main level bedrooms: 3
Bedroom 1
- Features: Full Bath
- Level: Full Bath
- Area: 374 Square Feet
- Dimensions: 22x17
Bedroom 2
- Features: Extra Large Closet
- Level: Extra Large Closet
- Area: 165 Square Feet
- Dimensions: 15x11
Bedroom 3
- Features: Extra Large Closet
- Level: Extra Large Closet
- Area: 144 Square Feet
- Dimensions: 12x12
Bedroom 4
- Features: Bath
- Level: Bath
- Area: 132 Square Feet
- Dimensions: 12x11
Primary bathroom
- Features: Double Vanity
- Level: Double Vanity
Dining room
- Features: Formal
- Level: Formal
- Area: 288 Square Feet
- Dimensions: 18x16
Kitchen
- Area: 357 Square Feet
- Dimensions: 21x17
Living room
- Features: Great Room
- Level: Great Room
- Area: 550 Square Feet
- Dimensions: 25x22
Other
- Features: Utility Room
- Level: Utility Room
Heating
- Central, Natural Gas
Cooling
- Central Air, Electric
Appliances
- Included: Gas Oven, Gas Range, Dishwasher, Refrigerator, Stainless Steel Appliance(s)
- Laundry: Electric Dryer Hookup, Washer Hookup
Features
- Ceiling Fan(s), Entrance Foyer, Extra Closets, High Ceilings, Open Floorplan, Pantry, Redecorated, Walk-In Closet(s), High Speed Internet, Kitchen Island
- Flooring: Wood, Luxury Vinyl
- Basement: Crawl Space,None
- Number of fireplaces: 2
- Fireplace features: Family Room, Living Room
Interior area
- Total structure area: 2,666
- Total interior livable area: 2,666 sqft
- Finished area above ground: 2,666
Property
Parking
- Total spaces: 2
- Parking features: Detached, Driveway, Paved
- Garage spaces: 2
- Has uncovered spaces: Yes
Features
- Levels: One
- Stories: 2
- Patio & porch: Deck, Covered, Porch, Patio
- Exterior features: Balcony
- Has view: Yes
- View description: Lake, Water
- Has water view: Yes
- Water view: Lake,Water
- Waterfront features: Pond
Lot
- Size: 6 Acres
- Features: Cleared, Rolling Slope, Views, Wooded
- Topography: Cleared,Rolling Slope,Views,Wooded
Details
- Additional structures: Barn(s), Storage
- Parcel number: 131 00309 000
- Special conditions: Standard
Construction
Type & style
- Home type: SingleFamily
- Property subtype: Single Family Residence, Residential
Materials
- Wood Siding
Condition
- New construction: No
- Year built: 1983
Utilities & green energy
- Sewer: Septic Tank
- Water: Public
- Utilities for property: Electricity Available, Natural Gas Available, Water Available
Green energy
- Energy efficient items: Doors
Community & HOA
Community
- Subdivision: None
HOA
- Has HOA: No
Location
- Region: Burns
Financial & listing details
- Price per square foot: $285/sqft
- Tax assessed value: $434,400
- Annual tax amount: $1,835
- Date on market: 8/11/2026
- Electric utility on property: Yes
Estimated market value
Not available
Estimated sales range
Not available
Not available
Price history
| Date | Event | Price |
|---|---|---|
| 9/18/2026 | Price change | $759,900-1.9%$285/sqft |
Source:  RealTracs MLS as distributed by MLS GRID #3320206 Report a problem RealTracs MLS as distributed by MLS GRID #3320206 Report a problem | ||
| 8/28/2026 | Price change | $775,000-3.1%$291/sqft |
Source: RealTracs MLS as distributed by MLS GRID #3320206 Report a problem | ||
| 8/11/2026 | Listed for sale | $799,9000%$300/sqft |
Source: RealTracs MLS as distributed by MLS GRID #3320206 Report a problem | ||
| 7/31/2026 | Listing removed | $800,000$300/sqft |
Source: RealTracs MLS as distributed by MLS GRID #3248729 Report a problem | ||
| 7/6/2026 | Price change | $800,000-2.7%$300/sqft |
Source: RealTracs MLS as distributed by MLS GRID #3248729 Report a problem | ||
| 6/25/2026 | Listed for sale | $822,500+37.3%$309/sqft |
Source: RealTracs MLS as distributed by MLS GRID #3248729 Report a problem | ||
| 4/3/2024 | Sold | $599,000-0.2%$225/sqft |
Source: RealTracs MLS as distributed by MLS GRID #2623060 Report a problem | ||
| 2/29/2024 | Contingent | $599,900$225/sqft |
Source: RealTracs MLS as distributed by MLS GRID #2623060 Report a problem | ||
| 2/25/2024 | Listed for sale | $599,900-17.3%$225/sqft |
Source: RealTracs MLS as distributed by MLS GRID #2623060 Report a problem | ||
| 11/30/2023 | Listing removed | -- |
Source: RealTracs MLS as distributed by MLS GRID #2506192 Report a problem | ||
| 8/30/2023 | Price change | $725,000-9.4%$272/sqft |
Source: RealTracs MLS as distributed by MLS GRID #2506192 Report a problem | ||
| 8/11/2023 | Price change | $800,000-15.8%$300/sqft |
Source: RealTracs MLS as distributed by MLS GRID #2506192 Report a problem | ||
| 7/26/2023 | Price change | $950,000-5%$356/sqft |
Source: RealTracs MLS as distributed by MLS GRID #2506192 Report a problem | ||
| 4/28/2023 | Listed for sale | $999,900+14.3%$375/sqft |
Source: RealTracs MLS as distributed by MLS GRID #2506192 Report a problem | ||
| 1/18/2023 | Listing removed | -- |
Source: RealTracs MLS as distributed by MLS GRID #2439575 Report a problem | ||
| 10/26/2022 | Price change | $875,000-27.1%$328/sqft |
Source: RealTracs MLS as distributed by MLS GRID #2439575 Report a problem | ||
| 9/16/2022 | Listed for sale | $1,200,000+1601.4%$450/sqft |
Source: RealTracs MLS as distributed by MLS GRID #2439575 Report a problem | ||
| 2/1/2019 | Sold | $70,532+56.7%$26/sqft |
Source: Public Record Report a problem | ||
| 8/13/1999 | Sold | $45,000-26.5%$17/sqft |
Source: Public Record Report a problem | ||
| 9/4/1998 | Sold | $61,243$23/sqft |
Source: Public Record Report a problem | ||
Public tax history
| Year | Property taxes | Tax assessment |
|---|---|---|
| 2025 | $1,835 | $108,600 |
| 2024 | $1,835 +14.4% | $108,600 +59.1% |
| 2023 | $1,604 +75% | $68,275 +75% |
| 2022 | $917 | $39,025 |
| 2021 | $917 | $39,025 |
| 2020 | $917 | $39,025 |
| 2019 | $917 +16.4% | $39,025 +33.8% |
| 2018 | $788 0% | $29,175 |
| 2017 | $788 | $29,175 |
| 2016 | $788 +7.3% | $29,175 +15.2% |
| 2015 | $734 | $25,325 |
| 2014 | $734 | $25,325 |
| 2013 | -- | $25,325 |
| 2012 | $825 | $25,325 -12.5% |
| 2011 | $825 +2.6% | $28,955 +2.6% |
| 2010 | $805 | $28,232 |
| 2009 | $805 +7.1% | $28,232 |
| 2008 | $751 +1.1% | $28,232 |
| 2007 | $743 -18.1% | $28,232 |
| 2006 | $906 +13% | $28,232 +13% |
| 2005 | $802 +12.2% | $24,987 |
| 2004 | $715 | $24,987 |
| 2002 | $715 | $24,987 |
| 2001 | -- | $24,987 -75% |
| 2000 | -- | $99,946 |
Find assessor info on the county website
Monthly payment
Est. payment
Payment breakdown
Explore the cost of this home by adjusting the details. Changes won't be saved.Climate risks
Neighborhood: 37029
Nearby schools
Schools provided by the listing agent
- Elementary: Stuart Burns Elementary
- Middle: Burns Middle School
- High: Dickson County High School
Source: RealTracs MLS as distributed by MLS GRID. This data may not be complete. We recommend contacting the local school district to confirm school assignments for this home.
Similar homes
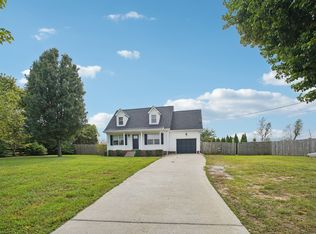
- $819,0003 bd3 ba3.3k sqft2151 Abiff Rd, Burns, TN 37029For Sale
 MLS ID #3512464, Paxton Perkins. RealTracs MLS as distributed by MLS GRID
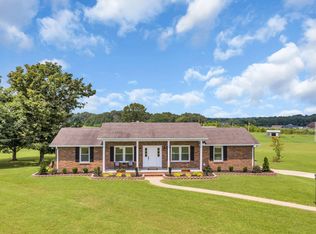
 - $669,9004 bd4 ba3.3k sqft555 Beech Grove Way, Burns, TN 37029For Sale
 MLS ID #3548143, Walter Dudley. RealTracs MLS as distributed by MLS GRID
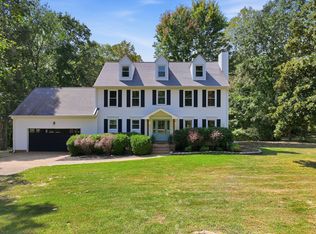
 - $659,0003 bd2 ba2.3k sqft948 Goslin Branch Rd, Burns, TN 37029For Sale
 MLS ID #3542706, Amanda Anderson. RealTracs MLS as distributed by MLS GRID
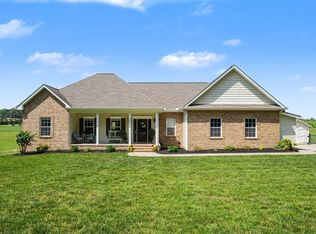
 - $624,9003 bd4 ba3.2k sqft170 Lena Loop, Burns, TN 37029For Sale
 MLS ID #3541352, Denise Stinson. RealTracs MLS as distributed by MLS GRID
 - $749,9003 bd3 ba3.7k sqft444 Old Pond Ln, Dickson, TN 37055For SaleMLS ID #3598986, Missy Chandler. RealTracs MLS as distributed by MLS GRID
- $689,9004 bd3 ba3.4k sqft106 Meadowood Loop, Burns, TN 37029For SaleMLS ID #3175738, R. Scott England. RealTracs MLS as distributed by MLS GRID
- $589,9003 bd3 ba2k sqft544 Aubrey Ln, Burns, TN 37029For SaleMLS ID #3531026, Nathaniel Stewart. RealTracs MLS as distributed by MLS GRID
- $724,9993 bd3 ba3k sqft2550 Highway 70 E, Dickson, TN 37055For SaleMLS ID #3540292, Tracy Carter. RealTracs MLS as distributed by MLS GRID
- $760,0003 bd2 ba2k sqft7368 Walker Rd, Fairview, TN 37062For SaleMLS ID #3246819, Misty James. RealTracs MLS as distributed by MLS GRID
- $949,9003 bd3 ba2.8k sqft190 Jordan Cem Rd, Bon Aqua, TN 37025For SaleMLS ID #3526694, Missy Chandler. RealTracs MLS as distributed by MLS GRID
- $799,9003 bd3 ba3k sqft9077 Old Charlotte Pike, Pegram, TN 37143For SaleMLS ID #3529188, Steven Russell. RealTracs MLS as distributed by MLS GRID
- $675,0004 bd3 ba2.8k sqft514 Doy Rd E, White Bluff, TN 37187For SaleMLS ID #3246197, Desiree Murphy. RealTracs MLS as distributed by MLS GRID
- $799,0003 bd3 ba1.6k sqft7687 Pewitt Rd, Franklin, TN 37064For SaleMLS ID #3530021, Tricia Summers. RealTracs MLS as distributed by MLS GRID
- $799,0004 bd5 ba2.8k sqft107 Timber Run Trl, Pegram, TN 37143For SaleMLS ID #3333841, Barrett Wood. RealTracs MLS as distributed by MLS GRID
- $740,0003 bd2 ba2k sqft1525 E Piney Rd, Dickson, TN 37055For SaleMLS ID #3512446, Shelia Story. RealTracs MLS as distributed by MLS GRID
- $710,0003 bd2 ba1.8k sqft7603 Union Valley Rd, Fairview, TN 37062For SaleMLS ID #3529468, Carrie Cooper. RealTracs MLS as distributed by MLS GRID
- $599,9004 bd3 ba2.6k sqft3920 Highway 47 N, Charlotte, TN 37036For SaleMLS ID #3260185, Sandy Covington. RealTracs MLS as distributed by MLS GRID
- $725,0004 bd4 ba2.7k sqft34516 Buckner Hills Rd, Bon Aqua, TN 37025For SaleMLS ID #3542767, Mika Sesler. RealTracs MLS as distributed by MLS GRID
- $799,9003 bd3 ba1.8k sqft1071 Simms Heights Rd, Kingston Springs, TN 37082For SaleMLS ID #3527046, Yvette Johnson. RealTracs MLS as distributed by MLS GRID
- $639,9003 bd3 ba2.3k sqft1174 Abiff Rd, Bon Aqua, TN 37025For SaleMLS ID #3318816, Michele Davis ,Broker CRS. RealTracs MLS as distributed by MLS GRID
