You get the best of both worlds with this stately brick home, private area but with all the city conveniences! This like new southern living home is tucked away on 5 wooded acres on a hilltop with stunning views all around! Designed for entertainers at heart, the open floor plan with a custom fireplace flows seamlessly into the airy kitchen with high-end finishes. No detail was spared; custom cabinets to include range hood, pot filler, quartz countertops, upgraded lighting, custom tiled shower, hardwood floors just to name a few of our favorite features! The perfect mix with a traditional feel and a touch of modern. Huge bonus room could be 5th bdrm. Separate dinning room or den. Enjoy your morning coffee or dinner on your covered rocking chair front porch or on your oversized back deck with the serene wooded privacy. Walk or ride your 4-wheeler through the woods and take in the wildlife or hunt on your own property!
Active
$675,000
514 Doy Rd E, White Bluff, TN 37187
4beds
2,897sqft
:
Get pre-qualified$3,922/mo
Single Family Residence, Residential
Built in 2022
5.01 Acres Lot
$-- Zestimate®
$233/sqft
$-- HOA
What's special
- 38 days |
- 269 |
- 14 |
Zillow last checked:
Listing updated:
Listed by:
Desiree Murphy 706-615-7597,
EVOLVE Real Estate, LLC 931-436-0027,
Samantha Williams - Tennessee 270-349-7575,
EVOLVE Real Estate, LLC
Source: RealTracs MLS as distributed by MLS GRID,MLS#: 3246197
Facts & features
Interior
Bedrooms & bathrooms
- Bedrooms: 4
- Bathrooms: 3
- Full bathrooms: 3
- Main level bedrooms: 3
Bedroom 1
- Features: Suite
- Level: Suite
- Area: 187 Square Feet
- Dimensions: 17x11
Bedroom 2
- Area: 176 Square Feet
- Dimensions: 16x11
Bedroom 3
- Area: 176 Square Feet
- Dimensions: 16x11
Bedroom 4
- Area: 121 Square Feet
- Dimensions: 11x11
Primary bathroom
- Features: Double Vanity
- Level: Double Vanity
Den
- Area: 418 Square Feet
- Dimensions: 22x19
Kitchen
- Features: Pantry
- Level: Pantry
- Area: 192 Square Feet
- Dimensions: 16x12
Living room
- Area: 364 Square Feet
- Dimensions: 28x13
Recreation room
- Area: 336 Square Feet
- Dimensions: 24x14
Heating
- Central, Electric
Cooling
- Central Air, Electric
Appliances
- Included: Dishwasher, Microwave, Refrigerator, Electric Oven, Electric Range
Features
- Ceiling Fan(s), Walk-In Closet(s)
- Flooring: Carpet, Wood, Tile
- Basement: Crawl Space
- Number of fireplaces: 1
- Fireplace features: Electric
Interior area
- Total structure area: 2,897
- Total interior livable area: 2,897 sqft
- Finished area above ground: 2,897
Property
Parking
- Total spaces: 2
- Parking features: Garage Faces Side, Concrete
- Garage spaces: 2
Features
- Levels: Two
- Stories: 2
- Patio & porch: Porch, Covered
Lot
- Size: 5.01 Acres
- Features: Wooded
- Topography: Wooded
Details
- Parcel number: 076 03326 000
- Special conditions: Standard
Construction
Type & style
- Home type: SingleFamily
- Architectural style: Traditional
- Property subtype: Single Family Residence, Residential
Materials
- Brick
- Roof: Shingle
Condition
- New construction: No
- Year built: 2022
Utilities & green energy
- Sewer: Septic Tank
- Water: Public
- Utilities for property: Electricity Available, Water Available
Community & HOA
Community
- Subdivision: A
HOA
- Has HOA: No
Location
- Region: White Bluff
Financial & listing details
- Price per square foot: $233/sqft
- Annual tax amount: $2,000
- Date on market: 6/19/2026
- Electric utility on property: Yes
Estimated market value
Not available
Estimated sales range
Not available
Not available
Price history
| Date | Event | Price |
|---|---|---|
| 6/19/2026 | Listed for sale | $675,000$233/sqft |
Source:  RealTracs MLS as distributed by MLS GRID #3246197 Report a problem RealTracs MLS as distributed by MLS GRID #3246197 Report a problem | ||
| 6/19/2026 | Listing removed | $675,000$233/sqft |
Source: RealTracs MLS as distributed by MLS GRID #2915622 Report a problem | ||
| 6/18/2025 | Listed for sale | $675,000-3.6%$233/sqft |
Source: RealTracs MLS as distributed by MLS GRID #2915622 Report a problem | ||
| 5/3/2025 | Listing removed | $700,000$242/sqft |
Source: RealTracs MLS as distributed by MLS GRID #2659951 Report a problem | ||
| 10/8/2024 | Price change | $700,000-4.1%$242/sqft |
Source: RealTracs MLS as distributed by MLS GRID #2659951 Report a problem | ||
| 5/28/2024 | Listed for sale | $730,000$252/sqft |
Source: RealTracs MLS as distributed by MLS GRID #2659951 Report a problem | ||
Public tax history
Tax history is unavailable.
Monthly payment
Est. payment
Payment breakdown
Explore the cost of this home by adjusting the details. Changes won't be saved.Climate risks
Neighborhood: 37187
Getting around
0 / 100
Car-DependentNearby schools
GreatSchools rating
- 7/10White Bluff Elementary SchoolGrades: PK-5Distance: 3.9 mi
- 7/10W James Middle SchoolGrades: 6-8Distance: 4.5 mi
- 6/10Creek Wood High SchoolGrades: 9-12Distance: 0.7 mi
Schools provided by the listing agent
- Elementary: White Bluff Elementary
- Middle: W James Middle School
- High: Creek Wood High School
Source: RealTracs MLS as distributed by MLS GRID. This data may not be complete. We recommend contacting the local school district to confirm school assignments for this home.
- $670,000-- bd-- ba2.4k sqft514 Doy Rd, White Bluff, TN 37187Off Market
- $444,2004 bd2 ba2.2k sqft2026 Old County House Rd, White Bluff, TN 37187Off Market
- $519,477-- bd-- ba1.9k sqft2019 Old County House Rd, White Bluff, TN 37187Sold
- $519,4773 bd2 ba1.7k sqft2019 Old County House Rd W, White Bluff, TN 37187Sold
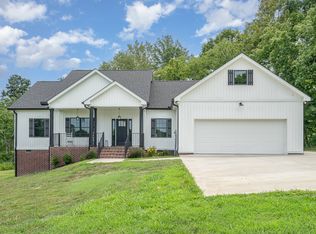
- $603,700-- bd1 ba2.2k sqft518 Doy Rd, White Bluff, TN 37187Off Market
- $380,400-- bd2 ba1.3k sqft2035 Old County House Rd, White Bluff, TN 37187Off Market
- $350,0003 bd2 ba1.2k sqft1939 Old County Hse Rd, White Bluff, TN 37187Sold
- $350,0003 bd2 ba1.2k sqft1939 Old County House Rd, White Bluff, TN 37187Sold
A local agent can set up tours, give advice and negotiate with sellers.
A local lender can help you make sure your offer is ready when you are.
Similar homes
- $669,9004 bd4 ba3.1k sqft157 Lena Loop, Burns, TN 37029For Sale
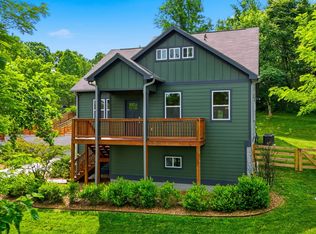
 MLS ID #3243441, Megan Gilbert. RealTracs MLS as distributed by MLS GRID
 - $699,0004 bd3 ba2.5k sqft7555 County Line Rd, Fairview, TN 37062For Sale
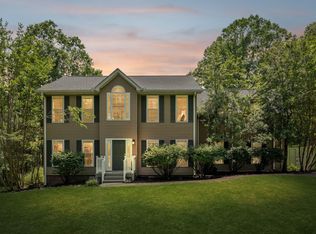 MLS ID #3234106, Drew Gaw. RealTracs MLS as distributed by MLS GRID
 - $664,9003 bd4 ba3.1k sqft228 Druid Hills Dr, Dickson, TN 37055For Sale
 MLS ID #3219902, Karen Crouch. RealTracs MLS as distributed by MLS GRID
 - $680,0003 bd2 ba2.3k sqft948 Goslin Branch Rd, Burns, TN 37029For Sale
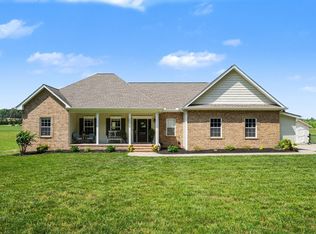 MLS ID #3183779, Amanda Anderson. RealTracs MLS as distributed by MLS GRID
 - $685,0004 bd4 ba2.9k sqft1415 Southside Rd, Southside, TN 37171For SaleMLS ID #3242566, April Denise Benson. RealTracs MLS as distributed by MLS GRID
- $689,9004 bd3 ba3.4k sqft106 Meadowood Loop, Burns, TN 37029For SaleMLS ID #3175738, R. Scott England. RealTracs MLS as distributed by MLS GRID
- $634,9004 bd3 ba2.7k sqft1663 Southside Rd, Southside, TN 37171For SaleMLS ID #3133117, Kyrstin Frate. RealTracs MLS as distributed by MLS GRID
- $735,0004 bd3 ba2k sqft2661 Spencer Mill Rd, Bon Aqua, TN 37025For SaleMLS ID #3243887, Anthony Ryan Forster (Tony). RealTracs MLS as distributed by MLS GRID
- $659,9004 bd2 ba3k sqft269 Harpeth View Trl, Kingston Springs, TN 37082For SaleMLS ID #3205658, Pam Redden. RealTracs MLS as distributed by MLS GRID
- $725,0004 bd3 ba2.9k sqft436 Sinclair Ln, Ashland City, TN 37015For SaleMLS ID #3242913, Amanda L. Bell. RealTracs MLS as distributed by MLS GRID
- $670,0004 bd3 ba3.1k sqft317 Alonzo Pl, Cunningham, TN 37052For SaleMLS ID #3187000, Kayla Pierson. RealTracs MLS as distributed by MLS GRID
- $599,9004 bd2 ba2.5k sqft1075 Batson Mill Rd, Charlotte, TN 37036For SaleMLS ID #3255500, Kristie Sullivan. RealTracs MLS as distributed by MLS GRID
- $490,0004 bd4 ba2k sqft809 Ruby Way, White Bluff, TN 37187For SaleMLS ID #3234069, Tia M. Armstrong. RealTracs MLS as distributed by MLS GRID
- $649,0003 bd2 ba2.9k sqft7211 Grammar Dr, Fairview, TN 37062For SaleMLS ID #3288430, Lisa Landyn. RealTracs MLS as distributed by MLS GRID
- $549,9003 bd2 ba2.1k sqft1002 Douglas Ct, Dickson, TN 37055For SaleMLS ID #3261559, Callie Southerland. RealTracs MLS as distributed by MLS GRID
- $699,9004 bd4 ba2.3k sqft824 Borum Rd, Ashland City, TN 37015For SaleMLS ID #3270437, Destiny White. RealTracs MLS as distributed by MLS GRID
- $729,9003 bd4 ba3.3k sqft1518 Indian Springs Rd, Pegram, TN 37143For SaleMLS ID #3183683, Nik Shewmaker. RealTracs MLS as distributed by MLS GRID
- $550,0003 bd2 ba1.7k sqft509 Iron Hill Rd, Burns, TN 37029For SaleMLS ID #3228514, Chelsea Hawkins. RealTracs MLS as distributed by MLS GRID
- $579,0003 bd3 ba2.6k sqft216 Rouse Rd, Dickson, TN 37055For SaleMLS ID #3205255, Karen Crouch. RealTracs MLS as distributed by MLS GRID
- $629,9004 bd3 ba2.4k sqft2750 New Dry Hollow Rd, Cumberland Furnace, TN 37051New ConstructionMLS ID #3251835, Mika Sesler. RealTracs MLS as distributed by MLS GRID
