Built in 2021, this stunning **MODERN FARMHOUSE-STYLE HOME** offers the perfect combination of SPACE, STYLE & CONVENIENCE! Featuring 4 BEDROOMS, 2.5 BATHROOMS, a spacious **UPSTAIRS BONUS ROOM, and a **DEDICATED OFFICE AREA DOWNSTAIRS—there’s room for everyone!
Step outside to a **LARGE PATIO MADE FOR ENTERTAINING** and enjoy the LEVEL BACKYARD with a peaceful **CREEK ALONG THE BACK OF THE PROPERTY**, creating the perfect country setting.
And the location? **ONLY 5 MINUTES TO THE INTERSTATE!** An excellent option for NASHVILLE COMMUTERS who want peaceful living without giving up convenience.
!!MODERN HOME • BEAUTIFUL SETTING • ROOM TO ENTERTAIN • COMMUTER-FRIENDLY LOCATION!!
Coming soon / hold
$639,900
2848 Garners Creek Rd, Dickson, TN 37055
4beds
2,425sqft
Single Family Residence, Residential
Built in 2021
2.94 Acres Lot
$-- Zestimate®
$264/sqft
$-- HOA
What's special
- 1 day
- 143
- 10
Zillow last checked:
Listing updated:
Listed by:
Sammie Jo Remington 931-200-4867,
Parker Peery Properties 615-446-1884
Source: RealTracs MLS as distributed by MLS GRID,MLS#: 3547253
Facts & features
Interior
Bedrooms & bathrooms
- Bedrooms: 4
- Bathrooms: 3
- Full bathrooms: 2
- 1/2 bathrooms: 1
- Main level bedrooms: 1
Primary bathroom
- Features: Double Vanity
- Level: Double Vanity
Heating
- Central, Electric
Cooling
- Central Air, Electric
Appliances
- Included: Electric Oven, Electric Range, Dishwasher, Microwave, Refrigerator
Features
- High Speed Internet
- Flooring: Carpet, Tile, Vinyl
- Basement: None
- Number of fireplaces: 1
- Fireplace features: Electric
Interior area
- Total structure area: 2,425
- Total interior livable area: 2,425 sqft
- Finished area above ground: 2,425
Property
Parking
- Total spaces: 2
- Parking features: Garage Door Opener, Attached
- Attached garage spaces: 2
Features
- Levels: One
- Stories: 2
- Patio & porch: Patio, Covered, Porch
- Waterfront features: Creek
Lot
- Size: 2.94 Acres
Details
- Additional structures: Storage
- Parcel number: 140 00806 000
- Special conditions: Standard
Construction
Type & style
- Home type: SingleFamily
- Architectural style: Craftsman
- Property subtype: Single Family Residence, Residential
Materials
- Hardboard Siding, Brick
- Roof: Shingle
Condition
- New construction: No
- Year built: 2021
Utilities & green energy
- Sewer: Septic Tank
- Water: Public
- Utilities for property: Electricity Available, Water Available
Community & HOA
Community
- Subdivision: Ellie S Acres Subd
HOA
- Has HOA: No
Location
- Region: Dickson
Financial & listing details
- Price per square foot: $264/sqft
- Tax assessed value: $575,000
- Annual tax amount: $2,429
- Date on market: 9/12/2026
- Electric utility on property: Yes
Estimated market value
Not available
Estimated sales range
Not available
Not available
Price history
| Date | Event | Price |
|---|---|---|
| 12/14/2023 | Sold | $589,900$243/sqft |
Source:  RealTracs MLS as distributed by MLS GRID #2566448 Report a problem RealTracs MLS as distributed by MLS GRID #2566448 Report a problem | ||
| 12/3/2023 | Pending sale | $589,900$243/sqft |
Source: RealTracs MLS as distributed by MLS GRID #2566448 Report a problem | ||
| 11/16/2023 | Contingent | $589,900$243/sqft |
Source: RealTracs MLS as distributed by MLS GRID #2566448 Report a problem | ||
| 10/18/2023 | Price change | $589,900-1.7%$243/sqft |
Source: RealTracs MLS as distributed by MLS GRID #2566448 Report a problem | ||
| 9/7/2023 | Listed for sale | $599,900+11.1%$247/sqft |
Source: RealTracs MLS as distributed by MLS GRID #2566448 Report a problem | ||
| 2/2/2022 | Sold | $540,000+611.5%$223/sqft |
Source: Public Record Report a problem | ||
| 5/27/2021 | Sold | $75,900$31/sqft |
Source: Public Record Report a problem | ||
Public tax history
| Year | Property taxes | Tax assessment |
|---|---|---|
| 2025 | $2,429 +1.6% | $143,750 +1.6% |
| 2024 | $2,391 +9.8% | $141,475 +52.6% |
| 2023 | $2,178 | $92,700 |
| 2022 | $2,178 | $92,700 |
| 2021 | $2,178 +1657.4% | $92,700 +1657.3% |
| 2020 | $124 | $5,275 |
Find assessor info on the county website
Monthly payment
Est. payment
Payment breakdown
Explore the cost of this home by adjusting the details. Changes won't be saved.Climate risks
Neighborhood: 37055
Nearby schools
Schools provided by the listing agent
- Elementary: Centennial Elementary
- Middle: Dickson Middle School
- High: Dickson County High School
Source: RealTracs MLS as distributed by MLS GRID. This data may not be complete. We recommend contacting the local school district to confirm school assignments for this home.
Similar homes
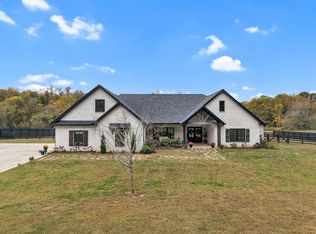
- $709,9003 bd2 ba2.6k sqft202 Rocky Dr, Dickson, TN 37055For SaleMLS ID #3546428, Walter Dudley. RealTracs MLS as distributed by MLS GRID
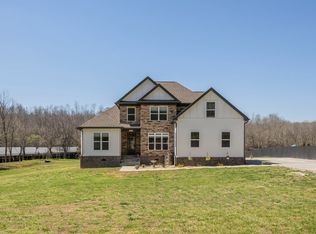
- $750,0003 bd2 ba2.8k sqft2206 Highway 48 S, Dickson, TN 37055For Sale

 MLS ID #3546195, Missy Chandler. RealTracs MLS as distributed by MLS GRID
 - $739,9004 bd3 ba2.6k sqft7501 E Plunders Creek Rd, Dickson, TN 37055For Sale
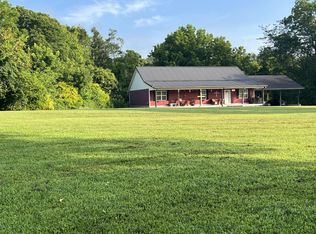 MLS ID #3513286, Phil Hopewell. RealTracs MLS as distributed by MLS GRID
 - $464,0004 bd3 ba2.5k sqft1055 E Piney Rd, Dickson, TN 37055For Sale
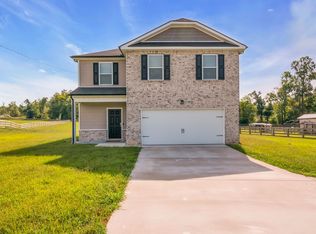 MLS ID #3541591, Jill Arnold. RealTracs MLS as distributed by MLS GRID
 - $580,0003 bd3 ba2.1k sqft110 Helberg St, Dickson, TN 37055For SaleMLS ID #3547176, Neal Trice. RealTracs MLS as distributed by MLS GRID
- $674,9003 bd2 ba2.6k sqft1355 Turkey Creek Rd, Dickson, TN 37055For SaleMLS ID #3250688, Brittany Albright. RealTracs MLS as distributed by MLS GRID
- $599,0003 bd3 ba2k sqft1010 Highway 48 S, Dickson, TN 37055For SaleMLS ID #3184068, Karen Crouch. RealTracs MLS as distributed by MLS GRID
- $740,0003 bd2 ba2k sqft1525 E Piney Rd, Dickson, TN 37055For SaleMLS ID #3512446, Shelia Story. RealTracs MLS as distributed by MLS GRID
- $799,9953 bd3 ba2.7k sqft7916 E Plunders Creek Rd, Dickson, TN 37055For SaleMLS ID #3221080, Maggie Lawrence. RealTracs MLS as distributed by MLS GRID
- $575,0003 bd2 ba1.2k sqft805 Harris Rd, Dickson, TN 37055For SaleMLS ID #3260502, Kristi Moulds. RealTracs MLS as distributed by MLS GRID
- $464,9003 bd3 ba1.8k sqft7061 E Plunders Creek Rd, Dickson, TN 37055For SaleMLS ID #3519284, Kimberly Hoard. RealTracs MLS as distributed by MLS GRID
- $625,0005 bd4 ba3.1k sqft120 Brentwood Dr, Dickson, TN 37055For SaleMLS ID #3189677, Neal Trice. RealTracs MLS as distributed by MLS GRID
- $369,9003 bd2 ba1.5k sqft463 Jesse Work Rd Lot 6, Dickson, TN 37055New ConstructionMLS ID #3546174, Missy Chandler. RealTracs MLS as distributed by MLS GRID
- $420,0003 bd2 ba1.5k sqft409 Pruett Rd, Dickson, TN 37055For SaleMLS ID #3543139, Karen Felts. RealTracs MLS as distributed by MLS GRID
- $509,9003 bd4 ba2.4k sqft1198 W Grab Creek Rd, Dickson, TN 37055For SaleMLS ID #3320018, R. Scott England. RealTracs MLS as distributed by MLS GRID
- $725,0004 bd4 ba2.7k sqft34516 Buckner Hills Rd, Bon Aqua, TN 37025For SaleMLS ID #3542767, Mika Sesler. RealTracs MLS as distributed by MLS GRID
- $564,0003 bd3 ba2.6k sqft216 Rouse Rd, Dickson, TN 37055For SaleMLS ID #3205255, Karen Crouch. RealTracs MLS as distributed by MLS GRID
- $339,0003 bd2 ba1.2k sqft1274 Oak Grove Rd, Dickson, TN 37055For SaleMLS ID #3526985, Cheryl Pitney. RealTracs MLS as distributed by MLS GRID
