Country living at its finest in beautiful Dickson County, just approximately an hour or less from Nashville! Built in 2023, this 4-bedroom, 3-bath home offers a spacious and thoughtfully designed layout with three bedrooms conveniently located on the main floor. The fourth bedroom, complete with its own full bathroom, offers incredible flexibility as a private guest suite, home office, or large bonus space. Enjoy the welcoming large covered front porch, perfect for relaxing and taking in the peaceful surroundings. The spacious master suite features a private door leading directly to the back deck, creating an easy connection to the outdoors. The living room offers a cozy focal point with an electric fireplace and mantle, while the generous yard provides plenty of room to play, entertain, garden, or simply enjoy the outdoors. With pond access and an abundance of woods to explore, this property offers the peace and privacy of country living while keeping you within convenient reach of Nashville and surrounding communities.
Active
Price cut: $10.1K (9/17)
$499,900
328 Wilson Hollow Rd, Dickson, TN 37055
4beds
1,786sqft
Single Family Residence, Residential
Built in 2023
5.73 Acres Lot
$-- Zestimate®
$280/sqft
$-- HOA
What's special
Pond accessSpacious master suite
- 19 days
- 567
- 48
Zillow last checked:
Listing updated:
Listed by:
Bethani Andrew 931-241-1392,
Benchmark Realty 931-281-6160
Source: RealTracs MLS as distributed by MLS GRID,MLS#: 3542511
Facts & features
Interior
Bedrooms & bathrooms
- Bedrooms: 4
- Bathrooms: 3
- Full bathrooms: 3
- Main level bedrooms: 3
Bedroom 1
- Features: Suite
- Level: Suite
- Area: 228 Square Feet
- Dimensions: 19x12
Bedroom 2
- Features: Extra Large Closet
- Level: Extra Large Closet
- Area: 110 Square Feet
- Dimensions: 11x10
Bedroom 3
- Features: Extra Large Closet
- Level: Extra Large Closet
- Area: 100 Square Feet
- Dimensions: 10x10
Bedroom 4
- Features: Bath
- Level: Bath
- Area: 240 Square Feet
- Dimensions: 20x12
Primary bathroom
- Features: Primary Bedroom
- Level: Primary Bedroom
Kitchen
- Features: Eat-in Kitchen
- Level: Eat-in Kitchen
- Area: 100 Square Feet
- Dimensions: 10x10
Living room
- Features: Combination
- Level: Combination
- Area: 270 Square Feet
- Dimensions: 15x18
Other
- Features: Utility Room
- Level: Utility Room
Heating
- Central, Electric, Heat Pump
Cooling
- Central Air, Electric
Appliances
- Included: Oven, Electric Range, Dishwasher, Microwave
Features
- High Speed Internet
- Flooring: Carpet, Tile, Vinyl
- Basement: None
- Number of fireplaces: 1
- Fireplace features: Electric
Interior area
- Total structure area: 1,786
- Total interior livable area: 1,786 sqft
- Finished area above ground: 1,786
Property
Parking
- Total spaces: 2
- Parking features: Garage Faces Side
- Garage spaces: 2
Features
- Levels: One
- Stories: 2
- Patio & porch: Porch, Covered, Deck
- Waterfront features: Pond
Lot
- Size: 5.73 Acres
Details
- Parcel number: 071 01415 000
- Special conditions: Standard
Construction
Type & style
- Home type: SingleFamily
- Architectural style: Ranch
- Property subtype: Single Family Residence, Residential
Materials
- Brick, Vinyl Siding
- Roof: Shingle
Condition
- New construction: No
- Year built: 2023
Utilities & green energy
- Sewer: Septic Tank
- Water: Private
- Utilities for property: Electricity Available, Water Available
Community & HOA
Community
- Security: Smoke Detector(s)
- Subdivision: None
HOA
- Has HOA: No
Location
- Region: Dickson
Financial & listing details
- Price per square foot: $280/sqft
- Tax assessed value: $445,200
- Annual tax amount: $1,881
- Date on market: 9/5/2026
- Electric utility on property: Yes
Estimated market value
Not available
Estimated sales range
Not available
Not available
Price history
| Date | Event | Price |
|---|---|---|
| 9/17/2026 | Price change | $499,900-2%$280/sqft |
Source:  RealTracs MLS as distributed by MLS GRID #3542511 Report a problem RealTracs MLS as distributed by MLS GRID #3542511 Report a problem | ||
| 9/11/2026 | Price change | $510,000-1.9%$286/sqft |
Source: RealTracs MLS as distributed by MLS GRID #3542511 Report a problem | ||
| 9/5/2026 | Listed for sale | $520,000$291/sqft |
Source: RealTracs MLS as distributed by MLS GRID #3542511 Report a problem | ||
| 9/4/2026 | Listing removed | $520,000$291/sqft |
Source: RealTracs MLS as distributed by MLS GRID #3501053 Report a problem | ||
| 8/26/2026 | Price change | $520,000-1.9%$291/sqft |
Source: RealTracs MLS as distributed by MLS GRID #3501053 Report a problem | ||
| 8/8/2026 | Listed for sale | $529,900$297/sqft |
Source: RealTracs MLS as distributed by MLS GRID #3501053 Report a problem | ||
Public tax history
| Year | Property taxes | Tax assessment |
|---|---|---|
| 2025 | $1,881 | $111,300 |
| 2024 | $1,881 +180.1% | $111,300 +289.5% |
| 2023 | $672 | $28,575 |
Find assessor info on the county website
Monthly payment
Est. payment
Payment breakdown
Explore the cost of this home by adjusting the details. Changes won't be saved.Climate risks
Neighborhood: 37055
Nearby schools
Schools provided by the listing agent
- Elementary: Centennial Elementary
- Middle: Dickson Middle School
- High: Dickson County High School
Source: RealTracs MLS as distributed by MLS GRID. This data may not be complete. We recommend contacting the local school district to confirm school assignments for this home.
Similar homes
- $497,9993 bd2 ba1.4k sqft1505 E Piney Rd, Dickson, TN 37055For Sale
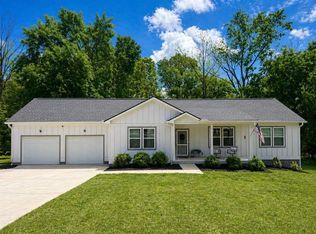
 MLS ID #3597015, Renea Veach. RealTracs MLS as distributed by MLS GRID
 - $499,9004 bd3 ba2k sqft1001 Walnut Grove Rd, Dickson, TN 37055New Construction
 MLS ID #3244513, R. Scott England. RealTracs MLS as distributed by MLS GRID
 - $549,0003 bd2 ba1.9k sqft694 Nels Adams Rd, Dickson, TN 37055For Sale
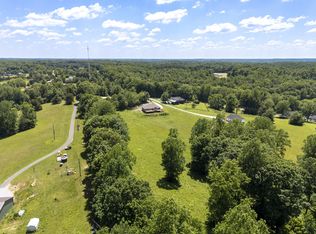 MLS ID #3232015, Karen Crouch. RealTracs MLS as distributed by MLS GRID
 - $349,9003 bd2 ba1.2k sqft2800 N Hurricane Creek Rd, Mc Ewen, TN 37101For Sale
 MLS ID #3597940, Joe Connor. RealTracs MLS as distributed by MLS GRID
 - $530,0003 bd2 ba2k sqft1151 Harmon Springs Rd, Dickson, TN 37055For SaleMLS ID #3305826, Corinne Gonzalez. RealTracs MLS as distributed by MLS GRID
- $540,0004 bd2 ba2k sqft3931 Highway 231, Erin, TN 37061For SaleMLS ID #3309455, Rachel Gooden. RealTracs MLS as distributed by MLS GRID
- $524,9003 bd2 ba1.5k sqft381 Tummins Rd, Mc Ewen, TN 37101For SaleMLS ID #3253443, Kyla Trainor. RealTracs MLS as distributed by MLS GRID
- $499,9003 bd2 ba1.9k sqft206 Eastwood Dr #A, Dickson, TN 37055For SaleMLS ID #3320141, Hayley Thornton. RealTracs MLS as distributed by MLS GRID
- $579,0003 bd3 ba2k sqft1010 Highway 48 S, Dickson, TN 37055For SaleMLS ID #3184068, Karen Crouch. RealTracs MLS as distributed by MLS GRID
- $549,9003 bd2 ba2.1k sqft1002 Douglas Ct, Dickson, TN 37055For SaleMLS ID #3261559, Callie Southerland. RealTracs MLS as distributed by MLS GRID
- $499,9003 bd2 ba1.9k sqft682 E Piney Rd E Lot 13, Dickson, TN 37055New ConstructionMLS ID #3314657, Julie Hasley Coone. RealTracs MLS as distributed by MLS GRID
- $384,9003 bd2 ba1.5k sqft1427 Ridge Rd, Dickson, TN 37055For SaleMLS ID #3520986, Pam Redden. RealTracs MLS as distributed by MLS GRID
- $488,9004 bd3 ba2.3k sqft0 Poplar Way Lot 22, Dickson, TN 37055New ConstructionMLS ID #3176239, Bryce Bartow. RealTracs MLS as distributed by MLS GRID
- $580,0003 bd3 ba2.1k sqft110 Helberg St, Dickson, TN 37055For SaleMLS ID #3547176, Neal Trice. RealTracs MLS as distributed by MLS GRID
- $419,9003 bd2 ba1.7k sqft100 Morgan Ln Lot 1, Dickson, TN 37055New ConstructionMLS ID #3595642, Deanna Reyes. RealTracs MLS as distributed by MLS GRID
- $519,9993 bd3 ba2.2k sqft4980 Shiloh Bridge Rd, Cumberland Furnace, TN 37051For SaleMLS ID #3234599, Katherine Dines. RealTracs MLS as distributed by MLS GRID
- $530,0004 bd3 ba2.2k sqft2675 Mockingbird Hill Rd, Palmyra, TN 37142For SaleMLS ID #3147181, Tommy Goodeaux. RealTracs MLS as distributed by MLS GRID
- $455,0005 bd2 ba2.4k sqft298 Langford Rd, Waverly, TN 37185For SaleMLS ID #3263056, Rebecca (Becki) Steverson, GRI. RealTracs MLS as distributed by MLS GRID
- $439,9003 bd2 ba1.5k sqft219 McCreary Hts, Dickson, TN 37055For SaleMLS ID #3520799, Cayce Daniel. RealTracs MLS as distributed by MLS GRID
- $429,9004 bd3 ba2k sqft5005 Marion Rd, Cunningham, TN 37052For SaleMLS ID #3510330, Hannah Price. RealTracs MLS as distributed by MLS GRID
