Escape to the peace of country living without sacrificing convenience! 3.09 Level Acres just 2 miles from Downtown Dickson, this custom-built home offers timeless craftsmanship, spacious living, and room to enjoy the outdoors. A long concrete driveway welcomes you to the picturesque setting surrounded by mature trees and level grounds. Generous living spaces, including a large kitchen with plenty of cabinets, eat-in area, a spacious living room with fireplace, formal dining room, and a sunroom overlooking the beautiful backyard. Recent updates include new flooring, fresh paint throughout most of the home. Roof, HVAC, and water heater all approximately three years old. An impressive shop with power and water offers endless possibilities for hobbies, projects, storage, or a home business. Whether gardening, entertaining, or simply appreciating the space around you, this home offers the perfect blend of privacy, quality, and convenience. New Survey in Media section. Property is being sold AS-IS to settle an estate. The Small storage building does not convey.
Active
Price cut: $20K (9/18)
$579,000
1010 Highway 48 S, Dickson, TN 37055
3beds
2,080sqft
Single Family Residence, Residential
Built in 1992
3.09 Acres Lot
$-- Zestimate®
$278/sqft
$-- HOA
What's special
Generously sized guest bedroomsCozy eat-in areaSpacious rooms throughoutPrimary suiteFormal dining room
- 173 days
- 331
- 14
Zillow last checked:
Listing updated:
Listed by:
Karen Crouch 615-456-4691,
Parker Peery Properties 615-446-1884
Source: RealTracs MLS as distributed by MLS GRID,MLS#: 3184068
Facts & features
Interior
Bedrooms & bathrooms
- Bedrooms: 3
- Bathrooms: 3
- Full bathrooms: 2
- 1/2 bathrooms: 1
- Main level bedrooms: 3
Bedroom 1
- Features: Full Bath
- Level: Full Bath
- Area: 192 Square Feet
- Dimensions: 12x16
Bedroom 2
- Area: 143 Square Feet
- Dimensions: 13x11
Bedroom 3
- Area: 143 Square Feet
- Dimensions: 13x11
Primary bathroom
- Features: Primary Bedroom
- Level: Primary Bedroom
Dining room
- Features: Formal
- Level: Formal
- Area: 126 Square Feet
- Dimensions: 14x9
Kitchen
- Area: 240 Square Feet
- Dimensions: 12x20
Living room
- Features: Great Room
- Level: Great Room
- Area: 304 Square Feet
- Dimensions: 19x16
Other
- Features: Florida Room
- Level: Florida Room
- Area: 209 Square Feet
- Dimensions: 19x11
Heating
- Central
Cooling
- Central Air
Appliances
- Included: Electric Oven, Electric Range, Dishwasher, Dryer, Microwave, Refrigerator
Features
- Flooring: Carpet, Wood
- Basement: None
- Number of fireplaces: 1
- Fireplace features: Gas, Great Room
Interior area
- Total structure area: 2,080
- Total interior livable area: 2,080 sqft
- Finished area above ground: 2,080
Property
Parking
- Total spaces: 1
- Parking features: Garage Faces Side
- Garage spaces: 1
Features
- Levels: One
- Stories: 1
- Patio & porch: Porch, Covered
Lot
- Size: 3.09 Acres
- Features: Level
- Topography: Level
Details
- Parcel number: 110 01804 000
- Special conditions: Standard
Construction
Type & style
- Home type: SingleFamily
- Architectural style: Ranch
- Property subtype: Single Family Residence, Residential
Materials
- Vinyl Siding
Condition
- New construction: No
- Year built: 1992
Utilities & green energy
- Sewer: Septic Tank
- Water: Public
- Utilities for property: Water Available
Community & HOA
HOA
- Has HOA: No
Location
- Region: Dickson
Financial & listing details
- Price per square foot: $278/sqft
- Tax assessed value: $402,500
- Annual tax amount: $1,701
- Date on market: 4/29/2026
Estimated market value
Not available
Estimated sales range
Not available
Not available
Price history
| Date | Event | Price |
|---|---|---|
| 9/18/2026 | Price change | $579,000-3.3%$278/sqft |
Source:  RealTracs MLS as distributed by MLS GRID #3184068 Report a problem RealTracs MLS as distributed by MLS GRID #3184068 Report a problem | ||
| 8/6/2026 | Price change | $599,000-4.8%$288/sqft |
Source: RealTracs MLS as distributed by MLS GRID #3184068 Report a problem | ||
| 6/2/2026 | Price change | $629,000-4.6%$302/sqft |
Source: RealTracs MLS as distributed by MLS GRID #3184068 Report a problem | ||
| 4/29/2026 | Listed for sale | $659,000+2434.6%$317/sqft |
Source: RealTracs MLS as distributed by MLS GRID #3184068 Report a problem | ||
| 7/22/1992 | Sold | $26,000$13/sqft |
Source: Agent Provided Report a problem | ||
Public tax history
| Year | Property taxes | Tax assessment |
|---|---|---|
| 2025 | $1,701 | $100,625 |
| 2024 | $1,701 +3% | $100,625 +43.2% |
| 2023 | $1,651 | $70,275 |
| 2022 | $1,651 | $70,275 |
| 2021 | $1,651 | $70,275 |
| 2020 | $1,651 | $70,275 |
| 2019 | $1,651 +10% | $70,275 +26.3% |
| 2018 | $1,502 0% | $55,625 |
| 2017 | $1,502 -3.7% | $55,625 -3.7% |
| 2016 | $1,559 +5.6% | $57,750 +13.5% |
| 2015 | $1,476 | $50,900 |
| 2014 | $1,476 | $50,900 |
| 2013 | -- | $50,900 |
| 2012 | $1,590 | $50,900 -8.8% |
| 2011 | $1,590 | $55,783 |
| 2010 | $1,590 | $55,783 |
| 2009 | $1,590 +7.1% | $55,783 |
| 2008 | $1,484 -1.7% | $55,783 -2.8% |
| 2007 | $1,509 -18.1% | $57,390 |
| 2006 | $1,842 +20.3% | $57,390 +20.3% |
| 2005 | $1,531 +12.2% | $47,691 |
| 2004 | $1,364 | $47,691 |
| 2002 | $1,364 | $47,691 |
| 2001 | -- | $47,691 -75% |
| 2000 | -- | $190,762 |
Find assessor info on the county website
Monthly payment
Est. payment
Payment breakdown
Explore the cost of this home by adjusting the details. Changes won't be saved.Climate risks
Neighborhood: 37055
Nearby schools
Schools provided by the listing agent
- Elementary: Centennial Elementary
- Middle: Dickson Middle School
- High: Dickson County High School
Source: RealTracs MLS as distributed by MLS GRID. This data may not be complete. We recommend contacting the local school district to confirm school assignments for this home.
Similar homes
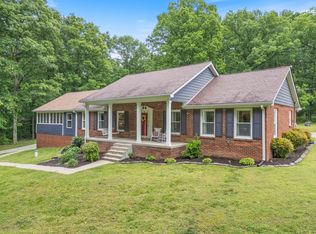
- $580,0003 bd3 ba2.1k sqft110 Helberg St, Dickson, TN 37055For Sale

 MLS ID #3547176, Neal Trice. RealTracs MLS as distributed by MLS GRID
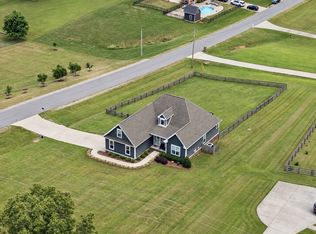
 - $549,0003 bd3 ba2.6k sqft216 Rouse Rd, Dickson, TN 37055For Sale
 MLS ID #3205255, Karen Crouch. RealTracs MLS as distributed by MLS GRID
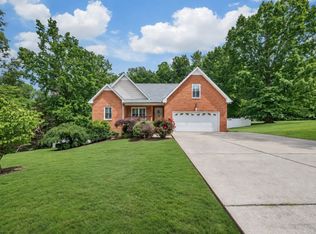
 - $549,9003 bd2 ba2.1k sqft1002 Douglas Ct, Dickson, TN 37055For Sale
 MLS ID #3261559, Callie Southerland. RealTracs MLS as distributed by MLS GRID
 - $499,9003 bd2 ba1.9k sqft206 Eastwood Dr #A, Dickson, TN 37055For Sale
 MLS ID #3320141, Hayley Thornton. RealTracs MLS as distributed by MLS GRID
 - $497,9993 bd2 ba1.4k sqft1505 E Piney Rd, Dickson, TN 37055For SaleMLS ID #3597015, Renea Veach. RealTracs MLS as distributed by MLS GRID
- $314,5003 bd2 ba1.3k sqft1106 Highway 48 S, Dickson, TN 37055For SaleMLS ID #3179370, Desiree Rachford. RealTracs MLS as distributed by MLS GRID
- $459,9003 bd3 ba1.8k sqft7061 E Plunders Creek Rd, Dickson, TN 37055For SaleMLS ID #3519284, Kimberly Hoard. RealTracs MLS as distributed by MLS GRID
- $730,0003 bd2 ba2k sqft1525 E Piney Rd, Dickson, TN 37055For SaleMLS ID #3512446, Shelia Story. RealTracs MLS as distributed by MLS GRID
- $724,9993 bd3 ba3k sqft2550 Highway 70 E, Dickson, TN 37055For SaleMLS ID #3540292, Tracy Carter. RealTracs MLS as distributed by MLS GRID
- $549,0003 bd2 ba1.9k sqft694 Nels Adams Rd, Dickson, TN 37055For SaleMLS ID #3232015, Karen Crouch. RealTracs MLS as distributed by MLS GRID
- $398,9004 bd3 ba2.9k sqft211 Rouse Rd, Dickson, TN 37055For SaleMLS ID #3247133, Jay Adams. RealTracs MLS as distributed by MLS GRID
- $314,9003 bd1 ba1k sqft412 Log Wall Rd, Dickson, TN 37055For SaleMLS ID #3622132, Rachel Harding. RealTracs MLS as distributed by MLS GRID
- $575,0003 bd2 ba1.2k sqft805 Harris Rd, Dickson, TN 37055For SaleMLS ID #3260502, Kristi Moulds. RealTracs MLS as distributed by MLS GRID
- $429,9003 bd2 ba2.2k sqft307 S Hummingbird Ln, Dickson, TN 37055For SaleMLS ID #3231344, Meaghan Baker. RealTracs MLS as distributed by MLS GRID
- $598,0005 bd4 ba3k sqft2993 Hobbitshire Dr, Centerville, TN 37033For SaleMLS ID #3622088, Mark Qualls. RealTracs MLS as distributed by MLS GRID
- $549,9004 bd3 ba2.6k sqft3920 Highway 47 N, Charlotte, TN 37036For SaleMLS ID #3260185, Sandy Covington. RealTracs MLS as distributed by MLS GRID
- $319,9003 bd2 ba1.2k sqft1466 W Grab Creek Rd, Dickson, TN 37055For SaleMLS ID #3261551, Jonathan Poindexter. RealTracs MLS as distributed by MLS GRID
- $389,9003 bd3 ba2.2k sqft101 W Hills Ter, Dickson, TN 37055For SaleMLS ID #3271975, Amanda Crist. RealTracs MLS as distributed by MLS GRID
- $624,9004 bd3 ba3k sqft269 Harpeth View Trl, Kingston Springs, TN 37082For SaleMLS ID #3621662, Pam Redden. RealTracs MLS as distributed by MLS GRID
