Welcome to 211 Rouse Road! Nestled on approximately 1.2 peaceful acres, this spacious 4-bedroom, 2.5-bath home offers over 2,900 square feet of flexible living space. The finished basement with a second kitchen is perfect for multi-generational living, guests, or entertaining. Enjoy covered front and back porches, abundant storage, and the privacy of country living—all while being just minutes from downtown Dickson, shopping, dining, and interstate access. Don’t miss this opportunity to make this versatile property your next home
Inspections are welcome however the seller would prefer to sell as-is. Please consult with agent about any details including the PCD no major concerns are noted.
Active
$435,000
211 Rouse Rd, Dickson, TN 37055
4beds
2,924sqft
:
Get pre-qualified$2,620/mo
Single Family Residence, Residential
Built in 1982
1.2 Acres Lot
$-- Zestimate®
$149/sqft
$-- HOA
What's special
Abundant storage
- 35 days |
- 480 |
- 17 |
Zillow last checked:
Listing updated:
Listed by:
Jay Adams 615-496-5125,
Reliant Realty ERA Powered 615-859-7150
Source: RealTracs MLS as distributed by MLS GRID,MLS#: 3247133
Facts & features
Interior
Bedrooms & bathrooms
- Bedrooms: 4
- Bathrooms: 3
- Full bathrooms: 2
- 1/2 bathrooms: 1
- Main level bedrooms: 3
Bedroom 1
- Features: Full Bath
- Level: Full Bath
- Area: 140 Square Feet
- Dimensions: 14x10
Bedroom 2
- Area: 156 Square Feet
- Dimensions: 13x12
Bedroom 3
- Area: 144 Square Feet
- Dimensions: 12x12
Bedroom 4
- Area: 160 Square Feet
- Dimensions: 16x10
Primary bathroom
- Features: Ceramic
- Level: Ceramic
Dining room
- Features: Formal
- Level: Formal
Kitchen
- Features: Eat-in Kitchen
- Level: Eat-in Kitchen
Living room
- Features: Separate
- Level: Separate
Heating
- Central
Cooling
- Central Air
Appliances
- Included: Electric Range
- Laundry: Electric Dryer Hookup, Washer Hookup
Features
- High Speed Internet
- Flooring: Carpet, Laminate, Other, Vinyl
- Basement: Finished,Full
Interior area
- Total structure area: 2,924
- Total interior livable area: 2,924 sqft
- Finished area above ground: 1,656
- Finished area below ground: 1,268
Property
Parking
- Total spaces: 5
- Parking features: Detached, Asphalt
- Garage spaces: 1
- Uncovered spaces: 4
Features
- Levels: Two
- Stories: 1
- Patio & porch: Deck, Covered, Porch
Lot
- Size: 1.2 Acres
Details
- Additional structures: Storage
- Parcel number: 092 00507 000
- Special conditions: Standard
Construction
Type & style
- Home type: SingleFamily
- Architectural style: Ranch
- Property subtype: Single Family Residence, Residential
Materials
- Brick
- Roof: Metal
Condition
- New construction: No
- Year built: 1982
Utilities & green energy
- Sewer: Septic Tank
- Water: Public
- Utilities for property: Water Available
Community & HOA
Community
- Subdivision: Marsh-Northridges
HOA
- Has HOA: No
Location
- Region: Dickson
Financial & listing details
- Price per square foot: $149/sqft
- Tax assessed value: $384,200
- Annual tax amount: $1,623
- Date on market: 6/22/2026
Estimated market value
Not available
Estimated sales range
Not available
Not available
Price history
| Date | Event | Price |
|---|---|---|
| 6/22/2026 | Listed for sale | $435,000+234.9%$149/sqft |
Source:  RealTracs MLS as distributed by MLS GRID #3247133 Report a problem RealTracs MLS as distributed by MLS GRID #3247133 Report a problem | ||
| 8/1/2003 | Sold | $129,900+5.2%$44/sqft |
Source: Public Record Report a problem | ||
| 11/16/1998 | Sold | $123,500+30%$42/sqft |
Source: Public Record Report a problem | ||
| 4/1/1997 | Sold | $95,000-1%$32/sqft |
Source: Public Record Report a problem | ||
| 6/3/1996 | Sold | $96,000$33/sqft |
Source: Public Record Report a problem | ||
Public tax history
| Year | Property taxes | Tax assessment |
|---|---|---|
| 2025 | $1,623 +0.3% | $96,050 +0.3% |
| 2024 | $1,618 +5.3% | $95,725 +46.4% |
| 2023 | $1,537 | $65,400 |
| 2022 | $1,537 | $65,400 |
| 2021 | $1,537 | $65,400 |
| 2020 | $1,537 | $65,400 |
| 2019 | $1,537 +16.9% | $65,400 +34.3% |
| 2018 | $1,315 0% | $48,700 |
| 2017 | $1,315 | $48,700 |
| 2016 | $1,315 +8.4% | $48,700 +16.4% |
| 2015 | $1,213 | $41,825 |
| 2014 | $1,213 | $41,825 |
| 2013 | -- | $41,825 |
| 2012 | $1,309 | $41,825 -8.9% |
| 2011 | $1,309 | $45,918 |
| 2010 | $1,309 | $45,918 |
| 2009 | $1,309 +7.1% | $45,918 |
| 2008 | $1,221 +1.1% | $45,918 |
| 2007 | $1,208 -18.1% | $45,918 |
| 2006 | $1,474 +13.1% | $45,918 +13.1% |
| 2005 | $1,304 +12.2% | $40,614 |
| 2004 | $1,162 | $40,614 |
| 2002 | $1,162 | $40,614 |
| 2001 | -- | $40,614 -75% |
| 2000 | -- | $162,457 |
Find assessor info on the county website
Monthly payment
Est. payment
Payment breakdown
Explore the cost of this home by adjusting the details. Changes won't be saved.Climate risks
Neighborhood: 37055
Nearby schools
GreatSchools rating
- 9/10Centennial Elementary SchoolGrades: PK-5Distance: 1.2 mi
- 7/10Dickson Middle SchoolGrades: 6-8Distance: 2.7 mi
- 5/10Dickson County High SchoolGrades: 9-12Distance: 1.7 mi
Schools provided by the listing agent
- Elementary: Centennial Elementary
- Middle: Dickson Middle School
- High: Dickson County High School
Source: RealTracs MLS as distributed by MLS GRID. This data may not be complete. We recommend contacting the local school district to confirm school assignments for this home.
- $345,8004 bd2 ba2.5k sqft217 Rouse Rd, Dickson, TN 37055Off Market
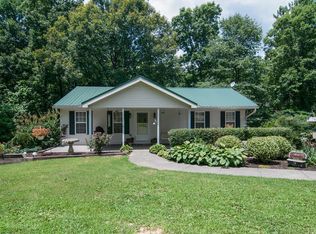
- $125,000-- bd-- ba-- sqft214 Rouse Rd, Dickson, TN 37055Sold
- $376,900-- bd-- ba1.9k sqft214 Rouse Rd, Dickson, TN 37055Off Market
- $389,4003 bd2 ba1.9k sqft113A Rouse Rd, Dickson, TN 37055Off Market
- $31,100-- bd-- ba-- sqft233 Rouse Rd, Dickson, TN 37055Off Market
- $26,200-- bd-- ba-- sqft233 Rouse Rd, Dickson, TN 37055Off Market
- $400,3003 bd3 ba2.8k sqft207 Rouse Rd, Dickson, TN 37055Off Market
- $362,0003 bd3 ba1.9k sqft214 Rouse Rd, Dickson, TN 37055Sold
A local agent can set up tours, give advice and negotiate with sellers.
A local lender can help you make sure your offer is ready when you are.
Similar homes
- $459,0004 bd4 ba2.6k sqft207 Robinson Dr, Dickson, TN 37055For Sale

 MLS ID #3246925, Karen Crouch. RealTracs MLS as distributed by MLS GRID
 - $579,0003 bd3 ba2.6k sqft216 Rouse Rd, Dickson, TN 37055For Sale
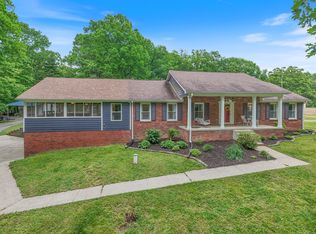 MLS ID #3205255, Karen Crouch. RealTracs MLS as distributed by MLS GRID
 - $324,9003 bd2 ba1.6k sqft101 Hickory Dr, Dickson, TN 37055For Sale
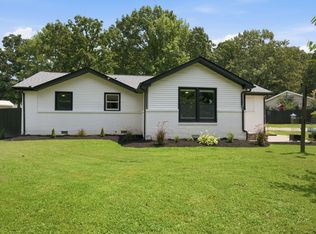 MLS ID #3305186, Barbara Whittington. RealTracs MLS as distributed by MLS GRID
 - $417,5003 bd3 ba2.2k sqft101 W Hills Ter, Dickson, TN 37055For Sale
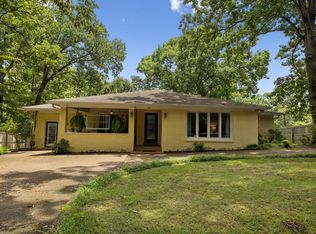 MLS ID #3271975, Amanda Crist. RealTracs MLS as distributed by MLS GRID
 - $429,9003 bd2 ba2.2k sqft307 S Hummingbird Ln, Dickson, TN 37055For SaleMLS ID #3231344, Meaghan Baker. RealTracs MLS as distributed by MLS GRID
- $375,5003 bd2 ba1.8k sqft115 Sherron Dr, Dickson, TN 37055For SaleMLS ID #3262761, Tiffany Lee. RealTracs MLS as distributed by MLS GRID
- $399,9003 bd3 ba2.2k sqft100 Canary Dr, Dickson, TN 37055For SaleMLS ID #3191368, Kristie Sullivan. RealTracs MLS as distributed by MLS GRID
- $349,9003 bd2 ba1.5k sqft112 S Hummingbird Ln, Dickson, TN 37055For SaleMLS ID #3304775, Shelly Kay Renfro. RealTracs MLS as distributed by MLS GRID
- $475,0003 bd3 ba3.4k sqft1045 Highland Dr, Dickson, TN 37055For SaleMLS ID #3225145, Dale Karshenas. RealTracs MLS as distributed by MLS GRID
- $349,9003 bd3 ba1.7k sqft2054 Ridgecrest Dr, Dickson, TN 37055For SaleMLS ID #3251882, Kayla Carter Williams. RealTracs MLS as distributed by MLS GRID
- $375,0003 bd2 ba1.4k sqft329 Murrell Rd, Dickson, TN 37055For SaleMLS ID #3232051, Whitney Koski. RealTracs MLS as distributed by MLS GRID
- $370,0003 bd3 ba1.9k sqft205 Meadowlark Ct, Dickson, TN 37055For SaleMLS ID #3244658, Matt Sargent. RealTracs MLS as distributed by MLS GRID
- $434,9003 bd3 ba1.9k sqft250 Brazzell Rd, Dickson, TN 37055For SaleMLS ID #3182633, Tracy Smith. RealTracs MLS as distributed by MLS GRID
- $394,9003 bd2 ba2.1k sqft209 Murrell St, Dickson, TN 37055For SaleMLS ID #3205389, Andrea Franden. RealTracs MLS as distributed by MLS GRID
- $359,9003 bd3 ba1.5k sqft312 Bluebird Ln, Dickson, TN 37055For SaleMLS ID #3260990, Brian Hoang. RealTracs MLS as distributed by MLS GRID
- $549,9003 bd2 ba2.1k sqft1002 Douglas Ct, Dickson, TN 37055For SaleMLS ID #3261559, Callie Southerland. RealTracs MLS as distributed by MLS GRID
- $385,0003 bd2 ba1.7k sqft2594 Sylvia Rd, Dickson, TN 37055For SaleMLS ID #3252023, Mark Buchanan. RealTracs MLS as distributed by MLS GRID
- $629,0003 bd3 ba2k sqft1010 Highway 48 S, Dickson, TN 37055For SaleMLS ID #3184068, Karen Crouch. RealTracs MLS as distributed by MLS GRID
- $419,9004 bd2 ba2k sqft2209 Highway 48 S, Dickson, TN 37055For SaleMLS ID #3223465, Michele Davis ,Broker CRS. RealTracs MLS as distributed by MLS GRID
- $509,9003 bd2 ba1.9k sqft206 Eastwood Dr #A, Dickson, TN 37055For SaleMLS ID #3186194, Hayley Thornton. RealTracs MLS as distributed by MLS GRID
