Welcome to the perfect combination of country privacy and convenient city living! Situated on nearly 7 acres just outside the city limits, this property offers two homes with a total of 3,060 sqft, a concrete RV parking slab, and a detached 2-car garage, all surrounded by beautiful trees and rolling hills.
The main home features an open-concept layout with an updated kitchen/dining area, new flooring, stainless steel range and hood, abundant storage, and plenty of natural light. With 4 bedrooms and 2.5 baths, there is plenty of room for a family, while the spacious primary suite offers two walk-in closets, a double vanity, and separate tub and shower.
The second home, located at 1348 Turkey Creek Rd, is partially finished and offers 3 bedrooms and 2 baths. It has its own address and electric meter, along with a tankless water heater, brand-new HVAC system, and new interior finishes. A septic permit has already been acquired, making this an excellent opportunity for a guest house, multigenerational living, or potential rental income.
Enjoy the privacy of country living while being only 15 minutes from downtown Dickson and approximately 4 minutes from I-40, with convenient access to Nashville and Bellevue
Active
$500,000
1350 Turkey Creek Rd, Dickson, TN 37055
4beds
1,620sqft
Single Family Residence, Residential
Built in 1989
6.76 Acres Lot
$-- Zestimate®
$309/sqft
$-- HOA
What's special
Brand-new hvac systemOpen-concept layoutAbundant storagePlenty of natural lightSeparate tub and showerNew flooringSpacious primary suite
- 20 days
- 412
- 30
Likely to sell faster than
Zillow last checked:
Listing updated:
Listed by:
Matthew Rose 931-209-6911,
Rose Realty TN 931-209-6911
Source: RealTracs MLS as distributed by MLS GRID,MLS#: 3623049
Facts & features
Interior
Bedrooms & bathrooms
- Bedrooms: 4
- Bathrooms: 3
- Full bathrooms: 2
- 1/2 bathrooms: 1
- Main level bedrooms: 4
Heating
- Central
Cooling
- Ceiling Fan(s), Central Air
Appliances
- Included: Electric Oven, Electric Range, Dryer, Washer
Features
- Ceiling Fan(s), In-Law Floorplan, Walk-In Closet(s)
- Flooring: Laminate
- Basement: Crawl Space
- Has fireplace: No
Interior area
- Total structure area: 1,620
- Total interior livable area: 1,620 sqft
- Finished area above ground: 1,620
Property
Parking
- Total spaces: 8
- Parking features: Detached, Gravel
- Garage spaces: 2
- Uncovered spaces: 6
Features
- Levels: One
- Stories: 1
- Patio & porch: Porch, Covered
Lot
- Size: 6.76 Acres
Details
- Additional structures: Guest House, Storage
- Parcel number: 129 06306 000
- Special conditions: Standard
Construction
Type & style
- Home type: SingleFamily
- Architectural style: Other
- Property subtype: Single Family Residence, Residential
Materials
- Vinyl Siding
- Roof: Metal
Condition
- New construction: No
- Year built: 1989
Utilities & green energy
- Sewer: Septic Tank
- Water: Well
Community & HOA
HOA
- Has HOA: No
Location
- Region: Dickson
Financial & listing details
- Price per square foot: $309/sqft
- Tax assessed value: $148,100
- Annual tax amount: $626
- Date on market: 10/22/2026
Estimated market value
Not available
Estimated sales range
Not available
Not available
Price history
| Date | Event | Price |
|---|---|---|
| 10/22/2026 | Listed for sale | $500,000+150%$309/sqft |
Source:  RealTracs MLS as distributed by MLS GRID #3623049 Report a problem | ||
| 3/8/2022 | Sold | $200,000-18.4%$123/sqft |
Source: RealTracs MLS as distributed by MLS GRID #2306627 Report a problem | ||
| 1/24/2022 | Contingent | $245,000$151/sqft |
Source: RealTracs MLS as distributed by MLS GRID #2306627 Report a problem | ||
| 1/17/2022 | Price change | $245,000-5.8%$151/sqft |
Source: RealTracs MLS as distributed by MLS GRID #2306627 Report a problem | ||
| 12/14/2021 | Price change | $260,000-5.5%$160/sqft |
Source: RealTracs MLS as distributed by MLS GRID #2306627 Report a problem | ||
| 11/29/2021 | Listed for sale | $275,000-1.8%$170/sqft |
Source: RealTracs MLS as distributed by MLS GRID #2306627 Report a problem | ||
| 11/17/2021 | Contingent | $280,000$173/sqft |
Source: RealTracs MLS as distributed by MLS GRID #2306627 Report a problem | ||
| 11/8/2021 | Listed for sale | $280,000+286.2%$173/sqft |
Source: RealTracs MLS as distributed by MLS GRID #2306627 Report a problem | ||
| 4/5/1996 | Sold | $72,500+31.8%$45/sqft |
Source: Public Record Report a problem | ||
| 7/19/1995 | Sold | $55,000$34/sqft |
Source: Public Record Report a problem | ||
Public tax history
| Year | Property taxes | Tax assessment |
|---|---|---|
| 2025 | $626 | $37,025 |
| 2024 | $626 +25% | $37,025 +73.8% |
| 2023 | $501 | $21,300 |
| 2022 | $501 | $21,300 |
| 2021 | $501 | $21,300 |
| 2020 | $501 | $21,300 |
| 2019 | $501 -32.4% | $21,300 -22.3% |
| 2018 | $740 +0.1% | $27,425 |
| 2017 | $740 +12.3% | $27,425 +12.4% |
| 2016 | $659 -6.9% | $24,400 |
| 2015 | $708 | $24,400 |
| 2014 | $708 | $24,400 |
| 2013 | -- | $24,400 |
| 2012 | $768 | $24,400 -9.4% |
| 2011 | $768 | $26,938 |
| 2010 | $768 | $26,938 |
| 2009 | $768 +7.1% | $26,938 |
| 2008 | $717 +1.1% | $26,938 |
| 2007 | $708 -18.1% | $26,938 |
| 2006 | $865 +23.2% | $26,938 +23.2% |
| 2005 | $702 +7.9% | $21,872 -3.9% |
| 2004 | $651 | $22,753 |
| 2002 | $651 | $22,753 |
| 2001 | -- | $22,753 -75% |
| 2000 | -- | $91,012 |
Find assessor info on the county website
Monthly payment
Est. payment
Payment breakdown
Explore the cost of this home by adjusting the details. Changes won't be saved.Climate risks
Neighborhood: 37055
Nearby schools
Schools provided by the listing agent
- Elementary: Stuart Burns Elementary
- Middle: Burns Middle School
- High: Dickson County High School
Source: RealTracs MLS as distributed by MLS GRID. This data may not be complete. We recommend contacting the local school district to confirm school assignments for this home.

Similar homes
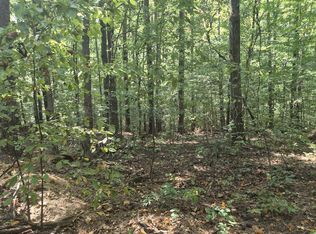
- $565,0004 bd3 ba1.6k sqft0 Turkey Creek Rd, Dickson, TN 37055For Sale

 MLS ID #3631662, Matthew Rose. RealTracs MLS as distributed by MLS GRID
- $500,0004 bd3 ba2.3k sqft1420 W Grab Creek Rd, Dickson, TN 37055For Sale
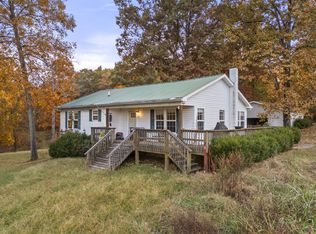 MLS ID #3630263, Misty James. RealTracs MLS as distributed by MLS GRID
- $460,0002 bd3 ba1.5k sqft1437 Turkey Creek Rd, Dickson, TN 37055For Sale
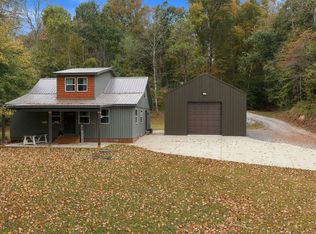 MLS ID #3622984, Neal Trice. RealTracs MLS as distributed by MLS GRID
- $459,0004 bd3 ba1.9k sqft406 Wilson Hollow Rd, Dickson, TN 37055For Sale
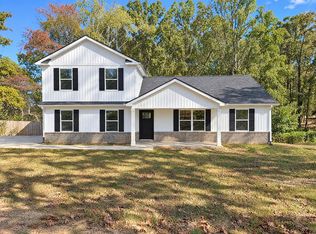 MLS ID #3633118, Jacquelyn Scott. RealTracs MLS as distributed by MLS GRID
- $444,9003 bd2 ba1.8k sqft7214 Plunders Creek Rd, Dickson, TN 37055For SaleMLS ID #3251733, Melissa Schmittou. RealTracs MLS as distributed by MLS GRID
- $524,9004 bd3 ba1.9k sqft340 Dogwood Ct, Lyles, TN 37098For SaleMLS ID #3541520, Christopher Ian Warren. RealTracs MLS as distributed by MLS GRID
- $300,0001 bd2 ba900 sqft1424 Lecomte Rd, Dickson, TN 37055For SaleMLS ID #3633179, Carrie Parker Peery. RealTracs MLS as distributed by MLS GRID
- $315,0003 bd2 ba1.1k sqft103 Ravenwood Cir, Dickson, TN 37055For SaleMLS ID #3618918, Emerson Mitchell. RealTracs MLS as distributed by MLS GRID
- $399,9003 bd2 ba1.6k sqft1017 Glendale Dr, Dickson, TN 37055For SaleMLS ID #3610092, Bob Hoff. RealTracs MLS as distributed by MLS GRID
- $730,0003 bd2 ba2k sqft1525 E Piney Rd, Dickson, TN 37055For SaleMLS ID #3512446, Shelia Story. RealTracs MLS as distributed by MLS GRID
- $338,9003 bd2 ba1.3k sqft127 Silver Leaf Cir, Dickson, TN 37055For SaleMLS ID #3624135, Amy A. DeBusk. RealTracs MLS as distributed by MLS GRID
- $549,0003 bd3 ba1.8k sqft9947 Old Highway 46, Bon Aqua, TN 37025For SaleMLS ID #3225096, Wayne Hancock. RealTracs MLS as distributed by MLS GRID
- $539,9003 bd3 ba1.9k sqft1351 Highway 49 E, Charlotte, TN 37036For SaleMLS ID #3610165, Cheryl Hayes. RealTracs MLS as distributed by MLS GRID
- $384,9003 bd2 ba1.3k sqft203 Crepe Myrtle Dr Lot 24, Dickson, TN 37055New ConstructionMLS ID #3622619, Bryce Bartow. RealTracs MLS as distributed by MLS GRID
- $389,9003 bd3 ba2.2k sqft101 W Hills Ter, Dickson, TN 37055For SaleMLS ID #3271975, Amanda Crist. RealTracs MLS as distributed by MLS GRID
- $279,9003 bd1 ba1k sqft118 Spanish Ct, Dickson, TN 37055For SaleMLS ID #3622187, Carrie Parker Peery. RealTracs MLS as distributed by MLS GRID
- $319,0003 bd2 ba1.7k sqft112 S Hummingbird Ln, Dickson, TN 37055For SaleMLS ID #3304775, Shelly Kay Renfro. RealTracs MLS as distributed by MLS GRID
- $329,9004 bd2 ba1.8k sqft102 W Hills Ter, Dickson, TN 37055For SaleMLS ID #3600619, Missy Chandler. RealTracs MLS as distributed by MLS GRID
- $299,9903 bd1 ba1.6k sqft401 Bluebird Ln, Dickson, TN 37055For SaleMLS ID #3531841, Marie Luther. RealTracs MLS as distributed by MLS GRID
- $450,0003 bd2 ba2.1k sqft9092 E 40th Rd, Bon Aqua, TN 37025For SaleMLS ID #3215597, Rhonda Smart. RealTracs MLS as distributed by MLS GRID
