Beautifully updated home situated on 5.18 scenic acres with a pond, pool, detached garage, and numerous recent improvements. Enjoy outdoor living with a new front deck, expansive new pool deck with bar sink, new stairs, and a new above-ground pool complete with new filter and pump.
The HVAC system was installed in 2021 and has been professionally serviced annually, with the most recent service completed on May 29, 2026. Additional updates include a fully encapsulated crawl space with dehumidifier, new fencing along the front, side, and rear pasture areas, new motorized garage doors, new rear exterior door, and new windows with transferable warranty. The chicken coop has even been upgraded with running water.
The detached insulated garage with A/C and additional lean-to storage provide excellent space for hobbies, equipment, workshop use, or small homestead projects. High-speed internet is available, making remote work easy while enjoying the privacy and beauty of country living.
Relax by the pool, enjoy the pond, and take in the views of your own 5.18-acre retreat. Conveniently located less than 10 minutes from I-40, this property offers the perfect combination of modern updates, usable land, and peaceful Tennessee living.
Active
Price cut: $15.1K (6/13)
$549,900
9947 Old Highway 46, Bon Aqua, TN 37025
3beds
1,885sqft
:
Get pre-qualified$3,306/mo
Single Family Residence, Residential
Built in 1945
5.18 Acres Lot
$-- Zestimate®
$292/sqft
$-- HOA
What's special
- 61 days |
- 430 |
- 51 |
Zillow last checked:
Listing updated:
Listed by:
Wayne Hancock 808-250-6901,
Zach Taylor Real Estate 855-261-2233
Source: RealTracs MLS as distributed by MLS GRID,MLS#: 3225096
Facts & features
Interior
Bedrooms & bathrooms
- Bedrooms: 3
- Bathrooms: 3
- Full bathrooms: 3
- Main level bedrooms: 2
Bedroom 1
- Area: 273 Square Feet
- Dimensions: 21x13
Bedroom 2
- Area: 169 Square Feet
- Dimensions: 13x13
Bedroom 3
- Area: 168 Square Feet
- Dimensions: 14x12
Kitchen
- Area: 210 Square Feet
- Dimensions: 14x15
Living room
- Area: 224 Square Feet
- Dimensions: 14x16
Other
- Features: Utility Room
- Level: Utility Room
Heating
- Central, Electric
Cooling
- Ceiling Fan(s), Central Air, Electric
Appliances
- Included: Electric Range, Dishwasher, Disposal, Microwave, Refrigerator, Stainless Steel Appliance(s)
- Laundry: Electric Dryer Hookup, Washer Hookup
Features
- Ceiling Fan(s), High Speed Internet
- Flooring: Laminate
- Basement: None
Interior area
- Total structure area: 1,885
- Total interior livable area: 1,885 sqft
- Finished area above ground: 1,885
Property
Parking
- Total spaces: 2
- Parking features: Garage Door Opener, Detached
- Garage spaces: 2
Features
- Levels: Two
- Stories: 2
- Patio & porch: Deck, Covered, Porch
- Has private pool: Yes
- Pool features: Above Ground
- Fencing: Front Yard
Lot
- Size: 5.18 Acres
- Features: Rolling Slope
- Topography: Rolling Slope
Details
- Additional structures: Storage
- Parcel number: 041016 00401 00005016
- Special conditions: Standard
Construction
Type & style
- Home type: SingleFamily
- Architectural style: Cape Cod
- Property subtype: Single Family Residence, Residential
Materials
- Vinyl Siding
- Roof: Metal
Condition
- New construction: No
- Year built: 1945
Utilities & green energy
- Sewer: Septic Tank
- Water: Public
- Utilities for property: Electricity Available, Water Available
Community & HOA
HOA
- Has HOA: No
Location
- Region: Bon Aqua
Financial & listing details
- Price per square foot: $292/sqft
- Tax assessed value: $223,600
- Annual tax amount: $1,487
- Date on market: 5/29/2026
- Electric utility on property: Yes
Estimated market value
Not available
Estimated sales range
Not available
Not available
Price history
| Date | Event | Price |
|---|---|---|
| 6/13/2026 | Price change | $549,900-2.7%$292/sqft |
Source:  RealTracs MLS as distributed by MLS GRID #3225096 Report a problem RealTracs MLS as distributed by MLS GRID #3225096 Report a problem | ||
| 6/8/2026 | Price change | $565,000-1.7%$300/sqft |
Source: RealTracs MLS as distributed by MLS GRID #3225096 Report a problem | ||
| 6/1/2026 | Listed for sale | $575,000+35.3%$305/sqft |
Source: RealTracs MLS as distributed by MLS GRID #3225096 Report a problem | ||
| 1/19/2022 | Sold | $425,000$225/sqft |
Source: RealTracs MLS as distributed by MLS GRID #2308448 Report a problem | ||
| 11/21/2021 | Pending sale | $425,000$225/sqft |
Source: RealTracs MLS as distributed by MLS GRID #2308448 Report a problem | ||
| 11/13/2021 | Listed for sale | $425,000+80.9%$225/sqft |
Source: RealTracs MLS as distributed by MLS GRID #2308448 Report a problem | ||
| 1/17/2019 | Sold | $235,000+343.4%$125/sqft |
Source: Public Record Report a problem | ||
| 8/5/2002 | Sold | $53,000-13.1%$28/sqft |
Source: Public Record Report a problem | ||
| 8/15/2000 | Sold | $61,000$32/sqft |
Source: Public Record Report a problem | ||
Public tax history
| Year | Property taxes | Tax assessment |
|---|---|---|
| 2025 | $1,487 +3.5% | $55,900 |
| 2024 | $1,437 +10.2% | $55,900 |
| 2023 | $1,304 | $55,900 |
| 2022 | $1,304 | $55,900 +29.7% |
| 2021 | -- | $43,100 |
| 2020 | -- | $43,100 +42.2% |
| 2018 | $1,696 | $30,300 +1.1% |
| 2017 | $1,696 +92.5% | $29,975 |
| 2016 | $881 | $29,975 +0% |
| 2014 | $881 | $29,967 |
| 2013 | -- | $29,967 +76.7% |
| 2012 | $407 +1.4% | $16,964 +1.4% |
| 2011 | $402 +0.1% | $16,735 |
| 2010 | $401 | $16,735 |
| 2009 | $401 | $16,735 |
| 2008 | -- | $16,735 +15.2% |
| 2007 | $423 +3.9% | $14,523 |
| 2006 | $407 | $14,523 |
| 2005 | $407 +2.8% | $14,523 +2.8% |
| 2004 | $396 +25.2% | $14,133 +18% |
| 2002 | $316 | $11,974 |
| 2001 | -- | $11,974 -75% |
| 2000 | -- | $47,897 |
Find assessor info on the county website
Monthly payment
Est. payment
Payment breakdown
Explore the cost of this home by adjusting the details. Changes won't be saved.Climate risks
Neighborhood: 37025
Nearby schools
GreatSchools rating
- 5/10East Hickman Intermediate SchoolGrades: 3-5Distance: 2.4 mi
- 4/10East Hickman Middle SchoolGrades: 6-8Distance: 2.3 mi
- 3/10East Hickman High SchoolGrades: 9-12Distance: 3.4 mi
Schools provided by the listing agent
- Elementary: East Hickman Elementary
- Middle: East Hickman Middle School
- High: East Hickman High School
Source: RealTracs MLS as distributed by MLS GRID. This data may not be complete. We recommend contacting the local school district to confirm school assignments for this home.
- $56,4004 bd2 ba1.4k sqft9959 Old Highway 46, Bon Aqua, TN 37025Off Market
- $46,700-- bd-- ba1.6k sqft9935 Old Highway 46, Bon Aqua, TN 37025Off Market
- $260,6004 bd2 ba1.5k sqft9967 Old Highway 46, Bon Aqua, TN 37025Off Market

- $110,0003 bd2 ba1.7k sqft9987 Old Highway 46, Bon Aqua, TN 37025Sold
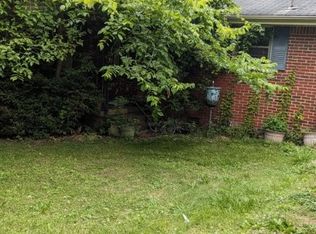
- $118,000-- bd1 ba888 sqft9948 Old Highway 46, Bon Aqua, TN 37025Sold
- $134,800-- bd1 ba896 sqft9960 Old Highway 46, Bon Aqua, TN 37025Off Market
- $280,500-- bd1 ba1.2k sqft9940 Old Highway 46, Bon Aqua, TN 37025Off Market
- $259,5003 bd2 ba1.6k sqft9927 Old Highway 46, Bon Aqua, TN 37025Off Market
A local agent can set up tours, give advice and negotiate with sellers.
A local lender can help you make sure your offer is ready when you are.
Similar homes
- $479,0003 bd3 ba2k sqft6003 Hill Cir, Bon Aqua, TN 37025For Sale
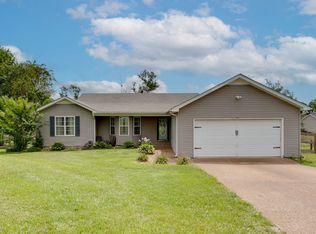
 MLS ID #3255141, Mary Snyder. RealTracs MLS as distributed by MLS GRID
 - $509,0003 bd3 ba2k sqft101 Brook Hollow Rd, Bon Aqua, TN 37025For Sale
 MLS ID #3272293, Madison Kretzer. RealTracs MLS as distributed by MLS GRID
 - $550,0003 bd2 ba1.7k sqft509 Iron Hill Rd, Burns, TN 37029For Sale
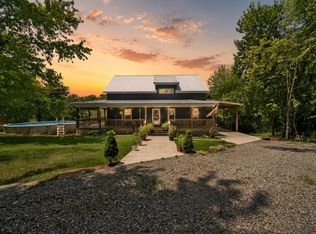 MLS ID #3228514, Chelsea Hawkins. RealTracs MLS as distributed by MLS GRID
 - $449,0003 bd2 ba1.4k sqft10498 Missionary Ridge Rd, Bon Aqua, TN 37025For Sale
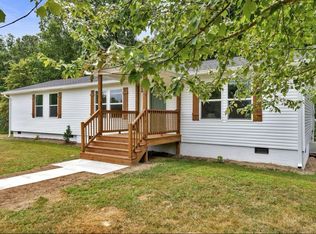 MLS ID #3137768, Leslie Scott, CLHA. RealTracs MLS as distributed by MLS GRID
 - $735,0004 bd3 ba2k sqft2661 Spencer Mill Rd, Bon Aqua, TN 37025For SaleMLS ID #3243887, Anthony Ryan Forster (Tony). RealTracs MLS as distributed by MLS GRID
- $519,0003 bd3 ba2.1k sqft150 Humpty Dumpty Rd, White Bluff, TN 37187For SaleMLS ID #3304295, Jeramie Peterson. RealTracs MLS as distributed by MLS GRID
- $530,0003 bd3 ba2.1k sqft6060 Washer Rd, Lyles, TN 37098For SaleMLS ID #3250546, Amanda Cotton. RealTracs MLS as distributed by MLS GRID
- $644,9004 bd4 ba2.3k sqft9500 McFarlin Rd, Bon Aqua, TN 37025For SaleMLS ID #3233205, Macie Lehman. RealTracs MLS as distributed by MLS GRID
- $680,0003 bd2 ba2.3k sqft948 Goslin Branch Rd, Burns, TN 37029For SaleMLS ID #3183779, Amanda Anderson. RealTracs MLS as distributed by MLS GRID
- $575,0003 bd2 ba1.3k sqft4177 Highway 96, Burns, TN 37029For SaleMLS ID #3232121, Tracy Smith. RealTracs MLS as distributed by MLS GRID
- $549,9003 bd2 ba2.1k sqft1002 Douglas Ct, Dickson, TN 37055For SaleMLS ID #3261559, Callie Southerland. RealTracs MLS as distributed by MLS GRID
- $499,9993 bd2 ba1.4k sqft1505 E Piney Rd, Dickson, TN 37055For SaleMLS ID #3256482, Renea Veach. RealTracs MLS as distributed by MLS GRID
- $769,9003 bd4 ba2.5k sqft643 Bear Creek Valley Rd, Bon Aqua, TN 37025For SaleMLS ID #3216574, Pam Redden. RealTracs MLS as distributed by MLS GRID
- $422,9003 bd2 ba1.5k sqft1237 Abiff Rd, Bon Aqua, TN 37025For SaleMLS ID #3165544, Dale Karshenas. RealTracs MLS as distributed by MLS GRID
- $389,0003 bd2 ba1.6k sqft110 Needham Ln, Burns, TN 37029For SaleMLS ID #3251604, Daniel Swaw. RealTracs MLS as distributed by MLS GRID
- $624,0002 bd2 ba2.8k sqft20151 Ben Fly Rd, Lyles, TN 37098For SaleMLS ID #3305753, Courtney Martin. RealTracs MLS as distributed by MLS GRID
- $579,0003 bd3 ba2.6k sqft216 Rouse Rd, Dickson, TN 37055For SaleMLS ID #3205255, Karen Crouch. RealTracs MLS as distributed by MLS GRID
- $599,0003 bd2 ba1.7k sqft3309 Miller Ln, Santa Fe, TN 38482For SaleMLS ID #3262719, Katrina Howard. RealTracs MLS as distributed by MLS GRID
- $535,0003 bd3 ba2.2k sqft2191 Highway 100, Centerville, TN 37033For SaleMLS ID #3061546, Whitney Ford. RealTracs MLS as distributed by MLS GRID
- $459,0004 bd4 ba2.6k sqft207 Robinson Dr, Dickson, TN 37055For SaleMLS ID #3246925, Karen Crouch. RealTracs MLS as distributed by MLS GRID
