20.28 ACRES - RARE OPPORTUNITY IN THE HEART OF DICKSON! This 3BR/2BA (2,050 sq ft) home offers a raised metal roof, nearly-new HVAC, and a Florida/Sun room made for slow mornings. Outside: 3 barns, a pond, and a refitted well ready for garden or livestock, plus city water. The property is already enrolled in the Greenbelt. Just 7 minutes to I-40.
A recent survey confirms this property can be divided into two separate ~10-acre parcels, offering incredible flexibility for multi-generational living, investment, or future resale. Both tracts feature mature hardwoods, road frontage on E Piney Rd, and established boundary lines ready for the next step. 5-bedroom perk site in hand — don't miss this one-of-a-kind Dickson County tract!
SEE ATTACHED VIDEO OF LAND
Active
$740,000
1525 E Piney Rd, Dickson, TN 37055
3beds
2,050sqft
Single Family Residence, Residential
Built in 1993
20.28 Acres Lot
$-- Zestimate®
$361/sqft
$-- HOA
What's special
Raised metal roofNearly-new hvacCity waterMature hardwoods
- 35 days
- 778
- 67
Zillow last checked:
Listing updated:
Listed by:
Shelia Story 615-497-3083,
Wilson Group Real Estate 615-385-1414
Source: RealTracs MLS as distributed by MLS GRID,MLS#: 3512446
Facts & features
Interior
Bedrooms & bathrooms
- Bedrooms: 3
- Bathrooms: 2
- Full bathrooms: 2
- Main level bedrooms: 3
Bedroom 1
- Features: Full Bath
- Level: Full Bath
- Area: 221 Square Feet
- Dimensions: 13x17
Bedroom 2
- Features: Extra Large Closet
- Level: Extra Large Closet
- Area: 121 Square Feet
- Dimensions: 11x11
Bedroom 3
- Area: 88 Square Feet
- Dimensions: 8x11
Primary bathroom
- Features: Primary Bedroom
- Level: Primary Bedroom
Dining room
- Features: Combination
- Level: Combination
Kitchen
- Features: Eat-in Kitchen
- Level: Eat-in Kitchen
- Area: 120 Square Feet
- Dimensions: 12x10
Living room
- Features: Great Room
- Level: Great Room
- Area: 273 Square Feet
- Dimensions: 13x21
Other
- Features: Florida Room
- Level: Florida Room
- Area: 320 Square Feet
- Dimensions: 32x10
Heating
- Central, Natural Gas
Cooling
- Central Air, Electric
Appliances
- Included: Gas Oven, Gas Range, Dishwasher, Refrigerator
- Laundry: Electric Dryer Hookup, Washer Hookup
Features
- Flooring: Laminate, Vinyl
- Basement: Unfinished
- Fireplace features: Gas, Living Room
Interior area
- Total structure area: 2,050
- Total interior livable area: 2,050 sqft
- Finished area above ground: 2,050
Property
Parking
- Parking features: Gravel
Features
- Levels: One
- Stories: 1
- Patio & porch: Porch, Covered
- Fencing: Front Yard
- Waterfront features: Pond
Lot
- Size: 20.28 Acres
- Features: Cleared, Level
- Topography: Cleared,Level
Details
- Additional structures: Barn(s), Storage
- Parcel number: 137 01009 000
- Special conditions: Standard
Construction
Type & style
- Home type: SingleFamily
- Property subtype: Single Family Residence, Residential
Materials
- Vinyl Siding
Condition
- New construction: No
- Year built: 1993
Utilities & green energy
- Sewer: Septic Tank
- Water: Private
- Utilities for property: Electricity Available, Natural Gas Available, Water Available
Community & HOA
Community
- Subdivision: None
HOA
- Has HOA: No
Location
- Region: Dickson
Financial & listing details
- Price per square foot: $361/sqft
- Tax assessed value: $596,900
- Annual tax amount: $1,601
- Date on market: 8/18/2026
- Electric utility on property: Yes
Estimated market value
Not available
Estimated sales range
Not available
Not available
Price history
| Date | Event | Price |
|---|---|---|
| 8/18/2026 | Listed for sale | $740,000+25%$361/sqft |
Source:  RealTracs MLS as distributed by MLS GRID #3512446 Report a problem RealTracs MLS as distributed by MLS GRID #3512446 Report a problem | ||
| 5/1/2025 | Listing removed | $592,000$289/sqft |
Source: RealTracs MLS as distributed by MLS GRID #2706338 Report a problem | ||
| 9/20/2024 | Listed for sale | $592,000+104.8%$289/sqft |
Source: RealTracs MLS as distributed by MLS GRID #2706338 Report a problem | ||
| 10/16/2017 | Sold | $289,000+417%$141/sqft |
Source: RealTracs MLS as distributed by MLS GRID #1818704 Report a problem | ||
| 7/29/2014 | Sold | $55,900+507.6%$27/sqft |
Source: Public Record Report a problem | ||
| 8/21/2012 | Sold | $9,200-73.7%$4/sqft |
Source: Public Record Report a problem | ||
| 3/2/2007 | Sold | $35,000$17/sqft |
Source: Public Record Report a problem | ||
Public tax history
| Year | Property taxes | Tax assessment |
|---|---|---|
| 2025 | $1,601 | $94,750 |
| 2024 | $1,601 -0.7% | $94,750 +38.1% |
| 2023 | $1,612 | $68,600 |
| 2022 | $1,612 | $68,600 |
| 2021 | $1,612 | $68,600 |
| 2020 | $1,612 | $68,600 |
| 2019 | $1,612 +17.9% | $68,600 +35.5% |
| 2018 | $1,367 0% | $50,625 |
| 2017 | $1,367 | $50,625 |
Find assessor info on the county website
Monthly payment
Est. payment
Payment breakdown
Explore the cost of this home by adjusting the details. Changes won't be saved.Climate risks
Neighborhood: 37055
Nearby schools
Schools provided by the listing agent
- Elementary: Dickson Elementary
- Middle: Dickson Middle School
- High: Dickson County High School
Source: RealTracs MLS as distributed by MLS GRID. This data may not be complete. We recommend contacting the local school district to confirm school assignments for this home.
Similar homes
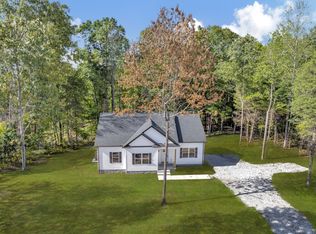
- $497,9993 bd2 ba1.4k sqft1505 E Piney Rd, Dickson, TN 37055For Sale
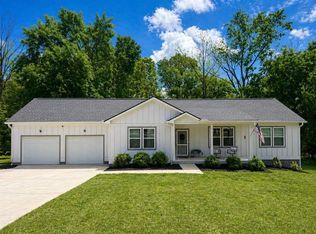
 MLS ID #3597015, Renea Veach. RealTracs MLS as distributed by MLS GRID
 - $709,9003 bd2 ba2.6k sqft202 Rocky Dr, Dickson, TN 37055For Sale
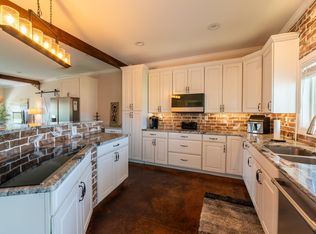 MLS ID #3546428, Walter Dudley. RealTracs MLS as distributed by MLS GRID
 - $699,9003 bd1 ba1.3k sqft155 W Piney Rd, Dickson, TN 37055For Sale
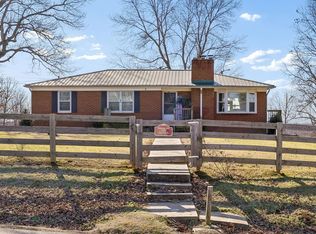 MLS ID #3134547, Woody Jackson. REALSTACK
 - $799,9953 bd3 ba2.7k sqft7916 E Plunders Creek Rd, Dickson, TN 37055For Sale
 MLS ID #3221080, Maggie Lawrence. RealTracs MLS as distributed by MLS GRID
 - $434,9003 bd3 ba1.9k sqft250 Brazzell Rd, Dickson, TN 37055For SaleMLS ID #3597299, Tracy Smith. RealTracs MLS as distributed by MLS GRID
- $579,0003 bd3 ba2k sqft1010 Highway 48 S, Dickson, TN 37055For SaleMLS ID #3184068, Karen Crouch. RealTracs MLS as distributed by MLS GRID
- $459,9003 bd3 ba1.8k sqft7061 E Plunders Creek Rd, Dickson, TN 37055For SaleMLS ID #3519284, Kimberly Hoard. RealTracs MLS as distributed by MLS GRID
- $475,0003 bd3 ba2.5k sqft414 Valleywood Dr, Dickson, TN 37055For SaleMLS ID #3320074, Megan Gilbert. RealTracs MLS as distributed by MLS GRID
- $759,9004 bd3 ba2.6k sqft1278 Spencer Mill Rd, Burns, TN 37029For SaleMLS ID #3320206, Nikki Spurlock. RealTracs MLS as distributed by MLS GRID
- $575,0003 bd2 ba1.2k sqft805 Harris Rd, Dickson, TN 37055For SaleMLS ID #3260502, Kristi Moulds. RealTracs MLS as distributed by MLS GRID
- $760,0003 bd2 ba2k sqft7368 Walker Rd, Fairview, TN 37062For SaleMLS ID #3246819, Misty James. RealTracs MLS as distributed by MLS GRID
- $415,0003 bd2 ba1.1k sqft4238 Highway 70 W, Dickson, TN 37055For SaleMLS ID #3546032, Brooke Primm. RealTracs MLS as distributed by MLS GRID
- $564,0003 bd3 ba2.6k sqft216 Rouse Rd, Dickson, TN 37055For SaleMLS ID #3205255, Karen Crouch. RealTracs MLS as distributed by MLS GRID
- $659,0003 bd2 ba2.3k sqft948 Goslin Branch Rd, Burns, TN 37029For SaleMLS ID #3542706, Amanda Anderson. RealTracs MLS as distributed by MLS GRID
- $499,9003 bd2 ba1.9k sqft206 Eastwood Dr #A, Dickson, TN 37055For SaleMLS ID #3320141, Hayley Thornton. RealTracs MLS as distributed by MLS GRID
- $699,9993 bd3 ba2.9k sqft957 Ford Rd, White Bluff, TN 37187For SaleMLS ID #3215208, Leslie Scott, CLHA. RealTracs MLS as distributed by MLS GRID
- $799,9003 bd3 ba1.8k sqft1071 Simms Heights Rd, Kingston Springs, TN 37082For SaleMLS ID #3527046, Yvette Johnson. RealTracs MLS as distributed by MLS GRID
- $710,0003 bd2 ba1.8k sqft7603 Union Valley Rd, Fairview, TN 37062For SaleMLS ID #3529468, Carrie Cooper. RealTracs MLS as distributed by MLS GRID
- $549,9003 bd2 ba2.1k sqft1002 Douglas Ct, Dickson, TN 37055For SaleMLS ID #3261559, Callie Southerland. RealTracs MLS as distributed by MLS GRID
- $699,9003 bd2 ba2.1k sqft1043 Murphy Hollow Rd, Vanleer, TN 37181For SaleMLS ID #3530388, Missy Chandler. RealTracs MLS as distributed by MLS GRID
