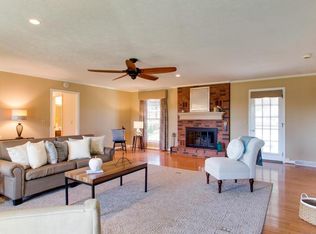
Hard to find 2.5-acre property offering a beautiful, tranquil setting while still just minutes from town! This well-maintained, one-level all-brick home is tucked into a highly desirable neighborhood and offers a rare combination of space, privacy, and convenience. Inside, you'll find an open floor plan with spacious rooms, hardwood flooring throughout, abundant natural light, a beautiful fireplace, updated bathrooms, and a separate dining room. The kitchen features stainless steel appliances, including a gas range. Two flexible spaces provide plenty of options for a home office, study, playroom, or additional living space, while the primary suite offers a private full bath and walk-in closet.
Outside is where this property really shines. Enjoy the peaceful setting surrounded by mature trees from the new front porch or unwind on the back patio beneath the pergola. A separate man cave/she-shed/workshop provides even more usable space for hobbies, projects, storage, or a private retreat. Recent improvements include an encapsulated crawlspace, new fascia, soffit and gutters, new fencing, and a new storage shed. Concrete driveway plus an additional approximately 1/8-acre parcel included with the sale. Country living with room to spread out, a beautiful setting, and the convenience of being just minutes from town!
Active
$525,000
2056 Dade Cir, Dickson, TN 37055
3beds
2,084sqft
Single Family Residence, Residential
Built in 1978
2.5 Acres Lot
$-- Zestimate®
$252/sqft
$-- HOA
What's special
Beautiful fireplaceUpdated bathroomsNew front porchGas rangeOpen floor planSeparate dining roomWell-maintained one-level all-brick home
- 5 days
- 471
- 31
Likely to sell faster than
Zillow last checked:
Listing updated:
Listed by:
Corey Fager 615-642-9774,
Keller Williams Realty Nashville/Franklin 615-778-1818
Source: RealTracs MLS as distributed by MLS GRID,MLS#: 3528515
Facts & features
Interior
Bedrooms & bathrooms
- Bedrooms: 3
- Bathrooms: 3
- Full bathrooms: 2
- 1/2 bathrooms: 1
- Main level bedrooms: 3
Bedroom 1
- Features: Full Bath
- Level: Full Bath
- Area: 165 Square Feet
- Dimensions: 15x11
Bedroom 2
- Area: 121 Square Feet
- Dimensions: 11x11
Primary bathroom
- Features: Primary Bedroom
- Level: Primary Bedroom
Den
- Features: Separate
- Level: Separate
- Area: 247 Square Feet
- Dimensions: 19x13
Dining room
- Features: Separate
- Level: Separate
- Area: 121 Square Feet
- Dimensions: 11x11
Kitchen
- Area: 154 Square Feet
- Dimensions: 14x11
Living room
- Area: 368 Square Feet
- Dimensions: 23x16
Other
- Features: Utility Room
- Level: Utility Room
- Area: 48 Square Feet
- Dimensions: 8x6
Other
- Features: Office
- Level: Office
- Area: 99 Square Feet
- Dimensions: 11x9
Heating
- Central, Natural Gas
Cooling
- Central Air, Electric
Appliances
- Included: Range, Dishwasher, Dryer, Microwave, Washer
- Laundry: Electric Dryer Hookup, Washer Hookup
Features
- Ceiling Fan(s), High Speed Internet
- Flooring: Wood, Tile
- Basement: Crawl Space
- Number of fireplaces: 1
- Fireplace features: Gas, Living Room
Interior area
- Total structure area: 2,084
- Total interior livable area: 2,084 sqft
- Finished area above ground: 2,084
Property
Parking
- Total spaces: 4
- Parking features: Open
- Uncovered spaces: 4
Features
- Levels: One
- Stories: 1
- Patio & porch: Patio
- Fencing: Partial
Lot
- Size: 2.5 Acres
- Features: Rolling Slope, Views
- Topography: Rolling Slope,Views
Details
- Parcel number: 094 02119 000
- Special conditions: Standard
Construction
Type & style
- Home type: SingleFamily
- Property subtype: Single Family Residence, Residential
Materials
- Brick
- Roof: Asphalt
Condition
- New construction: No
- Year built: 1978
Utilities & green energy
- Sewer: Public Sewer
- Water: Public
- Utilities for property: Electricity Available, Natural Gas Available, Water Available
Community & HOA
Community
- Security: Smoke Detector(s)
- Subdivision: Dade Ranchetts Amended
HOA
- Has HOA: No
Location
- Region: Dickson
Financial & listing details
- Price per square foot: $252/sqft
- Tax assessed value: $476,100
- Annual tax amount: $2,012
- Date on market: 8/28/2026
- Electric utility on property: Yes
Estimated market value
Not available
Estimated sales range
Not available
Not available
Price history
| Date | Event | Price |
|---|---|---|
| 8/28/2026 | Listed for sale | $525,000+10.4%$252/sqft |
Source:  RealTracs MLS as distributed by MLS GRID #3528515 Report a problem RealTracs MLS as distributed by MLS GRID #3528515 Report a problem | ||
| 4/13/2023 | Sold | $475,500-0.5%$228/sqft |
Source: RealTracs MLS as distributed by MLS GRID #2488799 Report a problem | ||
| 2/22/2023 | Pending sale | $478,000$229/sqft |
Source: RealTracs MLS as distributed by MLS GRID #2488799 Report a problem | ||
| 2/17/2023 | Listed for sale | $478,000+246.4%$229/sqft |
Source: RealTracs MLS as distributed by MLS GRID #2488799 Report a problem | ||
| 4/17/2002 | Sold | $138,000$66/sqft |
Source: Public Record Report a problem | ||
Public tax history
| Year | Property taxes | Tax assessment |
|---|---|---|
| 2025 | $2,012 | $119,025 |
| 2024 | $2,012 +38% | $119,025 +91.9% |
| 2023 | $1,458 +1% | $62,025 +1% |
| 2022 | $1,443 | $61,425 |
| 2021 | $1,443 | $61,425 |
| 2020 | $1,443 | $61,425 |
| 2019 | $1,443 +19.5% | $61,425 +37.3% |
| 2018 | $1,208 0% | $44,725 |
| 2017 | $1,208 | $44,725 |
| 2016 | $1,208 +7.8% | $44,725 +15.8% |
| 2015 | $1,120 +4.7% | $38,625 +4.7% |
| 2014 | $1,070 | $36,900 |
| 2013 | -- | $36,900 |
| 2012 | $1,100 | $36,900 -4.4% |
| 2011 | $1,100 | $38,605 |
| 2010 | $1,100 | $38,605 |
| 2009 | $1,100 +7.1% | $38,605 |
| 2008 | $1,027 +1.1% | $38,605 |
| 2007 | $1,015 -18.1% | $38,605 |
| 2006 | $1,239 +16% | $38,605 +16% |
| 2005 | $1,069 +12.2% | $33,287 |
| 2004 | $952 | $33,287 |
| 2002 | $952 | $33,287 |
| 2001 | -- | $33,287 -75% |
| 2000 | -- | $133,146 |
Find assessor info on the county website
Monthly payment
Est. payment
Payment breakdown
Explore the cost of this home by adjusting the details. Changes won't be saved.Climate risks
Neighborhood: 37055
Nearby schools
Schools provided by the listing agent
- Elementary: Charlotte Elementary
- Middle: Charlotte Middle School
- High: Creek Wood High School
Source: RealTracs MLS as distributed by MLS GRID. This data may not be complete. We recommend contacting the local school district to confirm school assignments for this home.
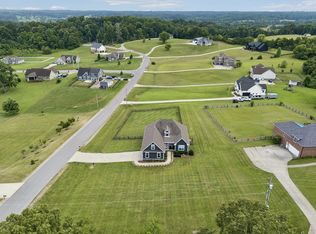
Similar homes
- $540,0003 bd2 ba2k sqft1151 Harmon Springs Rd, Dickson, TN 37055For Sale

 MLS ID #3305826, Corinne Gonzalez. RealTracs MLS as distributed by MLS GRID
 - $499,0003 bd2 ba1.7k sqft899 Southerland Rd, Dickson, TN 37055For Sale
 MLS ID #3225570, Josiah Overholt. RealTracs MLS as distributed by MLS GRID
 - $549,9003 bd2 ba2.1k sqft1002 Douglas Ct, Dickson, TN 37055For Sale
 MLS ID #3261559, Callie Southerland. RealTracs MLS as distributed by MLS GRID
 - $324,9003 bd3 ba1.7k sqft2054 Ridgecrest Dr, Dickson, TN 37055For Sale
 MLS ID #3251882, Kayla Carter Williams. RealTracs MLS as distributed by MLS GRID
 - $399,9003 bd3 ba2.2k sqft100 Canary Dr, Dickson, TN 37055For SaleMLS ID #3520686, Kristie Sullivan. RealTracs MLS as distributed by MLS GRID
- $499,9003 bd2 ba1.9k sqft206 Eastwood Dr #A, Dickson, TN 37055For SaleMLS ID #3320141, Hayley Thornton. RealTracs MLS as distributed by MLS GRID
- $534,9003 bd3 ba2.3k sqft1200 Dawson Rd, White Bluff, TN 37187For SaleMLS ID #3513372, Joey Seals. RealTracs MLS as distributed by MLS GRID
- $359,0003 bd3 ba1.4k sqft203 Brady Dr, Dickson, TN 37055For SaleMLS ID #3510288, Christine Clark. RealTracs MLS as distributed by MLS GRID
- $555,0003 bd2 ba1.5k sqft326 Sherman Rd, Charlotte, TN 37036For SaleMLS ID #3514591, Piper Niemann. RealTracs MLS as distributed by MLS GRID
- $475,0003 bd3 ba2.1k sqft150 Humpty Dumpty Rd, White Bluff, TN 37187For SaleMLS ID #3304295, Jeramie Peterson. RealTracs MLS as distributed by MLS GRID
- $425,0005 bd3 ba2.8k sqft608 Beechtree Ct, Burns, TN 37029For SaleMLS ID #3523711, Karen Albright. RealTracs MLS as distributed by MLS GRID
- $599,9004 bd3 ba2.6k sqft3920 Highway 47 N, Charlotte, TN 37036For SaleMLS ID #3260185, Sandy Covington. RealTracs MLS as distributed by MLS GRID
- $425,0003 bd2 ba1.5k sqft1003 Creek Bottom Rd, White Bluff, TN 37187For SaleMLS ID #3528346, Gary Ashton. RealTracs MLS as distributed by MLS GRID
- $429,9003 bd2 ba2.2k sqft307 S Hummingbird Ln, Dickson, TN 37055For SaleMLS ID #3231344, Meaghan Baker. RealTracs MLS as distributed by MLS GRID
- $495,0003 bd3 ba2.1k sqft708 Main St, Burns, TN 37029For SaleMLS ID #3301751, Roberto Wong. RealTracs MLS as distributed by MLS GRID
- $349,9003 bd2 ba1.2k sqft219 Brady Dr, Dickson, TN 37055For SaleMLS ID #3510350, Chelsea Cox. RealTracs MLS as distributed by MLS GRID
- $339,9003 bd2 ba1.4k sqft200 Cullum Ave, Dickson, TN 37055For SaleMLS ID #3527520, Callie Southerland. RealTracs MLS as distributed by MLS GRID
- $399,9003 bd3 ba2.2k sqft101 W Hills Ter, Dickson, TN 37055For SaleMLS ID #3271975, Amanda Crist. RealTracs MLS as distributed by MLS GRID
- $439,9003 bd2 ba1.5k sqft219 McCreary Hts, Dickson, TN 37055For SaleMLS ID #3520799, Cayce Daniel. RealTracs MLS as distributed by MLS GRID
- $330,0003 bd2 ba1.7k sqft112 S Hummingbird Ln, Dickson, TN 37055For SaleMLS ID #3304775, Shelly Kay Renfro. RealTracs MLS as distributed by MLS GRID
