******EXCEPTIONAL LISTING + LOCATION UNDER $279,900****ADORABLE FULL BRICK RANCH-Approximately 5-6 Minutes to I-40 Access****Story of this Home....Seller is a Retired School Principal + bought this Home for a Family Member who is Now Relocating-So Seller No Longer Needs this Home*Pride of Ownership is Apparent*SELLER HAS PUT $15,000+ in Upgrades including Crawl Space Encapsulation 2023*Roof approximately 5-6 Years Old Per Seller*Air Ducts cleaned 2025*HVAC Serviced Annually*COVERED PARKING-2 Car Carport*New Gutters 2023*THDA Down Payment Assistance + 100% Loans Available on this Home*All One Level Living*Upgraded Luxury Vinyl Flooring Throughout (No Carpet at All!)*Chef's Kitchen w/ Cute Cabinets + Upgraded Corian Countertops + Serving Station*Upgraded Stainless Steel Appliance Package including Gas Stove + Side by Side Refrigerator*On Trend Colors + Selections****FABULOUS OUTDOOR ENTERTAINMENT AREA w/ Covered Pavillion that is Screaming for String Lights****BACK YARD OF YOUR DREAMS****Large + Park-Like Back Yard (Fully Fenced-Perfect for Kids + Pets to Enjoy)*Large Storage Building*New Hot Water Heater 2023*No Hoa Here*ON SEWER*High Speed Internet*NEED BIGGER CITY LIFE??? Approx. 45 Minutes to Downtown Nashville w/ World Class Entertainment, Restaurants, , Shopping, International Airport + More*THE SECRET IS OUT...Middle Tennessee is One of The Most Desirable Places to Call Home*PERFECT LOCATION FOR NASHVILLE COMMUTERS!!!
Active
$279,900
107 Mae Cir, Dickson, TN 37055
3beds
1,050sqft
Single Family Residence, Residential
Built in 1971
0.35 Acres Lot
$-- Zestimate®
$267/sqft
$-- HOA
What's special
- 1 day
- 222
- 29
Zillow last checked:
Listing updated:
Listed by:
Missy Chandler 615-570-4465,
Parker Peery Properties 615-446-1884
Source: RealTracs MLS as distributed by MLS GRID,MLS#: 3629906
Facts & features
Interior
Bedrooms & bathrooms
- Bedrooms: 3
- Bathrooms: 1
- Full bathrooms: 1
- Main level bedrooms: 3
Bedroom 1
- Features: Extra Large Closet
- Level: Extra Large Closet
- Area: 121 Square Feet
- Dimensions: 11x11
Bedroom 2
- Area: 99 Square Feet
- Dimensions: 11x9
Bedroom 3
- Features: Extra Large Closet
- Level: Extra Large Closet
- Area: 88 Square Feet
- Dimensions: 11x8
Dining room
- Features: Combination
- Level: Combination
Kitchen
- Area: 240 Square Feet
- Dimensions: 20x12
Living room
- Area: 165 Square Feet
- Dimensions: 15x11
Other
- Features: Utility Room
- Level: Utility Room
- Area: 21 Square Feet
- Dimensions: 7x3
Heating
- Central
Cooling
- Central Air
Appliances
- Included: Gas Oven, Gas Range, Dishwasher, Dryer, Microwave, Refrigerator, Washer
- Laundry: Electric Dryer Hookup, Washer Hookup
Features
- Ceiling Fan(s), Extra Closets, Pantry, Kitchen Island
- Flooring: Luxury Vinyl, Tile
- Basement: Crawl Space
Interior area
- Total structure area: 1,050
- Total interior livable area: 1,050 sqft
- Finished area above ground: 1,050
Property
Parking
- Total spaces: 2
- Parking features: Attached, Gravel
- Carport spaces: 2
Features
- Levels: One
- Stories: 1
- Patio & porch: Patio
- Fencing: Back Yard
Lot
- Size: 0.35 Acres
- Dimensions: 100 x 151
Details
- Additional structures: Storage
- Parcel number: 120O C 02700 000
- Special conditions: Standard
Construction
Type & style
- Home type: SingleFamily
- Architectural style: Traditional
- Property subtype: Single Family Residence, Residential
Materials
- Brick
- Roof: Metal
Condition
- New construction: No
- Year built: 1971
Utilities & green energy
- Sewer: Public Sewer
- Water: Public
- Utilities for property: Water Available
Community & HOA
Community
- Subdivision: Spanish Oaks Sec 2
HOA
- Has HOA: No
Location
- Region: Dickson
Financial & listing details
- Price per square foot: $267/sqft
- Tax assessed value: $204,800
- Annual tax amount: $1,229
- Date on market: 10/30/2026
Estimated market value
Not available
Estimated sales range
Not available
Not available
Price history
| Date | Event | Price |
|---|---|---|
| 10/30/2026 | Listed for sale | $279,900+13.3%$267/sqft |
Source:  RealTracs MLS as distributed by MLS GRID #3629906 Report a problem | ||
| 10/19/2023 | Sold | $247,000-3.1%$235/sqft |
Source: RealTracs MLS as distributed by MLS GRID #2571340 Report a problem | ||
| 9/21/2023 | Contingent | $254,900$243/sqft |
Source: RealTracs MLS as distributed by MLS GRID #2571340 Report a problem | ||
| 9/15/2023 | Listed for sale | $254,900+239.9%$243/sqft |
Source: RealTracs MLS as distributed by MLS GRID #2571340 Report a problem | ||
| 2/6/2003 | Sold | $75,000+42.9%$71/sqft |
Source: Public Record Report a problem | ||
| 4/24/2001 | Sold | $52,500$50/sqft |
Source: Public Record Report a problem | ||
Public tax history
| Year | Property taxes | Tax assessment |
|---|---|---|
| 2025 | $1,229 | $51,200 |
| 2024 | $1,229 +20% | $51,200 +56.2% |
| 2023 | $1,024 | $32,775 |
| 2022 | $1,024 | $32,775 |
| 2021 | $1,024 +4.3% | $32,775 +4.3% |
| 2020 | $982 | $31,425 |
| 2019 | $982 +26.6% | $31,425 +47.9% |
| 2018 | $776 -0.1% | $21,250 |
| 2017 | $776 | $21,250 |
| 2016 | $776 +6.7% | $21,250 +13.3% |
| 2015 | $727 | $18,750 |
| 2014 | $727 | $18,750 |
| 2013 | -- | $18,750 |
| 2012 | $756 | $18,750 -7% |
| 2011 | $756 +4.1% | $20,161 +4.1% |
| 2010 | $726 | $19,363 |
| 2009 | $726 +5.3% | $19,363 |
| 2008 | $689 +0.9% | $19,363 |
| 2007 | $684 -18.1% | $19,363 |
| 2006 | $835 +36.6% | $19,363 +36.6% |
| 2005 | $611 +11.4% | $14,171 |
| 2004 | $548 | $14,171 |
| 2002 | $548 | $14,171 |
| 2001 | -- | $14,171 -75% |
| 2000 | -- | $56,684 |
Find assessor info on the county website
Monthly payment
Est. payment
Payment breakdown
Explore the cost of this home by adjusting the details. Changes won't be saved.Climate risks
Neighborhood: 37055
Nearby schools
Schools provided by the listing agent
- Elementary: Oakmont Elementary
- Middle: Burns Middle School
- High: Dickson County High School
Source: RealTracs MLS as distributed by MLS GRID. This data may not be complete. We recommend contacting the local school district to confirm school assignments for this home.
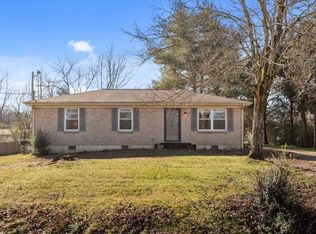
Similar homes
- $279,9003 bd1 ba1k sqft118 Spanish Ct, Dickson, TN 37055For Sale

 MLS ID #3622187, Carrie Parker Peery. RealTracs MLS as distributed by MLS GRID
- $289,9003 bd2 ba1k sqft146 Eno Rd, Dickson, TN 37055For Sale
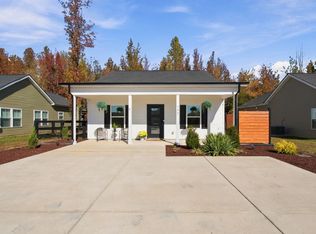 MLS ID #3629749, Sammie Jo Remington. RealTracs MLS as distributed by MLS GRID
- $299,9004 bd2 ba1.2k sqft116 Chestnut Dr, Burns, TN 37055For Sale
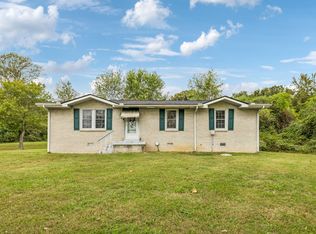 MLS ID #3602369, Amanda L. Bell. RealTracs MLS as distributed by MLS GRID
- $315,0003 bd2 ba1.1k sqft103 Ravenwood Cir, Dickson, TN 37055For Sale
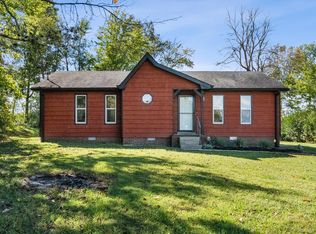 MLS ID #3618918, Emerson Mitchell. RealTracs MLS as distributed by MLS GRID
- $319,9003 bd2 ba1k sqft100 Brook Dr, Dickson, TN 37055For SaleMLS ID #3615345, Chelsea Cox. RealTracs MLS as distributed by MLS GRID
- $259,0003 bd1 ba1k sqft206 Diana Dr, Dickson, TN 37055For SaleMLS ID #3247714, Karen Albright. RealTracs MLS as distributed by MLS GRID
- $294,9003 bd2 ba1k sqft110 Old Pond Ln, Dickson, TN 37055For SaleMLS ID #3149257, Melissa Schmittou. RealTracs MLS as distributed by MLS GRID
- $299,9003 bd1 ba1k sqft412 Log Wall Rd, Dickson, TN 37055For SaleMLS ID #3622132, Rachel Harding. RealTracs MLS as distributed by MLS GRID
- $269,0002 bd1 ba750 sqft236 Tennsco Dr, Dickson, TN 37055For SaleMLS ID #3599161, Gabrielle Hanson. RealTracs MLS as distributed by MLS GRID
- $314,5003 bd2 ba1.3k sqft1106 Highway 48 S, Dickson, TN 37055For SaleMLS ID #3179370, Desiree Rachford. RealTracs MLS as distributed by MLS GRID
- $319,9003 bd2 ba1.1k sqft317 Lewis Hollow Rd, Dickson, TN 37055New ConstructionMLS ID #3624260, Missy Chandler. RealTracs MLS as distributed by MLS GRID
- $329,9003 bd2 ba1.2k sqft1315 N Charlotte St, Dickson, TN 37055For SaleMLS ID #3623136, Missy Chandler. RealTracs MLS as distributed by MLS GRID
- $264,9002 bd2 ba1.3k sqft202 Parkway W, Dickson, TN 37055For SaleMLS ID #3622917, Stephanie Singleton. RealTracs MLS as distributed by MLS GRID
- $219,9002 bd2 ba925 sqft112 Hill Place Ct Lot 20, Dickson, TN 37055New ConstructionMLS ID #3628043, Missy Chandler. RealTracs MLS as distributed by MLS GRID
- $219,9002 bd2 ba925 sqft106 Hill Place Ct Lot 23, Dickson, TN 37055New ConstructionMLS ID #3628024, Missy Chandler. RealTracs MLS as distributed by MLS GRID
- $219,9002 bd2 ba925 sqft110 Hill Place Ct Lot 21, Dickson, TN 37055New ConstructionMLS ID #3628040, Missy Chandler. RealTracs MLS as distributed by MLS GRID
- $219,9002 bd2 ba925 sqft104 Hill Place Ct Lot 24, Dickson, TN 37055New ConstructionMLS ID #3628031, Missy Chandler. RealTracs MLS as distributed by MLS GRID
- $335,0003 bd2 ba1k sqft101 Brookside Dr, Dickson, TN 37055For SaleMLS ID #3611376, Amanda Anderson. RealTracs MLS as distributed by MLS GRID
- $269,9992 bd1 ba858 sqft202 Sylvis St, Dickson, TN 37055For SaleMLS ID #3612827, Leslie Scott, CLHA. RealTracs MLS as distributed by MLS GRID
- $219,9002 bd2 ba925 sqft108 Hill Place Ct Lot 22, Dickson, TN 37055New ConstructionMLS ID #3628036, Missy Chandler. RealTracs MLS as distributed by MLS GRID
