Spacious 2 bedroom, 1 bath cottage on a large fenced corner lot. LOW taxes! Lots of updates - new stainless appliances, bathroom vanity, flooring, laundry cubbie, fence, paint make this a move-in ready home! Mature trees on the lot create the perfect setting for outdoor enjoyment. 2 extra large storage buildings ideal for a workshop, tools, or extra space for all of life's 'sutff'. Oversized covered parking. Fabulous A-Frame over carport to use for storage, or you could finish for an art studio, workout space, entertainment zone or bonus space. Plenty of parking in the fresh gravel driveway. If you want less home to take care of but the luxury of storage, yard space and low maintenance, then this is the perfect spot. If you love to entertain or garden, the backyard is perfect with the level land, fence and wide open space. No neighbors in front of house, green space. Bonus - dog park is walkable, less than a block away.
Active
Price cut: $6K (9/25)
$269,000
236 Tennsco Dr, Dickson, TN 37055
2beds
750sqft
Single Family Residence, Residential
Built in 1985
8,276 Square Feet Lot
$-- Zestimate®
$359/sqft
$-- HOA
What's special
- 21 days
- 247
- 12
Zillow last checked:
Listing updated:
Listed by:
Gabrielle Hanson 615-946-4200,
Williamson Real Estate 615-946-4200
Source: RealTracs MLS as distributed by MLS GRID,MLS#: 3599161
Facts & features
Interior
Bedrooms & bathrooms
- Bedrooms: 2
- Bathrooms: 1
- Full bathrooms: 1
- Main level bedrooms: 2
Bedroom 1
- Area: 156 Square Feet
- Dimensions: 13x12
Bedroom 2
- Area: 110 Square Feet
- Dimensions: 11x10
Kitchen
- Features: Eat-in Kitchen
- Level: Eat-in Kitchen
- Area: 132 Square Feet
- Dimensions: 12x11
Living room
- Area: 180 Square Feet
- Dimensions: 15x12
Heating
- Central
Cooling
- Central Air
Appliances
- Included: Electric Oven, Dishwasher, Refrigerator
- Laundry: Electric Dryer Hookup, Washer Hookup
Features
- Flooring: Laminate
- Basement: Crawl Space
Interior area
- Total structure area: 750
- Total interior livable area: 750 sqft
- Finished area above ground: 750
Property
Parking
- Total spaces: 8
- Parking features: Detached, Gravel
- Carport spaces: 2
- Uncovered spaces: 6
Features
- Levels: One
- Stories: 1
- Fencing: Back Yard
Lot
- Size: 8,276 Square Feet
- Dimensions: 55 x 73.93 x 146 x 120
- Features: Corner Lot
- Topography: Corner Lot
Details
- Additional structures: Storage
- Parcel number: 111O A 00100 000
- Special conditions: Standard
Construction
Type & style
- Home type: SingleFamily
- Property subtype: Single Family Residence, Residential
Materials
- Brick
Condition
- New construction: No
- Year built: 1985
Utilities & green energy
- Sewer: Public Sewer
- Water: Public
- Utilities for property: Water Available
Community & HOA
Community
- Subdivision: Schrader Heights Sec 1
HOA
- Has HOA: No
Location
- Region: Dickson
Financial & listing details
- Price per square foot: $359/sqft
- Tax assessed value: $19,500
- Annual tax amount: $117
- Date on market: 9/25/2026
Estimated market value
Not available
Estimated sales range
Not available
Not available
Price history
| Date | Event | Price |
|---|---|---|
| 9/25/2026 | Price change | $269,000-2.2%$359/sqft |
Source:  RealTracs MLS as distributed by MLS GRID #3599161 Report a problem RealTracs MLS as distributed by MLS GRID #3599161 Report a problem | ||
| 8/20/2026 | Price change | $275,000-1.4%$367/sqft |
Source: RealTracs MLS as distributed by MLS GRID #3272315 Report a problem | ||
| 8/13/2026 | Price change | $279,000-0.4%$372/sqft |
Source: RealTracs MLS as distributed by MLS GRID #3272315 Report a problem | ||
| 8/2/2026 | Price change | $280,000-3.1%$373/sqft |
Source: RealTracs MLS as distributed by MLS GRID #3272315 Report a problem | ||
| 7/22/2026 | Price change | $289,000-3.3%$385/sqft |
Source: RealTracs MLS as distributed by MLS GRID #3272315 Report a problem | ||
| 7/12/2026 | Listed for sale | $299,000+22%$399/sqft |
Source: RealTracs MLS as distributed by MLS GRID #3272315 Report a problem | ||
| 9/15/2025 | Sold | $245,000+2.1%$327/sqft |
Source: RealTracs MLS as distributed by MLS GRID #2972040 Report a problem | ||
| 8/25/2025 | Contingent | $239,900$320/sqft |
Source: RealTracs MLS as distributed by MLS GRID #2972040 Report a problem | ||
| 8/11/2025 | Listed for sale | $239,900+15.6%$320/sqft |
Source: RealTracs MLS as distributed by MLS GRID #2972040 Report a problem | ||
| 8/1/2024 | Sold | $207,500-5.6%$277/sqft |
Source: RealTracs MLS as distributed by MLS GRID #2668786 Report a problem | ||
| 7/19/2024 | Contingent | $219,900$293/sqft |
Source: RealTracs MLS as distributed by MLS GRID #2668786 Report a problem | ||
| 7/11/2024 | Price change | $219,900-2.2%$293/sqft |
Source: RealTracs MLS as distributed by MLS GRID #2668786 Report a problem | ||
| 6/18/2024 | Listed for sale | $224,900$300/sqft |
Source: RealTracs MLS as distributed by MLS GRID #2668786 Report a problem | ||
Public tax history
| Year | Property taxes | Tax assessment |
|---|---|---|
| 2025 | $117 | $4,875 |
| 2024 | $117 +74.2% | $4,875 +126.7% |
| 2023 | $67 | $2,150 |
| 2022 | $67 | $2,150 |
| 2021 | $67 | $2,150 |
| 2020 | $67 -70.1% | $2,150 |
| 2019 | $225 +146.5% | $2,150 -14% |
| 2018 | $91 -0.8% | $2,500 |
| 2017 | $92 | $2,500 |
| 2016 | $92 -5.1% | $2,500 |
| 2015 | $97 | $2,500 |
| 2014 | $97 | $2,500 |
| 2013 | -- | $2,500 |
| 2012 | $94 | $2,500 |
| 2011 | $94 | $2,500 |
| 2010 | $94 | $2,500 |
| 2009 | $94 +5.3% | $2,500 |
| 2008 | $89 +0.8% | $2,500 |
| 2007 | $88 -18.1% | $2,500 |
| 2006 | $108 +66.7% | $2,500 +66.7% |
| 2005 | $65 +11.4% | $1,500 |
| 2004 | $58 | $1,500 |
| 2002 | $58 | $1,500 |
| 2001 | -- | $1,500 -75% |
| 2000 | -- | $6,000 |
Find assessor info on the county website
Monthly payment
Est. payment
Payment breakdown
Explore the cost of this home by adjusting the details. Changes won't be saved.Climate risks
Neighborhood: 37055
Nearby schools
Schools provided by the listing agent
- Elementary: Oakmont Elementary
- Middle: Burns Middle School
- High: Dickson County High School
Source: RealTracs MLS as distributed by MLS GRID. This data may not be complete. We recommend contacting the local school district to confirm school assignments for this home.

Similar homes
- $174,9002 bd1 ba1k sqft32 High St, Mc Ewen, TN 37101For Sale
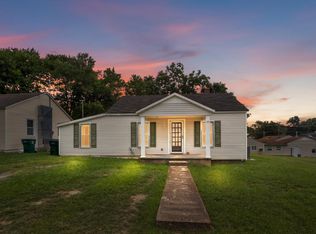
 MLS ID #3320671, William Carson Plant. RealTracs MLS as distributed by MLS GRID
 - $235,0001 bd1 ba792 sqft9732 Highway 46, Bon Aqua, TN 37025For Sale
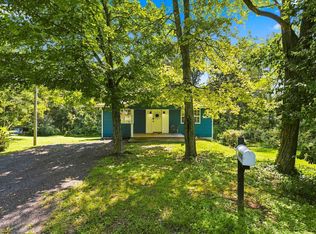 MLS ID #3499843, Bernie Gallerani. RealTracs MLS as distributed by MLS GRID
 - $299,9003 bd1 ba1k sqft7103 Hall Ln, Fairview, TN 37062For Sale
 MLS ID #3619117, Nikki Spurlock. RealTracs MLS as distributed by MLS GRID
 - $294,9003 bd2 ba1k sqft110 Old Pond Ln, Dickson, TN 37055For Sale
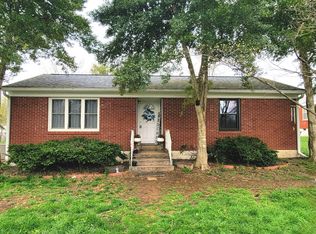 MLS ID #3149257, Melissa Schmittou. RealTracs MLS as distributed by MLS GRID
 - $264,0003 bd1 ba888 sqft3125 Green Hill Dr, Centerville, TN 37033For SaleMLS ID #3611415, Ryan Rogers. RealTracs MLS as distributed by MLS GRID
- $196,4003 bd2 ba1.1k sqft5723 Highway 48 N, Cumberland Furnace, TN 37051For SaleMLS ID #3184282, David Huffaker. RealTracs MLS as distributed by MLS GRID
- $319,9002 bd1 ba1.1k sqft6204 Highway 230, Lyles, TN 37098For SaleMLS ID #3179194, Jamie Hinson. RealTracs MLS as distributed by MLS GRID
- $335,0003 bd2 ba1k sqft101 Brookside Dr, Dickson, TN 37055For SaleMLS ID #3611376, Amanda Anderson. RealTracs MLS as distributed by MLS GRID
- $319,9003 bd2 ba1k sqft100 Brook Dr, Dickson, TN 37055For SaleMLS ID #3615345, Chelsea Cox. RealTracs MLS as distributed by MLS GRID
- $299,9993 bd2 ba1k sqft146 Eno Rd, Dickson, TN 37055For SaleMLS ID #3620335, Leslie Scott, CLHA. RealTracs MLS as distributed by MLS GRID
- $259,0003 bd1 ba1k sqft206 Diana Dr, Dickson, TN 37055For SaleMLS ID #3247714, Karen Albright. RealTracs MLS as distributed by MLS GRID
- $324,9003 bd2 ba1k sqft1121 Blake Rd, Lyles, TN 37098For SaleMLS ID #3305385, Jamie Hinson. RealTracs MLS as distributed by MLS GRID
- $199,9002 bd2 ba1.1k sqft317 Village Ln W, Dickson, TN 37055For SaleMLS ID #3239741, Pam Redden. RealTracs MLS as distributed by MLS GRID
- $224,9002 bd2 ba1k sqft7214 Rosemary Ct, Fairview, TN 37062For SaleMLS ID #3260455, Holly Black. RealTracs MLS as distributed by MLS GRID
- $199,9002 bd1 ba1.1k sqft10075 Buckner Ridge Rd, Bon Aqua, TN 37025For SaleMLS ID #3182437, Jamie Hinson. RealTracs MLS as distributed by MLS GRID
- $225,0003 bd2 ba924 sqft399 Turkey Rdg, Pegram, TN 37143For SaleMLS ID #3513471, John Louallen. RealTracs MLS as distributed by MLS GRID
- $219,9002 bd2 ba925 sqft112 Hill Place Ct Lot 20, Dickson, TN 37055New ConstructionMLS ID #3592317, Missy Chandler. RealTracs MLS as distributed by MLS GRID
- $219,9002 bd2 ba925 sqft106 Hill Place Ct Lot 23, Dickson, TN 37055New ConstructionMLS ID #3312692, Missy Chandler. RealTracs MLS as distributed by MLS GRID
- $219,9002 bd2 ba925 sqft110 Hill Place Ct Lot 21, Dickson, TN 37055New ConstructionMLS ID #3592812, Missy Chandler. RealTracs MLS as distributed by MLS GRID
- $229,9002 bd2 ba910 sqft935 Wilkie St N Lot 2, Mc Ewen, TN 37101New ConstructionMLS ID #3152422, Desiree Rachford. RealTracs MLS as distributed by MLS GRID
- $210,0003 bd1 ba1k sqft103 Haley Rd, Dickson, TN 37055For SaleMLS ID #3546925, Jamie Hinson. RealTracs MLS as distributed by MLS GRID
- $219,9002 bd2 ba925 sqft104 Hill Place Ct Lot 24, Dickson, TN 37055New ConstructionMLS ID #3592648, Missy Chandler. RealTracs MLS as distributed by MLS GRID
- $219,9002 bd2 ba925 sqft108 Hill Place Ct Lot 22, Dickson, TN 37055New ConstructionMLS ID #3592807, Missy Chandler. RealTracs MLS as distributed by MLS GRID
- $205,0002 bd1 ba730 sqft6898 Oak Hill Rd, Lyles, TN 37098For SaleMLS ID #3597802, Carrie Cooper. RealTracs MLS as distributed by MLS GRID
- $253,9002 bd2 ba1.1k sqft1143 Chestnut Dr, Burns, TN 37029For SaleMLS ID #3515231, Chris Dotson. RealTracs MLS as distributed by MLS GRID
- $269,9992 bd1 ba858 sqft202 Sylvis St, Dickson, TN 37055For SaleMLS ID #3612827, Leslie Scott, CLHA. RealTracs MLS as distributed by MLS GRID
- $145,9002 bd1 ba936 sqft474 High St E, Mc Ewen, TN 37101For SaleMLS ID #3546091, Tracy Jones Dreaden. RealTracs MLS as distributed by MLS GRID
- $399,9001 bd1 ba1.1k sqft1150 Treanor Springs Rd, Kingston Springs, TN 37082For SaleMLS ID #3596462, Molly Posey. RealTracs MLS as distributed by MLS GRID
