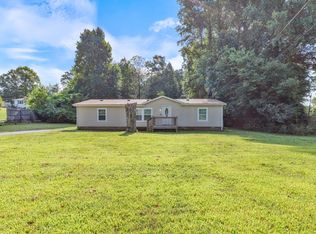
Full Unfinished Basement with Garage, Two Bedrooms, Two Bath Rooms, Kitchen Dining Room Combination With Stainless Appliances, Living Room Has New flooring. Central Heat /Air. Privacy fenced back and side yard* Zoned for Burns Schools
Active
Price cut: $1K (9/30)
$253,900
1143 Chestnut Dr, Burns, TN 37029
2beds
1,100sqft
Single Family Residence, Residential
Built in 1979
0.33 Acres Lot
$-- Zestimate®
$231/sqft
$-- HOA
What's special
Two bedroomsTwo bathrooms
- 50 days
- 381
- 22
Zillow last checked:
Listing updated:
Listed by:
Chris Dotson 615-519-5502,
Chris Dotson & Associates 615-446-4466
Source: RealTracs MLS as distributed by MLS GRID,MLS#: 3515231
Facts & features
Interior
Bedrooms & bathrooms
- Bedrooms: 2
- Bathrooms: 2
- Full bathrooms: 2
- Main level bedrooms: 2
Bedroom 1
- Features: Full Bath
- Level: Full Bath
- Area: 130 Square Feet
- Dimensions: 10x13
Bedroom 2
- Area: 132 Square Feet
- Dimensions: 11x12
Kitchen
- Features: Eat-in Kitchen
- Level: Eat-in Kitchen
- Area: 242 Square Feet
- Dimensions: 11x22
Living room
- Area: 204 Square Feet
- Dimensions: 12x17
Heating
- Central, Natural Gas
Cooling
- Ceiling Fan(s), Central Air, Electric
Appliances
- Included: Range, Dishwasher, Dryer, Refrigerator, Washer
- Laundry: Electric Dryer Hookup, Washer Hookup
Features
- Flooring: Luxury Vinyl
- Basement: Full,Unfinished
Interior area
- Total structure area: 1,100
- Total interior livable area: 1,100 sqft
- Finished area above ground: 1,100
Property
Parking
- Total spaces: 1
- Parking features: Basement
- Attached garage spaces: 1
Features
- Levels: One
- Stories: 1
- Fencing: Back Yard
Lot
- Size: 0.33 Acres
- Dimensions: 100 x 150
Details
- Parcel number: 111M B 00500 000
- Special conditions: Standard
Construction
Type & style
- Home type: SingleFamily
- Architectural style: Ranch
- Property subtype: Single Family Residence, Residential
Materials
- Brick, Vinyl Siding
- Roof: Shingle
Condition
- New construction: No
- Year built: 1979
Utilities & green energy
- Sewer: Public Sewer
- Water: Public
- Utilities for property: Electricity Available, Natural Gas Available, Water Available
Community & HOA
Community
- Subdivision: Sunnybrook Sec 2
HOA
- Has HOA: No
Location
- Region: Burns
Financial & listing details
- Price per square foot: $231/sqft
- Tax assessed value: $202,600
- Annual tax amount: $1,025
- Date on market: 8/27/2026
- Electric utility on property: Yes
Estimated market value
Not available
Estimated sales range
Not available
Not available
Price history
| Date | Event | Price |
|---|---|---|
| 9/30/2026 | Price change | $253,900-0.4%$231/sqft |
Source:  RealTracs MLS as distributed by MLS GRID #3515231 Report a problem RealTracs MLS as distributed by MLS GRID #3515231 Report a problem | ||
| 9/10/2026 | Price change | $254,900-1.9%$232/sqft |
Source: RealTracs MLS as distributed by MLS GRID #3515231 Report a problem | ||
| 8/27/2026 | Listed for sale | $259,900+27%$236/sqft |
Source: RealTracs MLS as distributed by MLS GRID #3515231 Report a problem | ||
| 7/1/2026 | Listing removed | $1,800$2/sqft |
Source: Zillow Rentals Report a problem | ||
| 6/16/2026 | Listed for rent | $1,800$2/sqft |
Source: Zillow Rentals Report a problem | ||
| 6/7/2025 | Listing removed | $1,800$2/sqft |
Source: Zillow Rentals Report a problem | ||
| 5/22/2025 | Listed for rent | $1,800$2/sqft |
Source: Zillow Rentals Report a problem | ||
| 5/13/2025 | Listing removed | $1,800$2/sqft |
Source: Zillow Rentals Report a problem | ||
| 5/6/2025 | Listed for rent | $1,800$2/sqft |
Source: Zillow Rentals Report a problem | ||
| 11/6/2023 | Sold | $204,645-12.9%$186/sqft |
Source: RealTracs MLS as distributed by MLS GRID #2561481 Report a problem | ||
| 10/17/2023 | Pending sale | $234,900$214/sqft |
Source: RealTracs MLS as distributed by MLS GRID #2561481 Report a problem | ||
| 10/12/2023 | Price change | $234,900-3.3%$214/sqft |
Source: RealTracs MLS as distributed by MLS GRID #2561481 Report a problem | ||
| 9/9/2023 | Price change | $243,000+2.5%$221/sqft |
Source: RealTracs MLS as distributed by MLS GRID #2561481 Report a problem | ||
| 8/26/2023 | Pending sale | $237,000$215/sqft |
Source: RealTracs MLS as distributed by MLS GRID #2561481 Report a problem | ||
| 8/19/2023 | Listed for sale | $237,000+102.7%$215/sqft |
Source: RealTracs MLS as distributed by MLS GRID #2561481 Report a problem | ||
| 10/14/2016 | Sold | $116,900+1.7%$106/sqft |
Source: Public Record Report a problem | ||
| 8/23/2016 | Pending sale | $114,900$104/sqft |
Source: ERA Real Estate Professionals #1733799 Report a problem | ||
| 7/21/2016 | Listed for sale | $114,900$104/sqft |
Source: ERA Real Estate Professionals #1733799 Report a problem | ||
| 6/7/2016 | Pending sale | $114,900$104/sqft |
Source: ERA Real Estate Professionals #1733799 Report a problem | ||
| 6/6/2016 | Listed for sale | $114,900+91%$104/sqft |
Source: ERA Real Estate Professionals #1733799 Report a problem | ||
| 2/23/2016 | Sold | $60,150+0%$55/sqft |
Source: Public Record Report a problem | ||
| 1/26/2016 | Price change | $60,148-7.5%$55/sqft |
Source: Auction.com Report a problem | ||
| 1/7/2016 | Listed for sale | -- |
Source: Auction.com Report a problem | ||
| 10/23/2008 | Listing removed | $65,000$59/sqft |
Source: ERA #1016275 Report a problem | ||
| 9/12/2008 | Listed for sale | $65,000-17.5%$59/sqft |
Source: ERA #1016275 Report a problem | ||
| 3/16/1999 | Sold | $78,800$72/sqft |
Source: Public Record Report a problem | ||
Public tax history
| Year | Property taxes | Tax assessment |
|---|---|---|
| 2025 | $1,025 +3% | $50,650 |
| 2024 | $995 -0.9% | $50,650 +38.9% |
| 2023 | $1,004 | $36,475 |
| 2022 | $1,004 | $36,475 |
| 2021 | $1,004 | $36,475 |
| 2020 | $1,004 | $36,475 |
| 2019 | $1,004 +26.2% | $36,475 +49.9% |
| 2018 | $795 0% | $24,325 |
| 2017 | $795 | $24,325 |
| 2016 | $795 +6.2% | $24,325 +14.7% |
| 2015 | $748 | $21,200 |
| 2014 | $748 | $21,200 |
| 2013 | -- | $21,200 |
| 2012 | $812 | $21,200 -8.3% |
| 2011 | $812 +10.4% | $23,129 |
| 2010 | $736 | $23,129 |
| 2009 | $736 +6.3% | $23,129 |
| 2008 | $692 +1% | $23,129 |
| 2007 | $685 -18% | $23,129 |
| 2006 | $835 +22.8% | $23,129 +22.8% |
| 2005 | $680 +14.6% | $18,836 |
| 2004 | $593 | $18,836 |
| 2002 | $593 | $18,836 |
| 2001 | -- | $18,836 -75% |
| 2000 | -- | $75,342 |
Find assessor info on the county website
Monthly payment
Est. payment
Payment breakdown
Explore the cost of this home by adjusting the details. Changes won't be saved.Climate risks
Neighborhood: 37029
Nearby schools
Schools provided by the listing agent
- Elementary: Stuart Burns Elementary
- Middle: Burns Middle School
- High: Dickson County High School
Source: RealTracs MLS as distributed by MLS GRID. This data may not be complete. We recommend contacting the local school district to confirm school assignments for this home.

Similar homes
- $259,0003 bd1 ba1k sqft206 Diana Dr, Dickson, TN 37055For Sale

 MLS ID #3247714, Karen Albright. RealTracs MLS as distributed by MLS GRID
 - $355,9003 bd2 ba1.2k sqft108 W Circle Dr, Burns, TN 37029For Sale
 MLS ID #3614419, Shira Sturm. RealTracs MLS as distributed by MLS GRID
 - $269,0002 bd1 ba750 sqft236 Tennsco Dr, Dickson, TN 37055For Sale
 MLS ID #3599161, Gabrielle Hanson. RealTracs MLS as distributed by MLS GRID
 - $285,0003 bd2 ba1.4k sqft145 Bishop Ln, Burns, TN 37029For Sale
 MLS ID #2972716, Harley Pope. RealTracs MLS as distributed by MLS GRID
 - $339,9003 bd2 ba1.2k sqft1505 Bakers Work Rd, Burns, TN 37029For SaleMLS ID #3545983, Rachel Harding. RealTracs MLS as distributed by MLS GRID
- $339,9003 bd3 ba1.2k sqft308 College St, Burns, TN 37029For SaleMLS ID #3542860, Bryan Haas. RealTracs MLS as distributed by MLS GRID
- $255,9002 bd1 ba1.3k sqft10200 New Hope Rd, Bon Aqua, TN 37025For SaleMLS ID #3594070, Timothy Garland Southerland. RealTracs MLS as distributed by MLS GRID
- $269,9992 bd1 ba858 sqft202 Sylvis St, Dickson, TN 37055For SaleMLS ID #3612827, Leslie Scott, CLHA. RealTracs MLS as distributed by MLS GRID
- $269,0004 bd2 ba1.4k sqft202 Cherry St, Dickson, TN 37055For SaleMLS ID #3610378, Margie Martin. RealTracs MLS as distributed by MLS GRID
- $210,0003 bd1 ba1k sqft103 Haley Rd, Dickson, TN 37055For SaleMLS ID #3546925, Jamie Hinson. RealTracs MLS as distributed by MLS GRID
- $265,0003 bd2 ba1.1k sqft6661 Oak Hill Rd, Lyles, TN 37098For SaleMLS ID #3543090, Aislynn Jones Sweatt. RealTracs MLS as distributed by MLS GRID
- $299,0003 bd2 ba1.2k sqft10568 Twin Springs Ln, Bon Aqua, TN 37025For SaleMLS ID #3547725, Vance Hudgins. RealTracs MLS as distributed by MLS GRID
- $315,0003 bd2 ba1.2k sqft11165 Challenge Dr, Bon Aqua, TN 37025For SaleMLS ID #3602391, Emerson Mitchell. RealTracs MLS as distributed by MLS GRID
- $364,9003 bd2 ba1.4k sqft211 Wyburn Pl, Burns, TN 37029For SaleMLS ID #3520736, Mark Qualls. RealTracs MLS as distributed by MLS GRID
- $275,0003 bd2 ba1.1k sqft119 Silver Leaf Cir, Dickson, TN 37055For SaleMLS ID #3242839, Kim Hanback. RealTracs MLS as distributed by MLS GRID
- $319,9003 bd1 ba1.6k sqft401 Bluebird Ln, Dickson, TN 37055For SaleMLS ID #3531841, Marie Luther. RealTracs MLS as distributed by MLS GRID
- $227,7503 bd1 ba1.1k sqft1625 Highway 48 S, Dickson, TN 37055For SaleMLS ID #3594107, Carolyn Donaldson. RealTracs MLS as distributed by MLS GRID
- $319,9003 bd2 ba1.2k sqft1466 W Grab Creek Rd, Dickson, TN 37055For SaleMLS ID #3261551, Jonathan Poindexter. RealTracs MLS as distributed by MLS GRID
- $199,9002 bd2 ba1.1k sqft317 Village Ln W, Dickson, TN 37055For SaleMLS ID #3239741, Pam Redden. RealTracs MLS as distributed by MLS GRID
- $319,9003 bd2 ba1k sqft100 Brook Dr, Dickson, TN 37055For SaleMLS ID #3615345, Chelsea Cox. RealTracs MLS as distributed by MLS GRID
