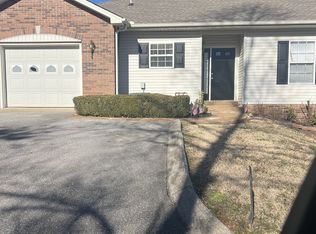
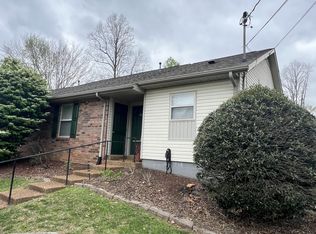
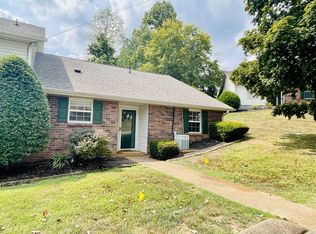
New LVP flooring , fresh paint, updated light fixtures. new windows 2024. Move in ready! End unit , perfect and quiet . Seller will provide $2000 in credit at closing for appliances.
Active
Price cut: $10K (9/16)
$199,900
317 Village Ln W, Dickson, TN 37055
2beds
1,112sqft
Apartment, Residential, Condominium
Built in 1991
-- sqft lot
$-- Zestimate®
$180/sqft
$260/mo HOA
What's special
Fresh paintNew windowsUpdated light fixturesNew lvp flooring
- 85 days
- 372
- 15
Zillow last checked:
Listing updated:
Listed by:
Pam Redden 615-604-8878,
Crye-Leike, Inc., REALTORS 615-446-8840,
Joey Eleazer 615-218-7117,
Crye-Leike, Inc., REALTORS
Source: RealTracs MLS as distributed by MLS GRID,MLS#: 3239741
Facts & features
Interior
Bedrooms & bathrooms
- Bedrooms: 2
- Bathrooms: 2
- Full bathrooms: 2
- Main level bedrooms: 2
Bedroom 1
- Features: Walk-In Closet(s)
- Level: Walk-In Closet(s)
- Area: 168 Square Feet
- Dimensions: 14x12
Bedroom 2
- Features: Walk-In Closet(s)
- Level: Walk-In Closet(s)
- Area: 144 Square Feet
- Dimensions: 12x12
Primary bathroom
- Features: Primary Bedroom
- Level: Primary Bedroom
Dining room
- Features: Combination
- Level: Combination
- Area: 144 Square Feet
- Dimensions: 18x8
Kitchen
- Area: 80 Square Feet
- Dimensions: 10x8
Living room
- Features: Great Room
- Level: Great Room
- Area: 225 Square Feet
- Dimensions: 15x15
Heating
- Central, Electric
Cooling
- Ceiling Fan(s), Central Air, Electric
Appliances
- Included: Electric Range, Dishwasher, Dryer, Microwave, Refrigerator, Washer
- Laundry: Electric Dryer Hookup, Washer Hookup
Features
- Ceiling Fan(s), Open Floorplan, High Speed Internet
- Flooring: Luxury Vinyl, Tile
- Basement: None
- Number of fireplaces: 1
- Fireplace features: Gas
- Common walls with other units/homes: End Unit
Interior area
- Total structure area: 1,112
- Total interior livable area: 1,112 sqft
- Finished area above ground: 1,112
Property
Parking
- Total spaces: 2
- Parking features: Asphalt, Assigned
- Uncovered spaces: 2
Accessibility
- Accessibility features: Accessible Doors
Features
- Levels: One
- Stories: 1
- Patio & porch: Porch, Covered
- Pool features: Association
Lot
- Size: 11.15 Acres
Details
- Parcel number: 102 04402C048
- Special conditions: Standard
Construction
Type & style
- Home type: Condo
- Architectural style: Traditional
- Property subtype: Apartment, Residential, Condominium
- Attached to another structure: Yes
Materials
- Brick, Vinyl Siding
- Roof: Shingle
Condition
- New construction: No
- Year built: 1991
Utilities & green energy
- Sewer: Public Sewer
- Water: Public
- Utilities for property: Electricity Available, Water Available, Cable Connected
Community & HOA
Community
- Subdivision: East Hills Condominums
HOA
- Has HOA: Yes
- Amenities included: Clubhouse, Pool
- Services included: Maintenance Structure, Maintenance Grounds, Recreation Facilities
- HOA fee: $260 monthly
- Second HOA fee: $500 one time
Location
- Region: Dickson
Financial & listing details
- Price per square foot: $180/sqft
- Tax assessed value: $168,000
- Annual tax amount: $1,008
- Date on market: 7/27/2026
- Electric utility on property: Yes
Estimated market value
Not available
Estimated sales range
Not available
Not available
Price history
| Date | Event | Price |
|---|---|---|
| 9/16/2026 | Price change | $199,900-4.8%$180/sqft |
Source:  RealTracs MLS as distributed by MLS GRID #3239741 Report a problem RealTracs MLS as distributed by MLS GRID #3239741 Report a problem | ||
| 8/17/2026 | Price change | $209,900-2.8%$189/sqft |
Source: RealTracs MLS as distributed by MLS GRID #3239741 Report a problem | ||
| 7/27/2026 | Listed for sale | $215,900$194/sqft |
Source: RealTracs MLS as distributed by MLS GRID #3239741 Report a problem | ||
| 7/24/2026 | Contingent | $215,900$194/sqft |
Source: RealTracs MLS as distributed by MLS GRID #3239741 Report a problem | ||
| 6/12/2026 | Listed for sale | $215,900+4%$194/sqft |
Source: RealTracs MLS as distributed by MLS GRID #3239741 Report a problem | ||
| 10/9/2025 | Sold | $207,500-3.4%$187/sqft |
Source: RealTracs MLS as distributed by MLS GRID #2942966 Report a problem | ||
| 9/25/2025 | Contingent | $214,900$193/sqft |
Source: RealTracs MLS as distributed by MLS GRID #2942966 Report a problem | ||
| 8/21/2025 | Price change | $214,900-1.8%$193/sqft |
Source: RealTracs MLS as distributed by MLS GRID #2942966 Report a problem | ||
| 7/17/2025 | Listed for sale | $218,900-4.2%$197/sqft |
Source: RealTracs MLS as distributed by MLS GRID #2942966 Report a problem | ||
| 7/15/2025 | Listing removed | $228,500$205/sqft |
Source: RealTracs MLS as distributed by MLS GRID #2824460 Report a problem | ||
| 6/4/2025 | Price change | $228,500-0.7%$205/sqft |
Source: RealTracs MLS as distributed by MLS GRID #2824460 Report a problem | ||
| 5/1/2025 | Listed for sale | $230,000-16.4%$207/sqft |
Source: RealTracs MLS as distributed by MLS GRID #2824460 Report a problem | ||
| 4/25/2025 | Listing removed | $275,000$247/sqft |
Source: RealTracs MLS as distributed by MLS GRID #2776535 Report a problem | ||
| 1/9/2025 | Listed for sale | $275,000+248.1%$247/sqft |
Source: RealTracs MLS as distributed by MLS GRID #2776535 Report a problem | ||
| 12/21/2007 | Sold | $79,000$71/sqft |
Source: Public Record Report a problem | ||
Public tax history
| Year | Property taxes | Tax assessment |
|---|---|---|
| 2025 | $1,008 | $42,000 |
| 2024 | $1,008 +2.3% | $42,000 +33.1% |
| 2023 | $985 | $31,550 |
| 2022 | $985 | $31,550 |
| 2021 | $985 | $31,550 |
| 2020 | $985 | $31,550 |
| 2019 | $985 +27.1% | $31,550 +48.5% |
| 2018 | $776 -0.1% | $21,250 |
| 2017 | $776 | $21,250 |
| 2016 | $776 -5.9% | $21,250 |
| 2015 | $824 | $21,250 |
| 2014 | $824 | $21,250 |
| 2013 | -- | $21,250 |
| 2012 | $816 | $21,250 -2.3% |
| 2011 | $816 | $21,758 |
| 2010 | $816 | $21,758 |
| 2009 | $816 +5.3% | $21,758 |
| 2008 | $775 +0.8% | $21,758 |
| 2007 | $768 -18.1% | $21,758 |
| 2006 | $938 +46.1% | $21,758 +46.1% |
| 2005 | $642 +11.4% | $14,892 |
| 2004 | $576 | $14,892 |
| 2002 | $576 | $14,892 |
| 2001 | -- | $14,892 -75% |
| 2000 | -- | $59,568 |
Find assessor info on the county website
Monthly payment
Est. payment
Payment breakdown
Explore the cost of this home by adjusting the details. Changes won't be saved.Climate risks
Neighborhood: 37055
Nearby schools
Schools provided by the listing agent
- Elementary: Oakmont Elementary
- Middle: Dickson Middle School
- High: Dickson County High School
Source: RealTracs MLS as distributed by MLS GRID. This data may not be complete. We recommend contacting the local school district to confirm school assignments for this home.

Similar homes
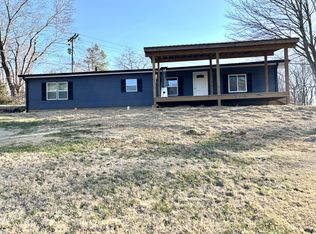
- $215,7503 bd1 ba1.1k sqft1625 Highway 48 S, Dickson, TN 37055For Sale
 MLS ID #3594107, Carolyn Donaldson. RealTracs MLS as distributed by MLS GRID
 - $210,0003 bd1 ba1k sqft103 Haley Rd, Dickson, TN 37055For Sale
 MLS ID #3546925, Jamie Hinson. RealTracs MLS as distributed by MLS GRID
 - $252,5002 bd3 ba1.4k sqft111 Eastdale Ln, Dickson, TN 37055For Sale
 MLS ID #3531510, Renea Veach. RealTracs MLS as distributed by MLS GRID
 - $--2 bd1 ba930 sqft116 Skyline Dr, Dickson, TN 37055Auction
 Auction.com 2
 - $259,0003 bd1 ba1k sqft206 Diana Dr, Dickson, TN 37055For SaleMLS ID #3247714, Karen Albright. RealTracs MLS as distributed by MLS GRID
- $219,9002 bd2 ba925 sqft106 Hill Place Ct Lot 23, Dickson, TN 37055New ConstructionMLS ID #3312692, Missy Chandler. RealTracs MLS as distributed by MLS GRID
- $219,9002 bd2 ba925 sqft110 Hill Place Ct Lot 21, Dickson, TN 37055New ConstructionMLS ID #3592812, Missy Chandler. RealTracs MLS as distributed by MLS GRID
- $219,9002 bd2 ba925 sqft112 Hill Place Ct Lot 20, Dickson, TN 37055New ConstructionMLS ID #3592317, Missy Chandler. RealTracs MLS as distributed by MLS GRID
- $219,9002 bd2 ba925 sqft104 Hill Place Ct Lot 24, Dickson, TN 37055New ConstructionMLS ID #3592648, Missy Chandler. RealTracs MLS as distributed by MLS GRID
- $125,0002 bd1 ba720 sqft161 Oaktree Ln, Dickson, TN 37055For SaleMLS ID #3545709, Mika Sesler. RealTracs MLS as distributed by MLS GRID
- $219,9002 bd2 ba925 sqft108 Hill Place Ct Lot 22, Dickson, TN 37055New ConstructionMLS ID #3592807, Missy Chandler. RealTracs MLS as distributed by MLS GRID
- $239,9003 bd2 ba1.6k sqft115 Ravenwood Cir, Dickson, TN 37055For SaleMLS ID #3612320, Pam Redden. RealTracs MLS as distributed by MLS GRID
- $269,0002 bd1 ba750 sqft236 Tennsco Dr, Dickson, TN 37055For SaleMLS ID #3599161, Gabrielle Hanson. RealTracs MLS as distributed by MLS GRID
- $269,0004 bd2 ba1.4k sqft202 Cherry St, Dickson, TN 37055For SaleMLS ID #3610378, Margie Martin. RealTracs MLS as distributed by MLS GRID
- $269,9992 bd1 ba858 sqft202 Sylvis St, Dickson, TN 37055For SaleMLS ID #3612827, Leslie Scott, CLHA. RealTracs MLS as distributed by MLS GRID
- $249,9903 bd3 ba1.4k sqft221 Darlington Dr Lot 27, Dickson, TN 37055New ConstructionRealTracs MLS as distributed by MLS GRID
- $275,0003 bd2 ba1.1k sqft119 Silver Leaf Cir, Dickson, TN 37055For SaleMLS ID #3242839, Kim Hanback. RealTracs MLS as distributed by MLS GRID
- $255,0003 bd3 ba1.3k sqft222 Darlington Dr Lot 48, Dickson, TN 37055New ConstructionRealTracs MLS as distributed by MLS GRID
