Welcome to this well-maintained 2-bedroom, 2-bath condo in the quiet East Hills Village community. Conveniently located just 5 minutes from downtown Dickson, with I-40 less than 15 minutes away for an easy commute to Nashville, Fairview, or Franklin. Inside, you'll find two spacious bedroom suites, each with its own bathroom and generous closet, a quaint kitchen, separate dining room, and bright living room that opens to a private enclosed porch. Residents enjoy access to the neighborhood pool and clubhouse. Heat pump replaced in 2019, appliances replaced 2023/2024.
Active
$205,000
120 Eastdale Ln, Dickson, TN 37055
2beds
1,065sqft
:
Get pre-qualified$1,536/mo
Apartment, Residential, Condominium
Built in 1999
-- sqft lot
$-- Zestimate®
$192/sqft
$260/mo HOA
What's special
Quaint kitchenSeparate dining roomTwo spacious bedroom suitesGenerous closetPrivate enclosed porch
- 2 days |
- 181 |
- 5 |
Likely to sell faster than
Zillow last checked:
Listing updated:
Listed by:
Audrey Lidke 612-799-7026,
Crye-Leike, Inc., REALTORS 615-446-8840
Source: RealTracs MLS as distributed by MLS GRID,MLS#: 3304715
Facts & features
Interior
Bedrooms & bathrooms
- Bedrooms: 2
- Bathrooms: 2
- Full bathrooms: 2
- Main level bedrooms: 2
Bedroom 1
- Features: Full Bath
- Level: Full Bath
- Area: 156 Square Feet
- Dimensions: 12x13
Bedroom 2
- Features: Bath
- Level: Bath
- Area: 156 Square Feet
- Dimensions: 12x13
Primary bathroom
- Features: Primary Bedroom
- Level: Primary Bedroom
Dining room
- Features: Formal
- Level: Formal
- Area: 128 Square Feet
- Dimensions: 16x8
Kitchen
- Area: 96 Square Feet
- Dimensions: 12x8
Living room
- Features: Separate
- Level: Separate
- Area: 240 Square Feet
- Dimensions: 16x15
Heating
- Heat Pump
Cooling
- Ceiling Fan(s), Gas
Appliances
- Included: Electric Oven, Electric Range, Dishwasher, Dryer, Freezer, Microwave, Refrigerator, Washer
Features
- Walk-In Closet(s), High Speed Internet
- Flooring: Carpet, Tile
- Basement: Other
- Common walls with other units/homes: 2+ Common Walls
Interior area
- Total structure area: 1,065
- Total interior livable area: 1,065 sqft
- Finished area above ground: 1,065
Property
Parking
- Total spaces: 2
- Parking features: Open
- Uncovered spaces: 2
Features
- Levels: One
- Stories: 1
- Patio & porch: Porch
- Pool features: Association
- Fencing: Partial
Details
- Parcel number: 102 04402C064
- Special conditions: Standard
Construction
Type & style
- Home type: Condo
- Property subtype: Apartment, Residential, Condominium
- Attached to another structure: Yes
Materials
- Brick, Vinyl Siding
- Roof: Shingle
Condition
- New construction: No
- Year built: 1999
Utilities & green energy
- Sewer: Public Sewer
- Water: Public
- Utilities for property: Water Available
Community & HOA
Community
- Subdivision: East Hills Village
HOA
- Has HOA: Yes
- Amenities included: Clubhouse, Pool, Sidewalks
- Services included: Maintenance Structure, Maintenance Grounds, Recreation Facilities, Trash
- HOA fee: $260 monthly
Location
- Region: Dickson
Financial & listing details
- Price per square foot: $192/sqft
- Tax assessed value: $184,900
- Annual tax amount: $1,109
- Date on market: 7/23/2026
Estimated market value
Not available
Estimated sales range
Not available
Not available
Price history
| Date | Event | Price |
|---|---|---|
| 7/23/2026 | Listed for sale | $205,000+128.3%$192/sqft |
Source:  RealTracs MLS as distributed by MLS GRID #3304715 Report a problem RealTracs MLS as distributed by MLS GRID #3304715 Report a problem | ||
| 3/14/2003 | Sold | $89,800$84/sqft |
Source: Agent Provided Report a problem | ||
Public tax history
| Year | Property taxes | Tax assessment |
|---|---|---|
| 2025 | $1,109 | $46,225 |
| 2024 | $1,109 +4.9% | $46,225 +36.6% |
| 2023 | $1,057 | $33,850 |
| 2022 | $1,057 | $33,850 |
| 2021 | $1,057 | $33,850 |
| 2020 | $1,057 | $33,850 |
| 2019 | $1,057 +21.7% | $33,850 +42.2% |
| 2018 | $869 0% | $23,800 |
| 2017 | $869 | $23,800 |
| 2016 | $869 -5.9% | $23,800 |
| 2015 | $923 | $23,800 |
| 2014 | $923 | $23,800 |
| 2013 | -- | $23,800 |
| 2012 | $900 | $23,800 -0.8% |
| 2011 | $900 | $24,003 |
| 2010 | $900 | $24,003 |
| 2009 | $900 +5.3% | $24,003 |
| 2008 | $855 +0.8% | $24,003 |
| 2007 | $847 -18.1% | $24,003 |
| 2006 | $1,035 +33.3% | $24,003 +33.3% |
| 2005 | $776 +11.4% | $18,004 |
| 2004 | $697 | $18,004 |
| 2002 | $697 | $18,004 |
| 2001 | -- | $18,004 -75% |
| 2000 | -- | $72,015 |
Find assessor info on the county website
Monthly payment
Est. payment
Payment breakdown
Explore the cost of this home by adjusting the details. Changes won't be saved.Climate risks
Neighborhood: 37055
Nearby schools
GreatSchools rating
- 7/10The Discovery SchoolGrades: K-5Distance: 0.8 mi
- 7/10Dickson Middle SchoolGrades: 6-8Distance: 1.5 mi
- 5/10Dickson County High SchoolGrades: 9-12Distance: 1.8 mi
Schools provided by the listing agent
- Elementary: Oakmont Elementary
- Middle: Dickson Middle School
- High: Dickson County High School
Source: RealTracs MLS as distributed by MLS GRID. This data may not be complete. We recommend contacting the local school district to confirm school assignments for this home.
- $304,9002 bd2 ba1.3k sqft408 Village Cir, Dickson, TN 37055For Sale

- $300,0002 bd2 ba1.3k sqft412 Village Cir, Dickson, TN 37055Sold
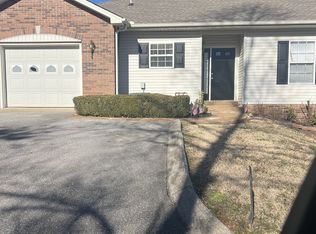
- $244,9002 bd2 ba1.1k sqft106 Eastdale Ln, Dickson, TN 37055Sold
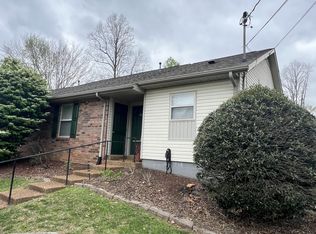
- $205,0002 bd2 ba1k sqft110 Eastdale Ln, Dickson, TN 37055Sold
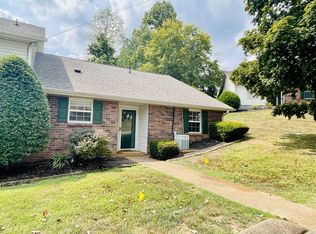
- $210,0002 bd2 ba1k sqft114 Eastdale Ln, Dickson, TN 37055Sold
- $200,0002 bd3 ba1k sqft126 Eastdale Ln, Dickson, TN 37055Sold
- $305,0002 bd3 ba1.4k sqft405 Village Cir, Dickson, TN 37055Sold
- $214,9002 bd2 ba1.1k sqft305 Village Ln W, Dickson, TN 37055Sold
A local agent can set up tours, give advice and negotiate with sellers.
A local lender can help you make sure your offer is ready when you are.
Similar homes
- $229,9002 bd2 ba925 sqft106 Hill Place Ct Lot 23, Dickson, TN 37055New Construction

 MLS ID #3305994, Missy Chandler. RealTracs MLS as distributed by MLS GRID
 - $229,9002 bd2 ba925 sqft120 Hill Place Ct Lot 16, Dickson, TN 37055New Construction
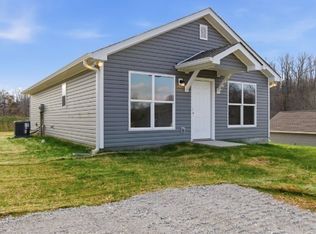 MLS ID #3305991, Missy Chandler. RealTracs MLS as distributed by MLS GRID
 - $229,9002 bd2 ba925 sqft116 Hill Place Ct Lot 18, Dickson, TN 37055New Construction
 MLS ID #3305993, Missy Chandler. RealTracs MLS as distributed by MLS GRID
 - $229,9002 bd2 ba925 sqft118 Hill Place Ct Lot 17, Dickson, TN 37055New Construction
 MLS ID #3305989, Missy Chandler. RealTracs MLS as distributed by MLS GRID
 - $304,9002 bd2 ba1.3k sqft408 Village Cir, Dickson, TN 37055For SaleMLS ID #3234170, Pam Redden. RealTracs MLS as distributed by MLS GRID
- $--2 bd1 ba930 sqft116 Skyline Dr, Dickson, TN 37055AuctionAuction.com 2
- $274,0003 bd1 ba1k sqft206 Diana Dr, Dickson, TN 37055For SaleMLS ID #3247714, Karen Albright. RealTracs MLS as distributed by MLS GRID
- $--3 bd2 ba1.5k sqft140 Bishop Ln, Burns, TN 37029AuctionAuction.com 1
- $230,0003 bd2 ba1k sqft306 Stage Coach Rd, White Bluff, TN 37187For SaleMLS ID #3305112, Pamela Francis. RealTracs MLS as distributed by MLS GRID
- $275,0003 bd2 ba1.4k sqft108 Printwood Dr, Dickson, TN 37055For SaleMLS ID #3225282, LaDonna Copeland. RealTracs MLS as distributed by MLS GRID
- $239,7503 bd1 ba1.1k sqft1625 Highway 48 S, Dickson, TN 37055For SaleMLS ID #3130590, Carolyn Donaldson. RealTracs MLS as distributed by MLS GRID
- $275,0003 bd1 ba1.2k sqft115 Meadow Dr, Dickson, TN 37055For SaleMLS ID #3255159, Brian Gainous. RealTracs MLS as distributed by MLS GRID
- $289,0002 bd1 ba750 sqft236 Tennsco Dr, Dickson, TN 37055For SaleMLS ID #3272315, Gabrielle Hanson. RealTracs MLS as distributed by MLS GRID
- $269,9002 bd3 ba1.3k sqft519 Bradford Dr, Dickson, TN 37055For SaleMLS ID #3256609, Kelsey Dotson. RealTracs MLS as distributed by MLS GRID
- from $284,9903 bd2 ba1.4k sqftPulsar Plan, Bridgeton Court, Dickson, TN 37055New ConstructionStarlight Homes
- $279,9003 bd2 ba1.3k sqft117 W Dell Rd, Dickson, TN 37055For SaleMLS ID #3213591, JoAnn Brundage. RealTracs MLS as distributed by MLS GRID
- $299,9993 bd1 ba1.2k sqft100 Kennel Rd, Dickson, TN 37055For SaleMLS ID #3246757, Leslie Scott, CLHA. RealTracs MLS as distributed by MLS GRID
- $285,0003 bd2 ba1.1k sqft119 Silver Leaf Cir, Dickson, TN 37055For SaleMLS ID #3242839, Kim Hanback. RealTracs MLS as distributed by MLS GRID
- $206,9003 bd2 ba1.1k sqft5723 Highway 48 N, Cumberland Furnace, TN 37051For SaleMLS ID #3184282, David Huffaker. RealTracs MLS as distributed by MLS GRID
- $279,9903 bd3 ba1.4k sqft230 Darlington Dr Lot 45, Dickson, TN 37055New ConstructionMLS ID #3304171, Kayla Grady. RealTracs MLS as distributed by MLS GRID
