**PRICE IMPROVEMENT!** Easy living never looked so good! Charming end-unit townhome offering low-maintenance living just minutes from downtown Dickson. This 2 bed, 2.5 bath home features a classic brick exterior and an open-concept main living area perfect for hosting guests or just a cozy night in. This well-maintained property offers added privacy as an end unit, plus plenty of natural light with a fresh coat of paint throughout. All appliances will stay with the property including all kitchen appliances and the washer and dryer. You'll love the convenience of the attached garage that also provides additional storage. With exterior and grounds maintenance provided by your HOA, you'll spend less time worrying about upkeep and more time on what matters most. This quiet, well-established neighborhood offers peace and serenity with a beautiful country view out your front window. Whether you're a first- time buyer, downsizer, or just simplifying life, townhome living hits different, and you don't want to miss it!
Active
Price cut: $20K (8/4)
$249,900
519 Bradford Dr, Dickson, TN 37055
2beds
1,312sqft
:
Get pre-qualified$1,727/mo
Townhouse, Residential, Condominium
Built in 2005
-- sqft lot
$-- Zestimate®
$190/sqft
$210/mo HOA
What's special
Classic brick exteriorEnd-unit townhomePlenty of natural light
- 37 days |
- 321 |
- 15 |
Zillow last checked:
Listing updated:
Listed by:
Kelsey Dotson 615-441-1117,
Middle Tennessee Dreams Realty 615-441-1117
Source: RealTracs MLS as distributed by MLS GRID,MLS#: 3256609
Facts & features
Interior
Bedrooms & bathrooms
- Bedrooms: 2
- Bathrooms: 3
- Full bathrooms: 2
- 1/2 bathrooms: 1
Bedroom 1
- Features: Full Bath
- Level: Full Bath
- Area: 165 Square Feet
- Dimensions: 15x11
Bedroom 2
- Features: Bath
- Level: Bath
- Area: 208 Square Feet
- Dimensions: 16x13
Primary bathroom
- Features: Primary Bedroom
- Level: Primary Bedroom
Dining room
- Area: 144 Square Feet
- Dimensions: 12x12
Kitchen
- Features: Pantry
- Level: Pantry
- Area: 156 Square Feet
- Dimensions: 13x12
Living room
- Area: 168 Square Feet
- Dimensions: 14x12
Heating
- Central, Natural Gas
Cooling
- Central Air, Electric
Appliances
- Included: Gas Oven, Gas Range, Dishwasher, Disposal, Dryer, Microwave, Refrigerator, Washer
- Laundry: Electric Dryer Hookup, Washer Hookup
Features
- High Speed Internet
- Flooring: Carpet, Laminate, Vinyl
- Basement: None
- Common walls with other units/homes: End Unit
Interior area
- Total structure area: 1,312
- Total interior livable area: 1,312 sqft
- Finished area above ground: 1,312
Property
Parking
- Total spaces: 1
- Parking features: Garage Door Opener, Garage Faces Front
- Attached garage spaces: 1
Features
- Levels: Two
- Stories: 2
- Patio & porch: Patio
Lot
- Features: Corner Lot
- Topography: Corner Lot
Details
- Parcel number: 092 01506C011
- Special conditions: Standard
Construction
Type & style
- Home type: Townhouse
- Property subtype: Townhouse, Residential, Condominium
- Attached to another structure: Yes
Materials
- Brick, Vinyl Siding
- Roof: Shingle
Condition
- New construction: No
- Year built: 2005
Utilities & green energy
- Sewer: Public Sewer
- Water: Public
- Utilities for property: Electricity Available, Natural Gas Available, Water Available
Community & HOA
Community
- Security: Security System
- Subdivision: Westfield
HOA
- Has HOA: Yes
- Services included: Maintenance Structure, Maintenance Grounds
- HOA fee: $210 monthly
Location
- Region: Dickson
Financial & listing details
- Price per square foot: $190/sqft
- Tax assessed value: $241,000
- Annual tax amount: $1,446
- Date on market: 7/2/2026
- Electric utility on property: Yes
Estimated market value
Not available
Estimated sales range
Not available
Not available
Price history
| Date | Event | Price |
|---|---|---|
| 8/4/2026 | Price change | $249,900-7.4%$190/sqft |
Source:  RealTracs MLS as distributed by MLS GRID #3256609 Report a problem RealTracs MLS as distributed by MLS GRID #3256609 Report a problem | ||
| 7/2/2026 | Listed for sale | $269,900$206/sqft |
Source: RealTracs MLS as distributed by MLS GRID #3256609 Report a problem | ||
| 7/2/2026 | Listing removed | $269,900$206/sqft |
Source: RealTracs MLS as distributed by MLS GRID #3155188 Report a problem | ||
| 6/11/2026 | Price change | $269,900-1.5%$206/sqft |
Source: RealTracs MLS as distributed by MLS GRID #3155188 Report a problem | ||
| 5/14/2026 | Price change | $274,000-1.4%$209/sqft |
Source: RealTracs MLS as distributed by MLS GRID #3155188 Report a problem | ||
| 4/22/2026 | Price change | $278,000-1.8%$212/sqft |
Source: RealTracs MLS as distributed by MLS GRID #3155188 Report a problem | ||
| 3/23/2026 | Listed for sale | $283,000+28.6%$216/sqft |
Source: RealTracs MLS as distributed by MLS GRID #3155188 Report a problem | ||
| 9/15/2023 | Sold | $220,000-4.3%$168/sqft |
Source: RealTracs MLS as distributed by MLS GRID #2509630 Report a problem | ||
| 8/5/2023 | Pending sale | $230,000$175/sqft |
Source: RealTracs MLS as distributed by MLS GRID #2509630 Report a problem | ||
| 6/29/2023 | Price change | $230,000-5.2%$175/sqft |
Source: RealTracs MLS as distributed by MLS GRID #2509630 Report a problem | ||
| 6/6/2023 | Price change | $242,500-2.6%$185/sqft |
Source: RealTracs MLS as distributed by MLS GRID #2509630 Report a problem | ||
| 4/30/2023 | Price change | $249,000-2.4%$190/sqft |
Source: RealTracs MLS as distributed by MLS GRID #2509630 Report a problem | ||
| 4/18/2023 | Listed for sale | $255,000+35.7%$194/sqft |
Source: RealTracs MLS as distributed by MLS GRID #2509630 Report a problem | ||
| 12/28/2020 | Sold | $187,900+1.6%$143/sqft |
Source: RealTracs MLS as distributed by MLS GRID #2191401 Report a problem | ||
| 9/21/2020 | Price change | $184,900+1.1%$141/sqft |
Source: The Realty Association #2191401 Report a problem | ||
| 6/30/2020 | Price change | $182,900-2.1%$139/sqft |
Source: The Realty Association #2164946 Report a problem | ||
| 5/4/2020 | Listed for sale | $186,900+81.5%$142/sqft |
Source: The Realty Association #2164946 Report a problem | ||
| 9/29/2009 | Sold | $103,000-5.5%$79/sqft |
Source: Public Record Report a problem | ||
| 7/6/2009 | Listed for sale | $109,000-14.3%$83/sqft |
Source: foreclosure.com Report a problem | ||
| 3/26/2009 | Sold | $127,147$97/sqft |
Source: Public Record Report a problem | ||
Public tax history
| Year | Property taxes | Tax assessment |
|---|---|---|
| 2025 | $1,446 | $60,250 |
| 2024 | $1,446 +7% | $60,250 +39.2% |
| 2023 | $1,352 | $43,275 |
| 2022 | $1,352 | $43,275 |
| 2021 | $1,352 | $43,275 |
| 2020 | $1,352 | $43,275 |
| 2019 | $1,352 +10.8% | $43,275 +29.5% |
| 2018 | $1,220 +0.1% | $33,425 |
| 2017 | $1,219 | $33,425 |
| 2016 | $1,219 -6% | $33,425 |
| 2015 | $1,297 | $33,425 |
| 2014 | $1,297 | $33,425 |
| 2013 | -- | $33,425 |
| 2012 | $1,173 | $33,425 +6.9% |
| 2011 | $1,173 | $31,271 |
| 2010 | $1,173 | $31,271 |
| 2009 | $1,173 +5.3% | $31,271 |
| 2008 | $1,113 +0.8% | $31,271 |
| 2007 | $1,104 -18.1% | $31,271 |
| 2006 | $1,348 | $31,271 |
Find assessor info on the county website
Monthly payment
Est. payment
Payment breakdown
Explore the cost of this home by adjusting the details. Changes won't be saved.Climate risks
Neighborhood: 37055
Nearby schools
GreatSchools rating
- 6/10Dickson County Distance Learning AcademyGrades: K-12Distance: 1.2 mi
- 7/10Dickson Middle SchoolGrades: 6-8Distance: 2.1 mi
- 5/10Dickson County High SchoolGrades: 9-12Distance: 1 mi
Schools provided by the listing agent
- Elementary: Centennial Elementary
- Middle: Dickson Middle School
- High: Dickson County High School
Source: RealTracs MLS as distributed by MLS GRID. This data may not be complete. We recommend contacting the local school district to confirm school assignments for this home.
- $285,0003 bd2 ba1.9k sqft211 Johnstone Dr, Dickson, TN 37055Sold

- $250,0002 bd2 ba1.2k sqft210 Johnstone Dr, Dickson, TN 37055Sold

- $285,0003 bd2 ba1.4k sqft515 Bradford Dr, Dickson, TN 37055Sold

- $312,3003 bd2 ba1.6k sqft220 Johnstone Dr, Dickson, TN 37055Off Market

- $296,3003 bd2 ba1.4k sqft218 Johnstone Dr, Dickson, TN 37055Off Market
- $280,9002 bd2 ba1.9k sqft216 Johnstone Dr, Dickson, TN 37055Off Market
- $307,0002 bd2 ba1.3k sqft215 Johnstone Dr, Dickson, TN 37055Off Market
- $277,2002 bd2 ba1.2k sqft214 Johnstone Dr, Dickson, TN 37055Off Market
A local agent can set up tours, give advice and negotiate with sellers.
A local lender can help you make sure your offer is ready when you are.
Similar homes
- $309,0003 bd3 ba1.5k sqft204 Village Cir W, Dickson, TN 37055For Sale

 MLS ID #3242777, Jeremy Eleazer. RealTracs MLS as distributed by MLS GRID
 - $362,9004 bd2 ba1.4k sqft107 Valley Rd, Dickson, TN 37055For Sale
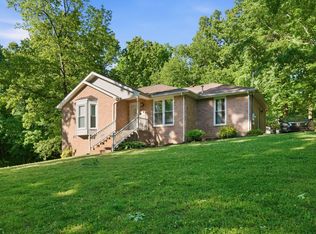 MLS ID #3184810, Meaghan Baker. RealTracs MLS as distributed by MLS GRID
 - $279,0003 bd3 ba1.5k sqft307 Masters Way, Dickson, TN 37055For Sale
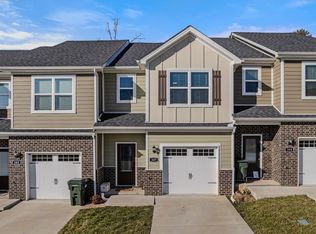 MLS ID #3171309, Jontae Hall. RealTracs MLS as distributed by MLS GRID
 - $339,9003 bd2 ba1.2k sqft1315 N Charlotte St, Dickson, TN 37055For Sale
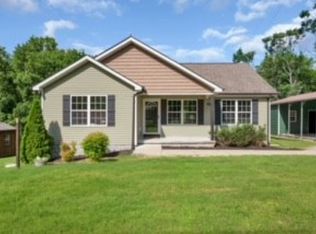 MLS ID #3243603, Missy Chandler. RealTracs MLS as distributed by MLS GRID
 - $274,9003 bd2 ba1.6k sqft101 Hickory Dr, Dickson, TN 37055For SaleMLS ID #3305186, Barbara Whittington. RealTracs MLS as distributed by MLS GRID
- $294,9993 bd1 ba1.2k sqft100 Kennel Rd, Dickson, TN 37055For SaleMLS ID #3246757, Leslie Scott, CLHA. RealTracs MLS as distributed by MLS GRID
- $274,0003 bd1 ba1k sqft206 Diana Dr, Dickson, TN 37055For SaleMLS ID #3247714, Karen Albright. RealTracs MLS as distributed by MLS GRID
- $264,9002 bd2 ba1.3k sqft202 Parkway W, Dickson, TN 37055For SaleMLS ID #3067333, Stephanie Singleton. RealTracs MLS as distributed by MLS GRID
- $319,9002 bd2 ba1.6k sqft214 Cullum Ave, Dickson, TN 37055For SaleMLS ID #3305641, Edana Cannon. RealTracs MLS as distributed by MLS GRID
- $254,9953 bd3 ba1.3k sqft222 Darlington Dr Lot 48, Dickson, TN 37055New ConstructionRealTracs MLS as distributed by MLS GRID
- $349,9004 bd2 ba1.8k sqft102 W Hills Ter, Dickson, TN 37055For SaleMLS ID #3336255, Missy Chandler. RealTracs MLS as distributed by MLS GRID
- $299,9002 bd2 ba1.3k sqft408 Village Cir, Dickson, TN 37055For SaleMLS ID #3234170, Pam Redden. RealTracs MLS as distributed by MLS GRID
- $304,9003 bd2 ba1k sqft110 Old Pond Ln, Dickson, TN 37055For SaleMLS ID #3149257, Melissa Schmittou. RealTracs MLS as distributed by MLS GRID
- $280,0002 bd1 ba750 sqft236 Tennsco Dr, Dickson, TN 37055For SaleMLS ID #3272315, Gabrielle Hanson. RealTracs MLS as distributed by MLS GRID
- $324,9003 bd2 ba1k sqft100 Brook Dr, Dickson, TN 37055For SaleMLS ID #3247663, Chelsea Cox. RealTracs MLS as distributed by MLS GRID
- $324,9003 bd3 ba1.7k sqft2054 Ridgecrest Dr, Dickson, TN 37055For SaleMLS ID #3251882, Kayla Carter Williams. RealTracs MLS as distributed by MLS GRID
- $269,9953 bd3 ba1.4k sqft224 Darlington Dr Lot 47, Dickson, TN 37055New ConstructionMLS ID #3248119, Kayla Grady. RealTracs MLS as distributed by MLS GRID
- $290,0003 bd2 ba1.1k sqft210 Hardin Ave, Dickson, TN 37055For SaleMLS ID #3098465, Araceli Quezada. RealTracs MLS as distributed by MLS GRID
- $261,9903 bd3 ba1.3k sqft220 Darlington Dr Lot 49, Dickson, TN 37055New ConstructionRealTracs MLS as distributed by MLS GRID
- $330,0003 bd2 ba1.3k sqft502 Poplar Bnd, Dickson, TN 37055For SaleMLS ID #3229372, James Bruce. RealTracs MLS as distributed by MLS GRID
