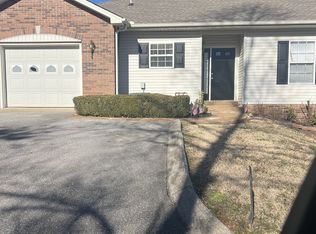
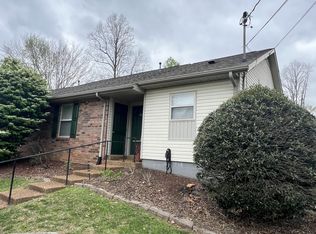
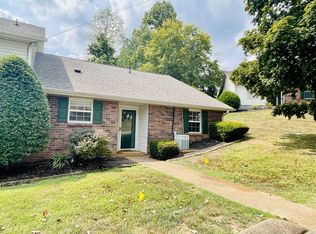
All one level living except for upstairs loft area . Corner unit . Well maintained ! Pool use and clubhouse is included in your HOA - Seller is offering to leave bedroom furniture, couch and loveseat, dining room table and chairs
Active
Price cut: $3.1K (10/8)
$305,900
204 Village Cir W, Dickson, TN 37055
3beds
1,596sqft
Townhouse, Residential, Condominium
Built in 1990
11.15 Acres Lot
$-- Zestimate®
$192/sqft
$260/mo HOA
What's special
Pool useCorner unit
- 123 days
- 117
- 4
Zillow last checked:
Listing updated:
Listed by:
Jeremy Eleazer 615-830-2494,
Crye-Leike, Inc., REALTORS 615-446-8840,
Pam Redden 615-604-8878,
Crye-Leike, Inc., REALTORS
Source: RealTracs MLS as distributed by MLS GRID,MLS#: 3242777
Facts & features
Interior
Bedrooms & bathrooms
- Bedrooms: 3
- Bathrooms: 3
- Full bathrooms: 2
- 1/2 bathrooms: 1
- Main level bedrooms: 2
Bedroom 1
- Features: Full Bath
- Level: Full Bath
- Area: 225 Square Feet
- Dimensions: 15x15
Bedroom 2
- Features: Walk-In Closet(s)
- Level: Walk-In Closet(s)
- Area: 143 Square Feet
- Dimensions: 13x11
Bedroom 3
- Features: Extra Large Closet
- Level: Extra Large Closet
- Area: 224 Square Feet
- Dimensions: 16x14
Dining room
- Features: Combination
- Level: Combination
- Area: 88 Square Feet
- Dimensions: 11x8
Kitchen
- Area: 88 Square Feet
- Dimensions: 11x8
Living room
- Features: Combination
- Level: Combination
- Area: 225 Square Feet
- Dimensions: 15x15
Heating
- Central
Cooling
- Central Air
Appliances
- Included: Electric Oven, Electric Range, Dishwasher, Disposal, Dryer, Microwave, Refrigerator, Stainless Steel Appliance(s), Washer
- Laundry: Electric Dryer Hookup, Washer Hookup
Features
- High Ceilings, Open Floorplan, Walk-In Closet(s), High Speed Internet
- Flooring: Carpet, Laminate
- Basement: None
- Number of fireplaces: 1
- Fireplace features: Gas, Living Room
- Common walls with other units/homes: End Unit
Interior area
- Total structure area: 1,596
- Total interior livable area: 1,596 sqft
- Finished area above ground: 1,596
Property
Parking
- Total spaces: 3
- Parking features: Asphalt
- Uncovered spaces: 3
Features
- Levels: Two
- Stories: 2
- Patio & porch: Porch, Covered
Lot
- Size: 11.15 Acres
Details
- Parcel number: 102 04402C034
- Special conditions: Standard
Construction
Type & style
- Home type: Townhouse
- Property subtype: Townhouse, Residential, Condominium
- Attached to another structure: Yes
Materials
- Brick, Vinyl Siding
Condition
- New construction: No
- Year built: 1990
Utilities & green energy
- Sewer: Public Sewer
- Water: Public
- Utilities for property: Water Available, Cable Connected
Community & HOA
Community
- Subdivision: East Hills Village
HOA
- Has HOA: Yes
- HOA fee: $260 monthly
- Second HOA fee: $400 one time
Location
- Region: Dickson
Financial & listing details
- Price per square foot: $192/sqft
- Tax assessed value: $227,700
- Annual tax amount: $1,366
- Date on market: 6/15/2026
Estimated market value
Not available
Estimated sales range
Not available
Not available
Price history
| Date | Event | Price |
|---|---|---|
| 10/8/2026 | Price change | $305,900-1%$192/sqft |
Source:  RealTracs MLS as distributed by MLS GRID #3242777 Report a problem RealTracs MLS as distributed by MLS GRID #3242777 Report a problem | ||
| 6/15/2026 | Listed for sale | $309,000+18.8%$194/sqft |
Source: RealTracs MLS as distributed by MLS GRID #3242777 Report a problem | ||
| 3/8/2023 | Sold | $260,000$163/sqft |
Source: RealTracs MLS as distributed by MLS GRID #2483538 Report a problem | ||
| 2/4/2023 | Contingent | $260,000$163/sqft |
Source: RealTracs MLS as distributed by MLS GRID #2483538 Report a problem | ||
| 1/31/2023 | Listed for sale | $260,000+85.7%$163/sqft |
Source: RealTracs MLS as distributed by MLS GRID #2483538 Report a problem | ||
| 11/14/2016 | Sold | $140,000+12.1%$88/sqft |
Source: Public Record Report a problem | ||
| 11/18/2013 | Sold | $124,900$78/sqft |
Source: RealTracs MLS as distributed by MLS GRID #1484799 Report a problem | ||
Public tax history
| Year | Property taxes | Tax assessment |
|---|---|---|
| 2025 | $1,366 | $56,925 |
| 2024 | $1,366 +2.9% | $56,925 +33.9% |
| 2023 | $1,327 | $42,500 |
| 2022 | $1,327 | $42,500 |
| 2021 | $1,327 | $42,500 |
| 2020 | $1,327 | $42,500 |
| 2019 | $1,327 +27.2% | $42,500 +48.6% |
| 2018 | $1,044 0% | $28,600 |
| 2017 | $1,044 | $28,600 |
| 2016 | $1,044 -5.9% | $28,600 |
| 2015 | $1,109 | $28,600 |
| 2014 | $1,109 | $28,600 |
| 2013 | -- | $28,600 |
| 2012 | $1,086 | $28,600 -1.2% |
| 2011 | $1,086 | $28,959 |
| 2010 | $1,086 | $28,959 |
| 2009 | $1,086 +5.3% | $28,959 |
| 2008 | $1,031 +0.9% | $28,959 |
| 2007 | $1,022 -18.1% | $28,959 |
| 2006 | $1,248 +47% | $28,959 +47% |
| 2005 | $849 +11.4% | $19,699 |
| 2004 | $762 | $19,699 |
| 2002 | $762 | $19,699 |
| 2001 | -- | $19,699 -75% |
| 2000 | -- | $78,796 |
Find assessor info on the county website
Monthly payment
Est. payment
Payment breakdown
Explore the cost of this home by adjusting the details. Changes won't be saved.Climate risks
Neighborhood: 37055
Nearby schools
Schools provided by the listing agent
- Elementary: Oakmont Elementary
- Middle: Dickson Middle School
- High: Dickson County High School
Source: RealTracs MLS as distributed by MLS GRID. This data may not be complete. We recommend contacting the local school district to confirm school assignments for this home.

Similar homes
- $313,0003 bd3 ba1.5k sqft207 Village Cir W #207, Dickson, TN 37055For Sale

 MLS ID #3603087, Finee F. Miller. RealTracs MLS as distributed by MLS GRID
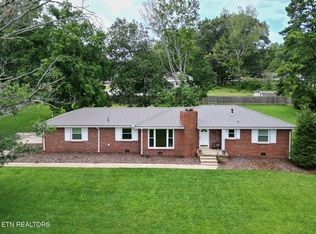
 - $319,0003 bd2 ba1.7k sqft112 S Hummingbird Ln, Dickson, TN 37055For Sale
 MLS ID #3304775, Shelly Kay Renfro. RealTracs MLS as distributed by MLS GRID
 - $259,9002 bd3 ba1.4k sqft111 Eastdale Ln, Dickson, TN 37055For Sale
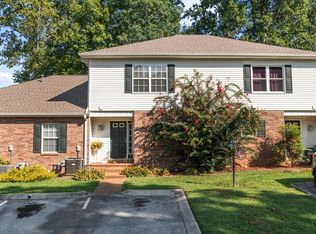 MLS ID #3531510, Renea Veach. RealTracs MLS as distributed by MLS GRID
 - $362,9004 bd2 ba1.4k sqft107 Valley Rd, Dickson, TN 37055For Sale
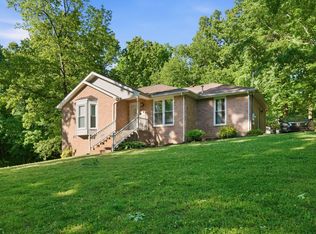 MLS ID #3184810, Meaghan Baker. RealTracs MLS as distributed by MLS GRID
 - $435,0003 bd3 ba2.3k sqft112 Hillwood Dr, Dickson, TN 37055For SaleMLS ID #3620700, Crystal Lamberth. RealTracs MLS as distributed by MLS GRID
- $319,9003 bd2 ba1.2k sqft1466 W Grab Creek Rd, Dickson, TN 37055For SaleMLS ID #3261551, Jonathan Poindexter. RealTracs MLS as distributed by MLS GRID
- $320,0003 bd2 ba2.2k sqft416 Printwood Dr, Dickson, TN 37055For SaleMLS ID #3520519, Mary Snyder. RealTracs MLS as distributed by MLS GRID
- $319,9003 bd2 ba1k sqft100 Brook Dr, Dickson, TN 37055For SaleMLS ID #3615345, Chelsea Cox. RealTracs MLS as distributed by MLS GRID
- $329,9004 bd2 ba1.8k sqft102 W Hills Ter, Dickson, TN 37055For SaleMLS ID #3600619, Missy Chandler. RealTracs MLS as distributed by MLS GRID
- $319,9003 bd1 ba1.6k sqft401 Bluebird Ln, Dickson, TN 37055For SaleMLS ID #3531841, Marie Luther. RealTracs MLS as distributed by MLS GRID
- $339,9003 bd2 ba1.4k sqft200 Cullum Ave, Dickson, TN 37055For SaleMLS ID #3527520, Callie Southerland. RealTracs MLS as distributed by MLS GRID
- $335,0003 bd2 ba1k sqft101 Brookside Dr, Dickson, TN 37055For SaleMLS ID #3611376, Amanda Anderson. RealTracs MLS as distributed by MLS GRID
- $359,5002 bd2 ba1.6k sqft309 Bluebird Ln, Dickson, TN 37055For SaleMLS ID #3542899, Joy Wooden. RealTracs MLS as distributed by MLS GRID
- $387,5003 bd2 ba2.1k sqft209 Murrell St, Dickson, TN 37055For SaleMLS ID #3621076, Andrea Franden. RealTracs MLS as distributed by MLS GRID
- $314,5003 bd2 ba1.3k sqft1106 Highway 48 S, Dickson, TN 37055For SaleMLS ID #3179370, Desiree Rachford. RealTracs MLS as distributed by MLS GRID
- $339,9003 bd2 ba1.3k sqft103 W Dell Rd, Dickson, TN 37055For SaleMLS ID #3611802, Dale Karshenas. RealTracs MLS as distributed by MLS GRID
- $294,9003 bd2 ba1k sqft110 Old Pond Ln, Dickson, TN 37055For SaleMLS ID #3149257, Melissa Schmittou. RealTracs MLS as distributed by MLS GRID
- $343,5003 bd3 ba1.4k sqft126 Silver Leaf Cir, Dickson, TN 37055For SaleMLS ID #3525663, Patricia (Pat) Kitchens. RealTracs MLS as distributed by MLS GRID
- $275,0003 bd2 ba1.1k sqft119 Silver Leaf Cir, Dickson, TN 37055For SaleMLS ID #3242839, Kim Hanback. RealTracs MLS as distributed by MLS GRID
- $339,9003 bd2 ba1.2k sqft1315 N Charlotte St, Dickson, TN 37055For SaleMLS ID #3243603, Missy Chandler. RealTracs MLS as distributed by MLS GRID
