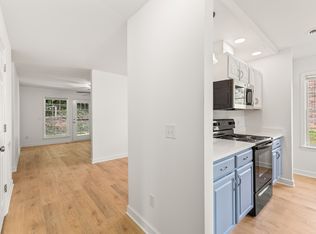
HUGE PRICE REDUCTION **MOVE IN READY** **MINUTES FROM DOWNTOWN DICKSON ** 💢EASY COMMUTE TO NASHVILLE💢 2BR/2.5BA condo. Spacious floor plan features an Oversized GREAT ROOM; Private Covered Patio; FORMAL DINING ROOM with ACCENT WALL; Stylish STAINED CONCRETE FLOORS add a modern, touch while offering durability, easy maintenance, and distinctive character. Fresh Paint; Tile Floors, upstairs carpet has been professionally cleaned. EXTRA LARGE BEDROOM CLOSETS; HUGE WALK IN PANTRY and Storage. All kitchen appliances remain. HVAC less than 2 years old. Newer Hot water Heater; Roof 2 years old. Two dedicated front parking spaces plus ample guest parking. Low-maintenance living in a convenient location. Close to TRISTAR Horizon Medical Center and MONTGOMERY BELL STATE PARK!
Contact Renea with any questions. 615.686.8813 - EASY TO SHOW!
Active
Price cut: $10K (9/29)
$259,900
111 Eastdale Ln, Dickson, TN 37055
2beds
1,419sqft
Townhouse, Residential, Condominium
Built in 2002
435 Square Feet Lot
$-- Zestimate®
$183/sqft
$250/mo HOA
What's special
Oversized great roomFresh paintPrivate covered patioExtra large bedroom closetsAll kitchen appliances remainAmple guest parkingTile floors
- 46 days
- 105
- 3
Zillow last checked:
Listing updated:
Listed by:
Renea Veach 615-686-8813,
Realty Executives Hometown Living 615-802-2000
Source: RealTracs MLS as distributed by MLS GRID,MLS#: 3531510
Facts & features
Interior
Bedrooms & bathrooms
- Bedrooms: 2
- Bathrooms: 3
- Full bathrooms: 2
- 1/2 bathrooms: 1
Bedroom 1
- Features: Suite
- Level: Suite
- Area: 208 Square Feet
- Dimensions: 16x13
Bedroom 2
- Features: Extra Large Closet
- Level: Extra Large Closet
- Area: 180 Square Feet
- Dimensions: 15x12
Primary bathroom
- Features: Primary Bedroom
- Level: Primary Bedroom
Dining room
- Features: Separate
- Level: Separate
- Area: 108 Square Feet
- Dimensions: 9x12
Kitchen
- Features: Pantry
- Level: Pantry
- Area: 108 Square Feet
- Dimensions: 9x12
Living room
- Features: Separate
- Level: Separate
- Area: 360 Square Feet
- Dimensions: 20x18
Heating
- Central, Natural Gas
Cooling
- Ceiling Fan(s), Central Air, Electric, Gas
Appliances
- Included: Electric Oven, Electric Range, Dishwasher, Microwave, Refrigerator, Stainless Steel Appliance(s)
- Laundry: Electric Dryer Hookup, Washer Hookup
Features
- Ceiling Fan(s), Pantry, High Speed Internet
- Flooring: Carpet, Concrete, Laminate, Tile
- Basement: None
Interior area
- Total structure area: 1,419
- Total interior livable area: 1,419 sqft
- Finished area above ground: 1,419
Property
Parking
- Total spaces: 2
- Parking features: Asphalt, Assigned
- Uncovered spaces: 2
Features
- Levels: Two
- Stories: 2
- Patio & porch: Patio, Covered
Lot
- Size: 435 Square Feet
Details
- Parcel number: 102O H 00900C018
- Special conditions: Standard
Construction
Type & style
- Home type: Townhouse
- Architectural style: Traditional
- Property subtype: Townhouse, Residential, Condominium
- Attached to another structure: Yes
Materials
- Brick, Vinyl Siding
- Roof: Shingle
Condition
- New construction: No
- Year built: 2002
Utilities & green energy
- Sewer: Public Sewer
- Water: Public
- Utilities for property: Electricity Available, Natural Gas Available, Water Available
Community & HOA
Community
- Security: Smoke Detector(s)
- Subdivision: Eastdale
HOA
- Has HOA: Yes
- Services included: Maintenance Structure, Maintenance Grounds, Pest Control
- HOA fee: $250 monthly
- Second HOA fee: $400 one time
Location
- Region: Dickson
Financial & listing details
- Price per square foot: $183/sqft
- Tax assessed value: $180,200
- Annual tax amount: $1,081
- Date on market: 9/2/2026
- Electric utility on property: Yes
Estimated market value
Not available
Estimated sales range
Not available
Not available
Price history
| Date | Event | Price |
|---|---|---|
| 9/29/2026 | Price change | $259,900-3.7%$183/sqft |
Source:  RealTracs MLS as distributed by MLS GRID #3531510 Report a problem | ||
| 9/2/2026 | Listed for sale | $269,900+178.2%$190/sqft |
Source: RealTracs MLS as distributed by MLS GRID #3531510 Report a problem | ||
| 8/29/2014 | Sold | $97,000-2.9%$68/sqft |
Source: Public Record Report a problem | ||
| 7/17/2014 | Price change | $99,900-13.1%$70/sqft |
Source: ERA Real Estate Professionals #1518361 Report a problem | ||
| 2/24/2014 | Listed for sale | $115,000$81/sqft |
Source: ERA Real Estate Professionals #1518361 Report a problem | ||
Public tax history
| Year | Property taxes | Tax assessment |
|---|---|---|
| 2025 | $1,081 | $45,050 |
| 2024 | $1,081 +6.3% | $45,050 +38.4% |
| 2023 | $1,017 | $32,550 |
| 2022 | $1,017 | $32,550 |
| 2021 | $1,017 | $32,550 |
| 2020 | $1,017 | $32,550 |
| 2019 | $1,017 +11.7% | $32,550 +30.5% |
| 2018 | $911 0% | $24,950 |
| 2017 | $911 | $24,950 |
| 2016 | $911 -5.9% | $24,950 |
| 2015 | $968 | $24,950 |
| 2014 | $968 | $24,950 |
| 2013 | -- | $24,950 |
| 2012 | $855 | $24,950 +9.4% |
| 2011 | $855 | $22,810 |
| 2010 | $855 | $22,810 |
| 2009 | $855 | $22,810 |
Find assessor info on the county website
Monthly payment
Est. payment
Payment breakdown
Explore the cost of this home by adjusting the details. Changes won't be saved.Climate risks
Neighborhood: 37055
Nearby schools
Schools provided by the listing agent
- Elementary: Oakmont Elementary
- Middle: Dickson Middle School
- High: Dickson County High School
Source: RealTracs MLS as distributed by MLS GRID. This data may not be complete. We recommend contacting the local school district to confirm school assignments for this home.


Similar homes
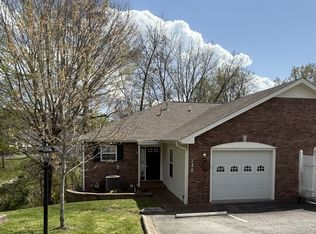
- $305,9003 bd3 ba1.5k sqft204 Village Cir W, Dickson, TN 37055For Sale

 MLS ID #3242777, Jeremy Eleazer. RealTracs MLS as distributed by MLS GRID
- $259,0003 bd1 ba1k sqft206 Diana Dr, Dickson, TN 37055For Sale
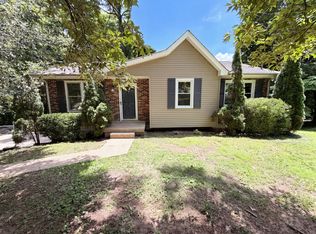 MLS ID #3247714, Karen Albright. RealTracs MLS as distributed by MLS GRID
- $255,0003 bd3 ba1.3k sqft222 Darlington Dr Lot 48, Dickson, TN 37055New Construction
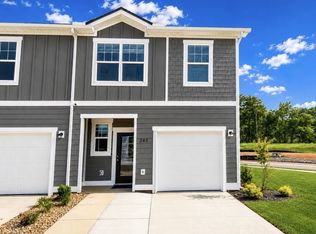 RealTracs MLS as distributed by MLS GRID
- $254,9953 bd3 ba1.4k sqft232 Darlington Dr Lot 44, Dickson, TN 37055New Construction
 RealTracs MLS as distributed by MLS GRID
- $254,9953 bd3 ba1.4k sqft234 Darlington Dr Lot 43, Dickson, TN 37055New ConstructionMLS ID #3621603, Ashanti McCormick. RealTracs MLS as distributed by MLS GRID
- $254,9953 bd3 ba1.4k sqft236 Darlington Dr Lot 42, Dickson, TN 37055New ConstructionMLS ID #3621599, Ashanti McCormick. RealTracs MLS as distributed by MLS GRID
- $249,9903 bd3 ba1.4k sqft221 Darlington Dr Lot 27, Dickson, TN 37055New ConstructionRealTracs MLS as distributed by MLS GRID
- $249,0003 bd3 ba1.5k sqft307 Masters Way, Dickson, TN 37055For SaleMLS ID #3593855, Jontae Hall. RealTracs MLS as distributed by MLS GRID
- $313,0003 bd3 ba1.5k sqft207 Village Cir W #207, Dickson, TN 37055For SaleMLS ID #3603087, Finee F. Miller. RealTracs MLS as distributed by MLS GRID
- $249,9903 bd3 ba1.7k sqft127 Ironhorse Way Lot 85, Dickson, TN 37055New ConstructionRealTracs MLS as distributed by MLS GRID
- $299,9004 bd2 ba1.4k sqft128 Batey Cir, Dickson, TN 37055For SaleMLS ID #3622120, Nikki Spurlock. RealTracs MLS as distributed by MLS GRID
- $269,0002 bd1 ba750 sqft236 Tennsco Dr, Dickson, TN 37055For SaleMLS ID #3599161, Gabrielle Hanson. RealTracs MLS as distributed by MLS GRID
- $275,0003 bd2 ba1.1k sqft119 Silver Leaf Cir, Dickson, TN 37055For SaleMLS ID #3242839, Kim Hanback. RealTracs MLS as distributed by MLS GRID
- $362,9004 bd2 ba1.4k sqft107 Valley Rd, Dickson, TN 37055For SaleMLS ID #3184810, Meaghan Baker. RealTracs MLS as distributed by MLS GRID
- $319,0003 bd2 ba1.7k sqft112 S Hummingbird Ln, Dickson, TN 37055For SaleMLS ID #3304775, Shelly Kay Renfro. RealTracs MLS as distributed by MLS GRID
- $319,9003 bd2 ba1k sqft100 Brook Dr, Dickson, TN 37055For SaleMLS ID #3615345, Chelsea Cox. RealTracs MLS as distributed by MLS GRID
- $319,9003 bd2 ba1.2k sqft1466 W Grab Creek Rd, Dickson, TN 37055For SaleMLS ID #3261551, Jonathan Poindexter. RealTracs MLS as distributed by MLS GRID
- $319,9003 bd1 ba1.6k sqft401 Bluebird Ln, Dickson, TN 37055For SaleMLS ID #3531841, Marie Luther. RealTracs MLS as distributed by MLS GRID
