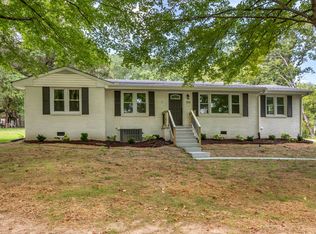
ALL-BRICK, ONE-LEVEL LIVING on a desirable corner lot in Dickson! If you’ve been searching for a home that combines a practical floor plan, low-maintenance features and a convenient location, 116 Chestnut Dr deserves a closer look. This classic brick ranch offers comfortable single-level living with an open living, dining and kitchen layout that creates an easy flow for everyday life and entertaining. The open design makes the main living areas feel connected and inviting while still providing defined spaces for relaxing, dining and gathering with family and friends.The living room and breakfast area feature durable LVT flooring, while the tiled kitchen offers easy-care flooring and a tile backsplash. Even better, the kitchen appliances remain, including the stove, dishwasher and refrigerator. The washer and dryer also remain, making this home even more move-in ready and helping reduce the list of purchases after closing.Outside, the corner lot provides additional breathing room and gives the property a more open feel than many interior lots. A separate storage building offers valuable space for lawn equipment, tools, seasonal decorations, hobbies or additional household storage. The ALL-BRICK exterior adds timeless curb appeal while offering the durability and lower-maintenance qualities buyers appreciate.Another important update is already in place—the ROOF IS ONLY APPROXIMATELY 5 YEARS OLD, helping take one major homeownership expense off the immediate to-do list.Enjoy the convenience of living in Dickson with shopping, restaurants, groceries, medical services, schools and everyday necessities within easy reach. Spend an afternoon exploring the locally owned shops and restaurants of Downtown Dickson or take advantage of the outdoor recreation, hiking, lakes, golf and natural beauty of nearby Montgomery Bell State Park. Dickson also offers convenient access to I-40 for travel toward Nashville and surrounding Middle Tennessee communities.PROFESSIONAL PHOTOS COMING
Coming soon / hold
$299,900
116 Chestnut Dr, Burns, TN 37055
4beds
1,256sqft
Single Family Residence, Residential
Built in 1971
0.55 Acres Lot
$-- Zestimate®
$239/sqft
$-- HOA
What's special
- 17 days
- 222
- 11
Likely to sell faster than
Zillow last checked:
Listing updated:
Listed by:
Amanda L. Bell 615-406-9988,
At Home Realty 615-792-6100
Source: RealTracs MLS as distributed by MLS GRID,MLS#: 3602369
Facts & features
Interior
Bedrooms & bathrooms
- Bedrooms: 4
- Bathrooms: 2
- Full bathrooms: 1
- 1/2 bathrooms: 1
- Main level bedrooms: 4
Bedroom 1
- Area: 130 Square Feet
- Dimensions: 13x10
Bedroom 2
- Area: 120 Square Feet
- Dimensions: 12x10
Bedroom 3
- Area: 120 Square Feet
- Dimensions: 12x10
Bedroom 4
- Area: 108 Square Feet
- Dimensions: 12x9
Primary bathroom
- Features: Primary Bedroom
- Level: Primary Bedroom
Dining room
- Features: Combination
- Level: Combination
Kitchen
- Features: Eat-in Kitchen
- Level: Eat-in Kitchen
- Area: 240 Square Feet
- Dimensions: 20x12
Living room
- Area: 208 Square Feet
- Dimensions: 16x13
Heating
- Central, Electric
Cooling
- Central Air, Electric
Appliances
- Included: Electric Oven, Electric Range, Dishwasher, Dryer, Microwave, Refrigerator, Washer
- Laundry: Electric Dryer Hookup, Washer Hookup
Features
- Ceiling Fan(s), Open Floorplan, High Speed Internet
- Flooring: Luxury Vinyl, Tile, Vinyl
- Basement: Crawl Space
- Has fireplace: No
Interior area
- Total structure area: 1,256
- Total interior livable area: 1,256 sqft
- Finished area above ground: 1,256
Property
Parking
- Total spaces: 2
- Parking features: Driveway
- Uncovered spaces: 2
Features
- Levels: One
- Stories: 1
- Patio & porch: Porch
Lot
- Size: 0.55 Acres
- Dimensions: 114 x 86 x 108 x 150 x 134
- Features: Corner Lot, Level
- Topography: Corner Lot,Level
Details
- Additional structures: Storage
- Parcel number: 111M C 01500 000
- Special conditions: Standard
Construction
Type & style
- Home type: SingleFamily
- Architectural style: Ranch
- Property subtype: Single Family Residence, Residential
Materials
- Brick
- Roof: Shingle
Condition
- New construction: No
- Year built: 1971
Utilities & green energy
- Sewer: Public Sewer
- Water: Public
- Utilities for property: Electricity Available, Water Available
Community & HOA
Community
- Subdivision: Sunnybrook Sec 3
HOA
- Has HOA: No
Location
- Region: Burns
Financial & listing details
- Price per square foot: $239/sqft
- Tax assessed value: $215,600
- Annual tax amount: $1,091
- Date on market: 9/28/2026
- Electric utility on property: Yes
Estimated market value
Not available
Estimated sales range
Not available
Not available
Price history
| Date | Event | Price |
|---|---|---|
| 8/28/2019 | Sold | $160,000+45.5%$127/sqft |
Source:  RealTracs MLS as distributed by MLS GRID #2046009 Report a problem RealTracs MLS as distributed by MLS GRID #2046009 Report a problem | ||
| 6/6/2008 | Sold | $110,000$88/sqft |
Source: Public Record Report a problem | ||
Public tax history
| Year | Property taxes | Tax assessment |
|---|---|---|
| 2025 | $1,091 +3% | $53,900 |
| 2024 | $1,059 +0.8% | $53,900 +41.2% |
| 2023 | $1,050 | $38,175 |
| 2022 | $1,050 | $38,175 |
| 2021 | $1,050 +0.5% | $38,175 +0.5% |
| 2020 | $1,045 | $37,975 |
| 2019 | $1,045 +32.8% | $37,975 +57.7% |
| 2018 | $787 0% | $24,075 |
| 2017 | $787 | $24,075 |
| 2016 | $787 +6.2% | $24,075 +14.6% |
| 2015 | $741 | $21,000 |
| 2014 | $741 | $21,000 |
| 2013 | -- | $21,000 |
| 2012 | $786 | $21,000 -6.3% |
| 2011 | $786 +10.4% | $22,402 |
| 2010 | $712 | $22,402 |
| 2009 | $712 +6.3% | $22,402 |
| 2008 | $670 +1% | $22,402 |
| 2007 | $663 -18% | $22,402 |
| 2006 | $809 +24.8% | $22,402 +24.8% |
| 2005 | $648 +13.8% | $17,957 -0.7% |
| 2004 | $570 | $18,088 |
| 2002 | $570 | $18,088 |
| 2001 | -- | $18,088 -75% |
| 2000 | -- | $72,352 |
Find assessor info on the county website
Monthly payment
Est. payment
Payment breakdown
Explore the cost of this home by adjusting the details. Changes won't be saved.Climate risks
Neighborhood: 37055
Nearby schools
Schools provided by the listing agent
- Elementary: Stuart Burns Elementary
- Middle: Burns Middle School
- High: Dickson County High School
Source: RealTracs MLS as distributed by MLS GRID. This data may not be complete. We recommend contacting the local school district to confirm school assignments for this home.

Similar homes
- $--3 bd1 ba1.4k sqft1204 Rebecca Dr, Burns, TN 37029AuctionAuction.com 2
- $329,9004 bd2 ba1.5k sqft104 Hummingbird Ln, Dickson, TN 37055For Sale
 MLS ID #3599019, Tracy Barnett. RealTracs MLS as distributed by MLS GRID
 - $319,9003 bd2 ba1.1k sqft105 Ravenwood Cir, Dickson, TN 37055For Sale
 MLS ID #3597676, Dale Karshenas. RealTracs MLS as distributed by MLS GRID
 - $319,0003 bd2 ba1.7k sqft112 S Hummingbird Ln, Dickson, TN 37055For Sale
 MLS ID #3304775, Shelly Kay Renfro. RealTracs MLS as distributed by MLS GRID
 - $319,9003 bd2 ba1k sqft100 Brook Dr, Dickson, TN 37055For SaleMLS ID #3615345, Chelsea Cox. RealTracs MLS as distributed by MLS GRID
- $269,0004 bd2 ba1.4k sqft202 Cherry St, Dickson, TN 37055For SaleMLS ID #3610378, Margie Martin. RealTracs MLS as distributed by MLS GRID
- $253,9002 bd2 ba1.1k sqft1143 Chestnut Dr, Burns, TN 37029For SaleMLS ID #3515231, Chris Dotson. RealTracs MLS as distributed by MLS GRID
- $319,9003 bd1 ba1.6k sqft401 Bluebird Ln, Dickson, TN 37055For SaleMLS ID #3531841, Marie Luther. RealTracs MLS as distributed by MLS GRID
- $355,9003 bd2 ba1.2k sqft108 W Circle Dr, Burns, TN 37029For SaleMLS ID #3614419, Shira Sturm. RealTracs MLS as distributed by MLS GRID
- $314,5003 bd2 ba1.3k sqft1106 Highway 48 S, Dickson, TN 37055For SaleMLS ID #3179370, Desiree Rachford. RealTracs MLS as distributed by MLS GRID
- $299,9993 bd2 ba1k sqft146 Eno Rd, Dickson, TN 37055For SaleMLS ID #3620335, Leslie Scott, CLHA. RealTracs MLS as distributed by MLS GRID
- $319,9003 bd2 ba1.2k sqft1466 W Grab Creek Rd, Dickson, TN 37055For SaleMLS ID #3261551, Jonathan Poindexter. RealTracs MLS as distributed by MLS GRID
- $249,9003 bd2 ba1.6k sqft115 Ravenwood Cir, Dickson, TN 37055For SaleMLS ID #3612320, Pam Redden. RealTracs MLS as distributed by MLS GRID
- $329,9004 bd2 ba1.8k sqft102 W Hills Ter, Dickson, TN 37055For SaleMLS ID #3600619, Missy Chandler. RealTracs MLS as distributed by MLS GRID
- $259,0003 bd1 ba1k sqft206 Diana Dr, Dickson, TN 37055For SaleMLS ID #3247714, Karen Albright. RealTracs MLS as distributed by MLS GRID
- $294,9003 bd2 ba1k sqft110 Old Pond Ln, Dickson, TN 37055For SaleMLS ID #3149257, Melissa Schmittou. RealTracs MLS as distributed by MLS GRID
- $277,0003 bd2 ba1.1k sqft112 Holland Dr, Burns, TN 37029For SaleMLS ID #3602094, Jessica Grogan. RealTracs MLS as distributed by MLS GRID
- $269,0002 bd1 ba750 sqft236 Tennsco Dr, Dickson, TN 37055For SaleMLS ID #3599161, Gabrielle Hanson. RealTracs MLS as distributed by MLS GRID
- $362,9004 bd2 ba1.4k sqft107 Valley Rd, Dickson, TN 37055For SaleMLS ID #3184810, Meaghan Baker. RealTracs MLS as distributed by MLS GRID
- $335,0003 bd2 ba1k sqft101 Brookside Dr, Dickson, TN 37055For SaleMLS ID #3611376, Amanda Anderson. RealTracs MLS as distributed by MLS GRID
