This brick home in the city is nestled close to shopping, restaurants, and downtown Dickson. 4 Bedrooms/2 full baths. Approximately 1.03 acres of usable lot. New kitchen cabinets/countertops, New stainless steel appliances, new replacement windows, new laminate flooring throughout, new lighting, and mature shade trees and spacious back yard. Easy to show
Active
$364,900
104 Hummingbird Ln, Dickson, TN 37055
4beds
1,508sqft
Single Family Residence, Residential
Built in 1956
1.01 Acres Lot
$-- Zestimate®
$242/sqft
$-- HOA
What's special
Brick homeNew replacement windowsMature shade treesNew stainless steel appliancesNew laminate flooring throughoutNew lighting
- 2 days
- 178
- 18
Likely to sell faster than
Zillow last checked:
Listing updated:
Listed by:
Tracy Barnett 615-394-7081,
Weichert, REALTORS - Big Dog Group 615-799-9494
Source: RealTracs MLS as distributed by MLS GRID,MLS#: 3599019
Facts & features
Interior
Bedrooms & bathrooms
- Bedrooms: 4
- Bathrooms: 2
- Full bathrooms: 2
- Main level bedrooms: 4
Bedroom 1
- Features: Full Bath
- Level: Full Bath
- Area: 143 Square Feet
- Dimensions: 11x13
Bedroom 2
- Area: 96 Square Feet
- Dimensions: 12x8
Bedroom 3
- Area: 132 Square Feet
- Dimensions: 11x12
Bedroom 4
- Features: Extra Large Closet
- Level: Extra Large Closet
- Area: 110 Square Feet
- Dimensions: 11x10
Primary bathroom
- Features: Primary Bedroom
- Level: Primary Bedroom
Dining room
- Area: 90 Square Feet
- Dimensions: 9x10
Kitchen
- Area: 130 Square Feet
- Dimensions: 13x10
Living room
- Features: Separate
- Level: Separate
- Area: 228 Square Feet
- Dimensions: 19x12
Heating
- Central, Natural Gas
Cooling
- Central Air, Electric
Appliances
- Included: Electric Range, Dishwasher, Microwave, Refrigerator, Stainless Steel Appliance(s)
- Laundry: Electric Dryer Hookup, Washer Hookup
Features
- Built-in Features
- Flooring: Other
- Basement: Crawl Space
Interior area
- Total structure area: 1,508
- Total interior livable area: 1,508 sqft
- Finished area above ground: 1,508
Property
Parking
- Parking features: Asphalt
Features
- Levels: One
- Stories: 1
- Patio & porch: Patio, Porch
Lot
- Size: 1.01 Acres
- Dimensions: 150 x 300
- Features: Rolling Slope
- Topography: Rolling Slope
Details
- Parcel number: 111A H 01500 000
- Special conditions: Standard
Construction
Type & style
- Home type: SingleFamily
- Architectural style: Ranch
- Property subtype: Single Family Residence, Residential
Materials
- Brick, Frame
- Roof: Asphalt
Condition
- New construction: No
- Year built: 1956
Utilities & green energy
- Sewer: Public Sewer
- Water: Public
- Utilities for property: Electricity Available, Natural Gas Available, Water Available
Community & HOA
Community
- Security: Smoke Detector(s)
- Subdivision: East Hills
HOA
- Has HOA: No
Location
- Region: Dickson
Financial & listing details
- Price per square foot: $242/sqft
- Tax assessed value: $227,100
- Annual tax amount: $1,363
- Date on market: 9/24/2026
- Electric utility on property: Yes
Estimated market value
Not available
Estimated sales range
Not available
Not available
Price history
| Date | Event | Price |
|---|---|---|
| 9/24/2026 | Listed for sale | $364,900+329.3%$242/sqft |
Source:  RealTracs MLS as distributed by MLS GRID #3599019 Report a problem RealTracs MLS as distributed by MLS GRID #3599019 Report a problem | ||
| 2/5/2003 | Sold | $85,000$56/sqft |
Source: Public Record Report a problem | ||
Public tax history
| Year | Property taxes | Tax assessment |
|---|---|---|
| 2025 | $1,363 | $56,775 |
| 2024 | $1,363 +3.7% | $56,775 +35% |
| 2023 | $1,313 | $42,050 |
| 2022 | $1,313 | $42,050 |
| 2021 | $1,313 | $42,050 |
| 2020 | $1,313 | $42,050 |
| 2019 | $1,313 +25.8% | $42,050 +47% |
| 2018 | $1,044 0% | $28,600 |
| 2017 | $1,044 | $28,600 |
| 2016 | $1,044 +6.4% | $28,600 +13% |
| 2015 | $981 | $25,300 |
| 2014 | $981 | $25,300 |
| 2013 | -- | $25,300 |
| 2012 | $1,027 | $25,300 -7.6% |
| 2011 | $1,027 | $27,382 |
| 2010 | $1,027 | $27,382 |
| 2009 | $1,027 +5.3% | $27,382 |
| 2008 | $975 +0.9% | $27,382 |
| 2007 | $967 -18.1% | $27,382 |
| 2006 | $1,180 +5.1% | $27,382 +5.1% |
| 2005 | $1,123 +11.9% | $26,044 +0.5% |
| 2004 | $1,003 | $25,919 |
| 2002 | $1,003 | $25,919 |
| 2001 | -- | $25,919 -75% |
| 2000 | -- | $103,675 |
Find assessor info on the county website
Monthly payment
Est. payment
Payment breakdown
Explore the cost of this home by adjusting the details. Changes won't be saved.Climate risks
Neighborhood: 37055
Nearby schools
Schools provided by the listing agent
- Elementary: Oakmont Elementary
- Middle: Dickson Middle School
- High: Dickson County High School
Source: RealTracs MLS as distributed by MLS GRID. This data may not be complete. We recommend contacting the local school district to confirm school assignments for this home.
Similar homes
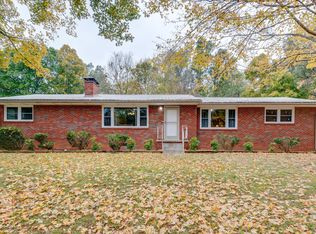
- $329,9004 bd2 ba1.8k sqft102 W Hills Ter, Dickson, TN 37055For Sale

 MLS ID #3600619, Missy Chandler. RealTracs MLS as distributed by MLS GRID
 - $362,9004 bd2 ba1.4k sqft107 Valley Rd, Dickson, TN 37055For Sale
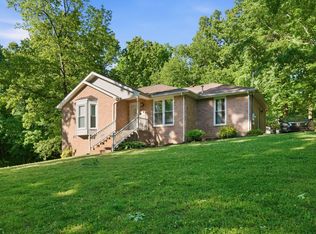 MLS ID #3184810, Meaghan Baker. RealTracs MLS as distributed by MLS GRID
 - $319,0003 bd2 ba1.7k sqft112 S Hummingbird Ln, Dickson, TN 37055For Sale
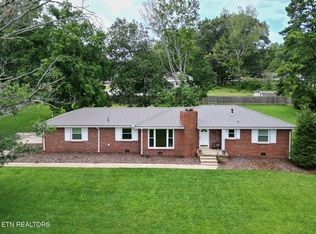 MLS ID #3304775, Shelly Kay Renfro. RealTracs MLS as distributed by MLS GRID
 - $362,5002 bd2 ba1.6k sqft309 Bluebird Ln, Dickson, TN 37055For Sale
 MLS ID #3542899, Joy Wooden. RealTracs MLS as distributed by MLS GRID
 - $359,0003 bd3 ba1.4k sqft203 Brady Dr, Dickson, TN 37055For SaleMLS ID #3510288, Christine Clark. RealTracs MLS as distributed by MLS GRID
- $399,9003 bd3 ba2.2k sqft101 W Hills Ter, Dickson, TN 37055For SaleMLS ID #3271975, Amanda Crist. RealTracs MLS as distributed by MLS GRID
- $339,9003 bd2 ba1.3k sqft1003 Autumnwood Dr, Dickson, TN 37055For SaleMLS ID #3598995, Missy Chandler. RealTracs MLS as distributed by MLS GRID
- $334,0003 bd1 ba1.6k sqft401 Bluebird Ln, Dickson, TN 37055For SaleMLS ID #3531841, Marie Luther. RealTracs MLS as distributed by MLS GRID
- $305,0004 bd2 ba1.5k sqft1109 N Charlotte St, Dickson, TN 37055For SaleMLS ID #3541390, Janine Leigh Ayer. RealTracs MLS as distributed by MLS GRID
- $369,9993 bd2 ba1.4k sqft207 Scott St, Dickson, TN 37055New ConstructionMLS ID #3545954, Jon Cruz. RealTracs MLS as distributed by MLS GRID
- $344,9003 bd2 ba1.2k sqft1021 Woodmont Dr, Dickson, TN 37055For SaleMLS ID #3544492, Michelle Smith. RealTracs MLS as distributed by MLS GRID
- $429,9003 bd2 ba2.2k sqft307 S Hummingbird Ln, Dickson, TN 37055For SaleMLS ID #3231344, Meaghan Baker. RealTracs MLS as distributed by MLS GRID
- $329,9003 bd2 ba1.7k sqft108 Sherry Ln, Dickson, TN 37055For SaleMLS ID #3225136, Melissa Schmittou. RealTracs MLS as distributed by MLS GRID
- $339,9003 bd2 ba1.4k sqft200 Cullum Ave, Dickson, TN 37055For SaleMLS ID #3527520, Callie Southerland. RealTracs MLS as distributed by MLS GRID
- $310,0003 bd2 ba1.1k sqft420 Shady Hill Rd, Dickson, TN 37055For SaleMLS ID #3336037, Corey B O'Neal. RealTracs MLS as distributed by MLS GRID
- $319,9003 bd2 ba1k sqft100 Brook Dr, Dickson, TN 37055For SaleMLS ID #3513292, Chelsea Cox. RealTracs MLS as distributed by MLS GRID
- $343,9003 bd2 ba1.3k sqft1016 Northside Cir, Dickson, TN 37055For SaleMLS ID #3156436, Haley Dunn-Fultz. RealTracs MLS as distributed by MLS GRID
- $229,9002 bd2 ba1.1k sqft115 Eastdale Ln, Dickson, TN 37055For SaleMLS ID #3597055, R. Scott England. RealTracs MLS as distributed by MLS GRID
- $319,9003 bd2 ba1.2k sqft1466 W Grab Creek Rd, Dickson, TN 37055For SaleMLS ID #3261551, Jonathan Poindexter. RealTracs MLS as distributed by MLS GRID
- $347,0003 bd3 ba1.4k sqft126 Silver Leaf Cir, Dickson, TN 37055For SaleMLS ID #3525663, Patricia (Pat) Kitchens. RealTracs MLS as distributed by MLS GRID
