MOTIVATED SELLER! Rare Find, Brick Ranch Home on Large Level Lot!
This beautifully maintained brick ranch offers the perfect blend of classic charm & modern updates including Recent updates provide peace of mind and added value, including Roof (2019), HVAC (2021), Refrigerator (2021), EV Charger (2022), Pella Windows, Screens, Gutters & Downspouts (2022, Warranty transfers thru PowerHome), and Gas Water Heater (2026).
Situated on a corner lot with an amazing level 0.77-acre yard. This move-in ready one level home features 3 bedrooms, 1.5 bathrooms, gas fireplace, a covered carport, workshop/storage area, and a fully fenced backyard with plenty of space for entertaining, pets, or gardening.
Conveniently located just 2 miles from historic downtown Dickson and only 40 minutes from Nashville, you'll enjoy the charm of small-town living with easy access to big-city amenities. Downtown Dickson is known for its inviting atmosphere, featuring locally owned restaurants, cozy coffee shops, antique stores, boutiques, spas, and community events. Nearby shopping, grocery stores, parks, and recreational opportunities provide everyday convenience, making this location an ideal place to call home.
With the thoughtful improvements, spacious lot, and functional layout, this home is ready for its next owners to enjoy.
Active
Price cut: $11K (9/10)
$319,000
112 S Hummingbird Ln, Dickson, TN 37055
3beds
1,786sqft
Single Family Residence, Residential
Built in 1966
0.78 Acres Lot
$-- Zestimate®
$179/sqft
$-- HOA
What's special
Gas fireplaceCovered carportCorner lot
- 75 days
- 696
- 46
Zillow last checked:
Listing updated:
Listed by:
Shelly Kay Renfro 865-393-3227,
Century 21 Legacy 865-966-2121
Source: RealTracs MLS as distributed by MLS GRID,MLS#: 3304775
Facts & features
Interior
Bedrooms & bathrooms
- Bedrooms: 3
- Bathrooms: 2
- Full bathrooms: 1
- 1/2 bathrooms: 1
Kitchen
- Features: Eat-in Kitchen
- Level: Eat-in Kitchen
Heating
- Central, Electric, Natural Gas
Cooling
- Central Air
Appliances
- Included: Dishwasher, Range, Refrigerator
- Laundry: Washer Hookup, Electric Dryer Hookup
Features
- Basement: Crawl Space
- Number of fireplaces: 1
Interior area
- Total structure area: 1,786
- Total interior livable area: 1,786 sqft
- Finished area above ground: 1,786
Property
Parking
- Total spaces: 1
- Parking features: Carport
- Carport spaces: 1
Features
- Levels: One
- Stories: 1
- Patio & porch: Patio
Lot
- Size: 0.78 Acres
- Dimensions: 170 x 200 IRR
- Features: Corner Lot, Level
- Topography: Corner Lot,Level
Details
- Parcel number: 111A H 01900 000
- Special conditions: Standard
Construction
Type & style
- Home type: SingleFamily
- Architectural style: Traditional
- Property subtype: Single Family Residence, Residential
Materials
- Other, Brick
Condition
- New construction: No
- Year built: 1966
Utilities & green energy
- Sewer: Public Sewer
- Water: Public
- Utilities for property: Electricity Available, Natural Gas Available, Water Available
Green energy
- Energy efficient items: Windows
Community & HOA
Community
- Subdivision: East Hills
Location
- Region: Dickson
Financial & listing details
- Price per square foot: $179/sqft
- Annual tax amount: $1,679
- Date on market: 7/23/2026
- Electric utility on property: Yes
Estimated market value
Not available
Estimated sales range
Not available
Not available
Price history
| Date | Event | Price |
|---|---|---|
| 9/10/2026 | Price change | $319,000-3.3%$179/sqft |
Source:  East Tennessee Realtors #1349273 Report a problem East Tennessee Realtors #1349273 Report a problem | ||
| 8/11/2026 | Price change | $330,000-5.7%$185/sqft |
Source: East Tennessee Realtors #1349273 Report a problem | ||
| 7/23/2026 | Listed for sale | $349,900+79.4%$196/sqft |
Source: East Tennessee Realtors #1349273 Report a problem | ||
| 9/16/2020 | Sold | $195,000-7.1%$109/sqft |
Source:  RealTracs MLS as distributed by MLS GRID #2164755 Report a problem RealTracs MLS as distributed by MLS GRID #2164755 Report a problem | ||
| 6/29/2020 | Listed for sale | $210,000$118/sqft |
Source: Berkshire Hathaway HomeServices PenFed Realty #2164755 Report a problem | ||
Public tax history
Tax history is unavailable.
Monthly payment
Est. payment
Payment breakdown
Explore the cost of this home by adjusting the details. Changes won't be saved.Climate risks
Neighborhood: 37055
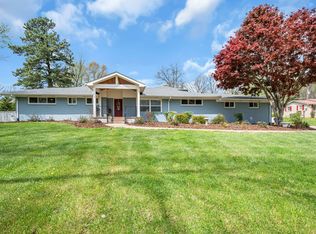
Similar homes
- $310,0003 bd2 ba1.1k sqft420 Shady Hill Rd, Dickson, TN 37055For Sale

 MLS ID #3336037, Corey B O'Neal. RealTracs MLS as distributed by MLS GRID
 - $329,9004 bd2 ba1.8k sqft102 W Hills Ter, Dickson, TN 37055For Sale
 MLS ID #3600619, Missy Chandler. RealTracs MLS as distributed by MLS GRID
 - $319,9003 bd2 ba1k sqft100 Brook Dr, Dickson, TN 37055For Sale
 MLS ID #3513292, Chelsea Cox. RealTracs MLS as distributed by MLS GRID
 - $362,9004 bd2 ba1.4k sqft107 Valley Rd, Dickson, TN 37055For Sale
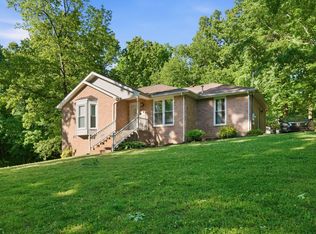 MLS ID #3184810, Meaghan Baker. RealTracs MLS as distributed by MLS GRID
 - $362,5002 bd2 ba1.6k sqft309 Bluebird Ln, Dickson, TN 37055For SaleMLS ID #3542899, Joy Wooden. RealTracs MLS as distributed by MLS GRID
- $295,0004 bd2 ba1.5k sqft1109 N Charlotte St, Dickson, TN 37055For SaleMLS ID #3541390, Janine Leigh Ayer. RealTracs MLS as distributed by MLS GRID
- $279,9003 bd1 ba1k sqft103 Mae Cir, Dickson, TN 37055For SaleMLS ID #3611120, Chelsea Cox. RealTracs MLS as distributed by MLS GRID
- $319,9003 bd2 ba1.2k sqft1466 W Grab Creek Rd, Dickson, TN 37055For SaleMLS ID #3261551, Jonathan Poindexter. RealTracs MLS as distributed by MLS GRID
- $389,9003 bd3 ba2.2k sqft101 W Hills Ter, Dickson, TN 37055For SaleMLS ID #3271975, Amanda Crist. RealTracs MLS as distributed by MLS GRID
- $320,0003 bd2 ba2.2k sqft416 Printwood Dr, Dickson, TN 37055For SaleMLS ID #3520519, Mary Snyder. RealTracs MLS as distributed by MLS GRID
- $313,0003 bd3 ba1.5k sqft207 Village Cir W #207, Dickson, TN 37055For SaleMLS ID #3603087, Finee F. Miller. RealTracs MLS as distributed by MLS GRID
- $309,0003 bd3 ba1.5k sqft204 Village Cir W, Dickson, TN 37055For SaleMLS ID #3242777, Jeremy Eleazer. RealTracs MLS as distributed by MLS GRID
- $314,5003 bd2 ba1.3k sqft1106 Highway 48 S, Dickson, TN 37055For SaleMLS ID #3179370, Desiree Rachford. RealTracs MLS as distributed by MLS GRID
- $359,9003 bd2 ba1.5k sqft126 Robin Hood Rd, Dickson, TN 37055For SaleMLS ID #3594057, Renea Veach. RealTracs MLS as distributed by MLS GRID
- $309,9002 bd2 ba1.6k sqft214 Cullum Ave, Dickson, TN 37055For SaleMLS ID #3305641, Edana Cannon. RealTracs MLS as distributed by MLS GRID
- $339,9003 bd2 ba1.4k sqft200 Cullum Ave, Dickson, TN 37055For SaleMLS ID #3527520, Callie Southerland. RealTracs MLS as distributed by MLS GRID
- $259,0003 bd1 ba1k sqft206 Diana Dr, Dickson, TN 37055For SaleMLS ID #3247714, Karen Albright. RealTracs MLS as distributed by MLS GRID
- $300,0003 bd2 ba2.1k sqft605 Lucas Rd, Dickson, TN 37055For SaleMLS ID #3542374, Kelli M Blount. RealTracs MLS as distributed by MLS GRID
- $429,9003 bd2 ba2.2k sqft307 S Hummingbird Ln, Dickson, TN 37055For SaleMLS ID #3231344, Meaghan Baker. RealTracs MLS as distributed by MLS GRID
- $343,5003 bd3 ba1.4k sqft126 Silver Leaf Cir, Dickson, TN 37055For SaleMLS ID #3525663, Patricia (Pat) Kitchens. RealTracs MLS as distributed by MLS GRID
