Just outside the hustle of city life, this fairytale-inspired cottage offers a peaceful place to call home. Step inside to a bright, inviting living room that flows seamlessly into the freshly renovated kitchen, creating a warm and welcoming space for everyday living. Throughout the home, charming storybook details add a touch of character, from the unique hexagonal picture window in the primary bathroom to the whitewashed brick wall in the eat-in kitchen. Nestled in the welcoming community of Ravenwood Circle, enjoy quiet morning strolls and friendly waves to neighbors along the way. Offering a peaceful neighborhood setting with convenient access to the city, this delightful cottage is ready to welcome you home.
Active
$315,000
103 Ravenwood Cir, Dickson, TN 37055
3beds
1,152sqft
Single Family Residence, Residential
Built in 1985
0.35 Acres Lot
$-- Zestimate®
$273/sqft
$-- HOA
What's special
Charming storybook detailsFreshly renovated kitchen
- 2 days
- 292
- 22
Likely to sell faster than
Zillow last checked:
Listing updated:
Listed by:
Emerson Mitchell 615-495-6499,
Onward Real Estate 615-234-5180,
Jake Watson 615-964-8046,
Onward Real Estate
Source: RealTracs MLS as distributed by MLS GRID,MLS#: 3618918
Facts & features
Interior
Bedrooms & bathrooms
- Bedrooms: 3
- Bathrooms: 2
- Full bathrooms: 1
- 1/2 bathrooms: 1
- Main level bedrooms: 3
Bedroom 1
- Features: Half Bath
- Level: Half Bath
- Area: 154 Square Feet
- Dimensions: 14x11
Bedroom 2
- Area: 110 Square Feet
- Dimensions: 11x10
Bedroom 3
- Area: 100 Square Feet
- Dimensions: 10x10
Kitchen
- Features: Eat-in Kitchen
- Level: Eat-in Kitchen
- Area: 154 Square Feet
- Dimensions: 14x11
Living room
- Features: Combination
- Level: Combination
- Area: 165 Square Feet
- Dimensions: 15x11
Heating
- Central
Cooling
- Central Air
Appliances
- Included: Electric Oven, Electric Range, Dishwasher, Dryer, Refrigerator, Washer
- Laundry: Electric Dryer Hookup, Washer Hookup
Features
- High Speed Internet
- Flooring: Luxury Vinyl
- Basement: Crawl Space
Interior area
- Total structure area: 1,152
- Total interior livable area: 1,152 sqft
- Finished area above ground: 1,152
Property
Parking
- Total spaces: 4
- Parking features: Gravel
- Uncovered spaces: 4
Features
- Levels: One
- Stories: 1
Lot
- Size: 0.35 Acres
- Dimensions: 100 x 150
- Features: Level, Private
- Topography: Level,Private
Details
- Parcel number: 129M A 04300 000
- Special conditions: Standard
Construction
Type & style
- Home type: SingleFamily
- Property subtype: Single Family Residence, Residential
Materials
- Wood Siding
- Roof: Asphalt
Condition
- New construction: No
- Year built: 1985
Utilities & green energy
- Sewer: Private Sewer
- Water: Public
- Utilities for property: Water Available, Cable Connected
Community & HOA
Community
- Security: Smoke Detector(s)
- Subdivision: Ravenwood
HOA
- Has HOA: No
Location
- Region: Dickson
Financial & listing details
- Price per square foot: $273/sqft
- Tax assessed value: $215,600
- Annual tax amount: $1,294
- Date on market: 10/19/2026
Estimated market value
Not available
Estimated sales range
Not available
Not available
Price history
| Date | Event | Price |
|---|---|---|
| 10/19/2026 | Listed for sale | $315,000+18.9%$273/sqft |
Source:  RealTracs MLS as distributed by MLS GRID #3618918 Report a problem RealTracs MLS as distributed by MLS GRID #3618918 Report a problem | ||
| 7/17/2024 | Sold | $265,000-1.5%$230/sqft |
Source: RealTracs MLS as distributed by MLS GRID #2660866 Report a problem | ||
| 6/19/2024 | Pending sale | $268,900$233/sqft |
Source: RealTracs MLS as distributed by MLS GRID #2660866 Report a problem | ||
| 5/30/2024 | Listed for sale | $268,900+37.2%$233/sqft |
Source: RealTracs MLS as distributed by MLS GRID #2660866 Report a problem | ||
| 11/8/2022 | Sold | $196,000+0.5%$170/sqft |
Source: RealTracs MLS as distributed by MLS GRID #2444103 Report a problem | ||
| 10/6/2022 | Contingent | $195,000+2.7%$169/sqft |
Source: RealTracs MLS as distributed by MLS GRID #2444103 Report a problem | ||
| 9/29/2022 | Listed for sale | $189,900+26.7%$165/sqft |
Source: RealTracs MLS as distributed by MLS GRID #2444103 Report a problem | ||
| 9/12/2022 | Sold | $149,900$130/sqft |
Source: Public Record Report a problem | ||
Public tax history
| Year | Property taxes | Tax assessment |
|---|---|---|
| 2025 | $1,294 | $53,900 |
| 2024 | $1,294 +41.5% | $53,900 +84.1% |
| 2023 | $914 | $29,275 |
| 2022 | $914 | $29,275 |
| 2021 | $914 | $29,275 |
| 2020 | $914 | $29,275 |
| 2019 | $914 +14.8% | $29,275 +34.1% |
| 2018 | $797 +0.1% | $21,825 |
| 2017 | $796 | $21,825 |
| 2016 | $796 +9% | $21,825 +15.9% |
| 2015 | $730 | $18,825 |
| 2014 | $730 | $18,825 |
| 2013 | -- | $18,825 |
| 2012 | $759 | $18,825 -7% |
| 2011 | $759 | $20,250 |
| 2010 | $759 | $20,250 |
| 2009 | $759 +5.3% | $20,250 |
| 2008 | $721 +0.8% | $20,250 |
| 2007 | $715 -18.1% | $20,250 |
| 2006 | $873 +13.6% | $20,250 +13.6% |
| 2005 | $768 +11.4% | $17,824 |
| 2004 | $690 | $17,824 |
| 2002 | $690 | $17,824 |
| 2001 | -- | $17,824 -75% |
| 2000 | -- | $71,294 |
Find assessor info on the county website
Monthly payment
Est. payment
Payment breakdown
Explore the cost of this home by adjusting the details. Changes won't be saved.Climate risks
Neighborhood: 37055
Nearby schools
Schools provided by the listing agent
- Elementary: Stuart Burns Elementary
- Middle: Burns Middle School
- High: Dickson County High School
Source: RealTracs MLS as distributed by MLS GRID. This data may not be complete. We recommend contacting the local school district to confirm school assignments for this home.


Similar homes
- $279,9003 bd1 ba1k sqft118 Spanish Ct, Dickson, TN 37055For Sale
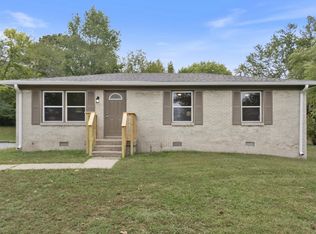
 MLS ID #3622187, Carrie Parker Peery. RealTracs MLS as distributed by MLS GRID
 - $299,9004 bd2 ba1.2k sqft116 Chestnut Dr, Burns, TN 37055For Sale
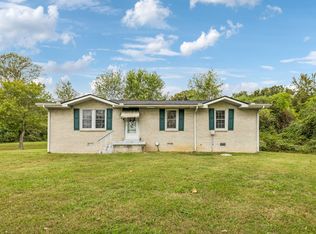 MLS ID #3602369, Amanda L. Bell. RealTracs MLS as distributed by MLS GRID
 - $314,9003 bd1 ba1k sqft412 Log Wall Rd, Dickson, TN 37055For Sale
 MLS ID #3622132, Rachel Harding. RealTracs MLS as distributed by MLS GRID
 - $329,9003 bd2 ba1.2k sqft1315 N Charlotte St, Dickson, TN 37055For Sale
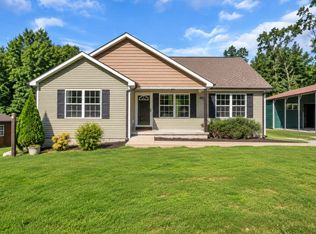 MLS ID #3623136, Missy Chandler. RealTracs MLS as distributed by MLS GRID
 - $319,9003 bd2 ba1k sqft100 Brook Dr, Dickson, TN 37055For SaleMLS ID #3615345, Chelsea Cox. RealTracs MLS as distributed by MLS GRID
- $319,9003 bd1 ba1.6k sqft401 Bluebird Ln, Dickson, TN 37055For SaleMLS ID #3531841, Marie Luther. RealTracs MLS as distributed by MLS GRID
- $384,9003 bd2 ba1.3k sqft203 Crepe Myrtle Dr Lot 24, Dickson, TN 37055New ConstructionMLS ID #3622619, Bryce Bartow. RealTracs MLS as distributed by MLS GRID
- $315,0003 bd2 ba1.2k sqft11165 Challenge Dr, Bon Aqua, TN 37025For SaleMLS ID #3602391, Emerson Mitchell. RealTracs MLS as distributed by MLS GRID
- $269,9003 bd1 ba980 sqft10026 W Green Cemetery Rd, Bon Aqua, TN 37025For SaleMLS ID #3612588, Brandon Cooper. RealTracs MLS as distributed by MLS GRID
- $314,5003 bd2 ba1.3k sqft1106 Highway 48 S, Dickson, TN 37055For SaleMLS ID #3179370, Desiree Rachford. RealTracs MLS as distributed by MLS GRID
- $339,9003 bd2 ba1.3k sqft103 W Dell Rd, Dickson, TN 37055For SaleMLS ID #3611802, Dale Karshenas. RealTracs MLS as distributed by MLS GRID
- $335,0003 bd2 ba1k sqft101 Brookside Dr, Dickson, TN 37055For SaleMLS ID #3611376, Amanda Anderson. RealTracs MLS as distributed by MLS GRID
- $365,0003 bd2 ba1.2k sqft804 Nels Adams Rd, Dickson, TN 37055For SaleMLS ID #3622392, Levi Rice. RealTracs MLS as distributed by MLS GRID
- $355,9003 bd2 ba1.2k sqft108 W Circle Dr, Burns, TN 37029For SaleMLS ID #3614419, Shira Sturm. RealTracs MLS as distributed by MLS GRID
- $299,9004 bd2 ba1.4k sqft128 Batey Cir, Dickson, TN 37055For SaleMLS ID #3622120, Nikki Spurlock. RealTracs MLS as distributed by MLS GRID
- $344,9003 bd2 ba1.2k sqft1021 Woodmont Dr, Dickson, TN 37055For SaleMLS ID #3544492, Michelle Smith. RealTracs MLS as distributed by MLS GRID
- $359,5002 bd2 ba1.6k sqft309 Bluebird Ln, Dickson, TN 37055For SaleMLS ID #3542899, Joy Wooden. RealTracs MLS as distributed by MLS GRID
- $294,9003 bd2 ba1k sqft110 Old Pond Ln, Dickson, TN 37055For SaleMLS ID #3149257, Melissa Schmittou. RealTracs MLS as distributed by MLS GRID
- $299,9993 bd2 ba1k sqft146 Eno Rd, Dickson, TN 37055For SaleMLS ID #3620335, Leslie Scott, CLHA. RealTracs MLS as distributed by MLS GRID
- $305,9003 bd3 ba1.5k sqft204 Village Cir W, Dickson, TN 37055For SaleMLS ID #3242777, Jeremy Eleazer. RealTracs MLS as distributed by MLS GRID
