BEAUTIFUL ALL-BRICK 3-Bedroom home! This charming home offers full unfinished basement, with plenty of potential for additional living or storage space. Garage in basement. Freshly painted throughout. NEW Windows. NEW HVAC. Seller to assist with closing cost or points! Easy access to I40 & 840! Buyer & Buyer's agent to verify all pertinent information.
Active
Price cut: $10K (10/13)
$319,900
105 Ravenwood Cir, Dickson, TN 37055
3beds
1,125sqft
Single Family Residence, Residential
Built in 1973
0.35 Acres Lot
$-- Zestimate®
$284/sqft
$-- HOA
What's special
Garage in basementFull unfinished basementFreshly painted throughoutNew hvacNew windows
- 48 days
- 313
- 21
Zillow last checked:
Listing updated:
Listed by:
Dale Karshenas 615-533-0372,
Realty Executives Hometown Living 615-802-2000
Source: RealTracs MLS as distributed by MLS GRID,MLS#: 3597676
Facts & features
Interior
Bedrooms & bathrooms
- Bedrooms: 3
- Bathrooms: 2
- Full bathrooms: 1
- 1/2 bathrooms: 1
- Main level bedrooms: 3
Bedroom 1
- Features: Half Bath
- Area: 121 Square Feet
- Dimensions: 11x11
Bedroom 2
- Area: 110 Square Feet
- Dimensions: 11x10
Bedroom 3
- Area: 99 Square Feet
- Dimensions: 11x9
Dining room
- Features: Combination
- Area: 121 Square Feet
- Dimensions: 11x11
Kitchen
- Area: 121 Square Feet
- Dimensions: 11x11
Living room
- Features: Separate
- Area: 561 Square Feet
- Dimensions: 11x51
Heating
- Central, Heat Pump
Cooling
- Central Air, Electric
Appliances
- Included: Electric Range, Refrigerator
- Laundry: Electric Dryer Hookup, Washer Hookup
Features
- High Speed Internet
- Flooring: Carpet, Vinyl
- Basement: Full,Unfinished
Interior area
- Total structure area: 1,125
- Total interior livable area: 1,125 sqft
- Finished area above ground: 1,125
Property
Parking
- Total spaces: 2
- Parking features: Basement
- Attached garage spaces: 2
Features
- Levels: One
- Stories: 1
Lot
- Size: 0.35 Acres
- Dimensions: 100 x 150
- Features: Level
- Topography: Level
Details
- Parcel number: 129M A 04200 000
- Special conditions: Standard
Construction
Type & style
- Home type: SingleFamily
- Architectural style: Ranch
- Property subtype: Single Family Residence, Residential
Materials
- Brick
- Roof: Shingle
Condition
- New construction: No
- Year built: 1973
Utilities & green energy
- Sewer: Public Sewer
- Water: Public
- Utilities for property: Electricity Available, Water Available
Community & HOA
Community
- Subdivision: Ravenwood
HOA
- Has HOA: No
Location
- Region: Dickson
Financial & listing details
- Price per square foot: $284/sqft
- Tax assessed value: $220,500
- Annual tax amount: $1,323
- Date on market: 9/22/2026
- Electric utility on property: Yes
Estimated market value
Not available
Estimated sales range
Not available
Not available
Price history
| Date | Event | Price |
|---|---|---|
| 10/13/2026 | Price change | $319,900-3%$284/sqft |
Source:  RealTracs MLS as distributed by MLS GRID #3597676 Report a problem | ||
| 9/22/2026 | Listed for sale | $329,900+735.2%$293/sqft |
Source: RealTracs MLS as distributed by MLS GRID #3597676 Report a problem | ||
| 1/1/1985 | Sold | $39,500$35/sqft |
Source: Agent Provided Report a problem | ||
Public tax history
| Year | Property taxes | Tax assessment |
|---|---|---|
| 2025 | $1,323 | $55,125 |
| 2024 | $1,323 +22.9% | $55,125 +60% |
| 2023 | $1,076 | $34,450 |
| 2022 | $1,076 | $34,450 |
| 2021 | $1,076 | $34,450 |
| 2020 | $1,076 | $34,450 |
| 2019 | $1,076 +28.2% | $34,450 +49.8% |
| 2018 | $839 +0% | $23,000 |
| 2017 | $839 | $23,000 |
| 2016 | $839 +9.2% | $23,000 +16.2% |
| 2015 | $768 | $19,800 |
| 2014 | $768 | $19,800 |
| 2013 | -- | $19,800 |
| 2012 | $809 | $19,800 -8.3% |
| 2011 | $809 | $21,586 |
| 2010 | $809 | $21,586 |
| 2009 | $809 +5.3% | $21,586 |
| 2008 | $768 +0.8% | $21,586 |
| 2007 | $762 -18.1% | $21,586 |
| 2006 | $930 +14.9% | $21,586 +14.9% |
| 2005 | $809 +11.4% | $18,779 |
| 2004 | $727 | $18,779 |
| 2002 | $727 | $18,779 |
| 2001 | -- | $18,779 -75% |
| 2000 | -- | $75,116 |
Find assessor info on the county website
Monthly payment
Est. payment
Payment breakdown
Explore the cost of this home by adjusting the details. Changes won't be saved.Climate risks
Neighborhood: 37055
Nearby schools
Schools provided by the listing agent
- Elementary: Stuart Burns Elementary
- Middle: Dickson Middle School
- High: Dickson County High School
Source: RealTracs MLS as distributed by MLS GRID. This data may not be complete. We recommend contacting the local school district to confirm school assignments for this home.

Similar homes
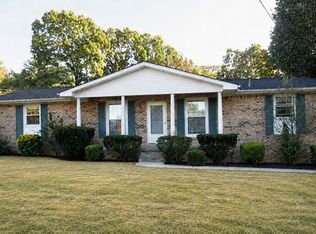
- $315,0003 bd2 ba1.1k sqft103 Ravenwood Cir, Dickson, TN 37055For Sale
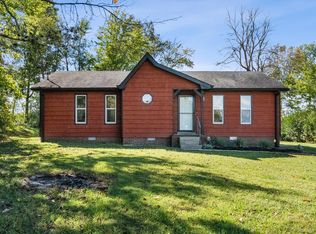
 MLS ID #3618918, Emerson Mitchell. RealTracs MLS as distributed by MLS GRID
- $--3 bd1 ba1k sqft118 Hogin Rd, Dickson, TN 37055Auction
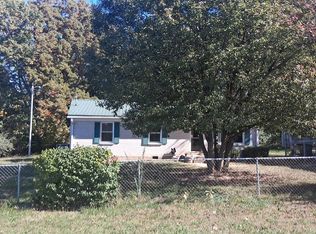 Auction.com 2
- $359,9003 bd3 ba1.6k sqft503 Old Highway 46, Dickson, TN 37055For Sale
 MLS ID #3626244, R. Scott England. RealTracs MLS as distributed by MLS GRID
- $299,9004 bd2 ba1.2k sqft116 Chestnut Dr, Burns, TN 37055For Sale
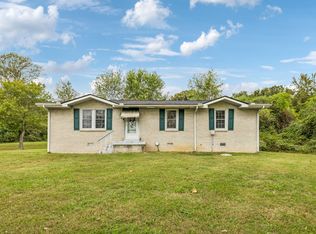 MLS ID #3602369, Amanda L. Bell. RealTracs MLS as distributed by MLS GRID
- $279,9003 bd1 ba1k sqft107 Mae Cir, Dickson, TN 37055For SaleMLS ID #3629906, Missy Chandler. RealTracs MLS as distributed by MLS GRID
- $319,9003 bd1 ba1.6k sqft401 Bluebird Ln, Dickson, TN 37055For SaleMLS ID #3531841, Marie Luther. RealTracs MLS as distributed by MLS GRID
- $279,9003 bd1 ba1k sqft118 Spanish Ct, Dickson, TN 37055For SaleMLS ID #3622187, Carrie Parker Peery. RealTracs MLS as distributed by MLS GRID
- $309,9003 bd2 ba1.1k sqft317 Lewis Hollow Rd, Dickson, TN 37055New ConstructionMLS ID #3633547, Missy Chandler. RealTracs MLS as distributed by MLS GRID
- $329,9004 bd2 ba1.5k sqft104 Hummingbird Ln, Dickson, TN 37055For SaleMLS ID #3599019, Tracy Barnett. RealTracs MLS as distributed by MLS GRID
- $314,9003 bd2 ba1k sqft100 Brook Dr, Dickson, TN 37055For SaleMLS ID #3615345, Chelsea Cox. RealTracs MLS as distributed by MLS GRID
- $338,9003 bd2 ba1.3k sqft127 Silver Leaf Cir, Dickson, TN 37055For SaleMLS ID #3624135, Amy A. DeBusk. RealTracs MLS as distributed by MLS GRID
- $324,9003 bd2 ba1.3k sqft1003 Autumnwood Dr, Dickson, TN 37055For SaleMLS ID #3633403, Missy Chandler. RealTracs MLS as distributed by MLS GRID
- $314,5003 bd2 ba1.3k sqft1106 Highway 48 S, Dickson, TN 37055For SaleMLS ID #3179370, Desiree Rachford. RealTracs MLS as distributed by MLS GRID
- $375,0003 bd2 ba1.4k sqft329 Murrell Rd, Dickson, TN 37055For SaleMLS ID #3630536, Whitney Koski. RealTracs MLS as distributed by MLS GRID
- $325,0003 bd2 ba1k sqft101 Brookside Dr, Dickson, TN 37055For SaleMLS ID #3611376, Amanda Anderson. RealTracs MLS as distributed by MLS GRID
- $329,9003 bd2 ba1.2k sqft1315 N Charlotte St, Dickson, TN 37055For SaleMLS ID #3623136, Missy Chandler. RealTracs MLS as distributed by MLS GRID
- $356,5002 bd2 ba1.6k sqft309 Bluebird Ln, Dickson, TN 37055For SaleMLS ID #3542899, Joy Wooden. RealTracs MLS as distributed by MLS GRID
- $315,0003 bd2 ba1.2k sqft11165 Challenge Dr, Bon Aqua, TN 37025For SaleMLS ID #3602391, Emerson Mitchell. RealTracs MLS as distributed by MLS GRID
- $344,9003 bd2 ba1.2k sqft1021 Woodmont Dr, Dickson, TN 37055For SaleMLS ID #3544492, Michelle Smith. RealTracs MLS as distributed by MLS GRID
- $269,9003 bd1 ba1k sqft10107 W Oak Dr, Bon Aqua, TN 37025For SaleMLS ID #3634216, Michael W. Fooshe, CPA, Principal Broker, Realtor. RealTracs MLS as distributed by MLS GRID
